Planned maintenance tonight, 10pm to 11pm UK time. The site will be briefly unavailable.
3-bedroom bungalow · AL6 0UB
Listing removedListed 157 days
Opportunity summary
See Archie’s verdict, returns by strategy and what to check before viewing.
About
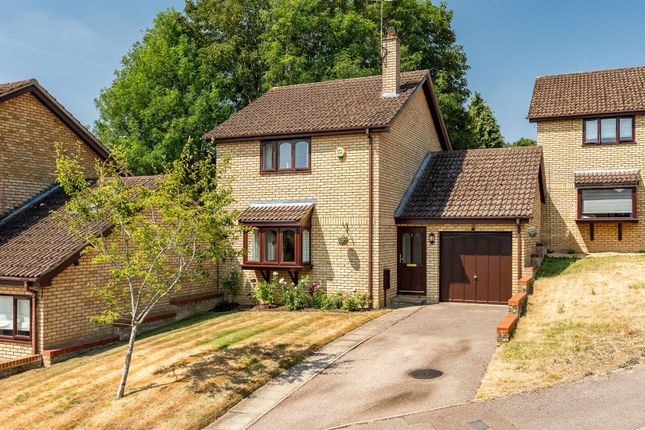
Summary: Bryan Bishop and Partners are delighted to bring to the market this enchanting three bedroom, two bathroom detached bungalow set along a quiet residential cul-de-sac within the extremely popular Oaklands area of Welwyn.
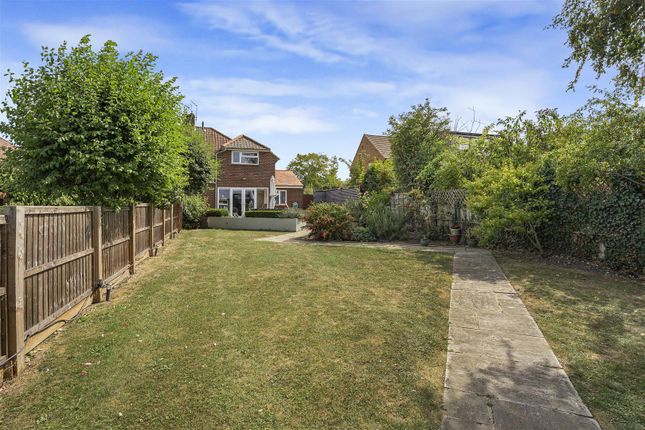
The property is set on a substantial plot with a large west facing rear garden that comes with a charming timber summer house.
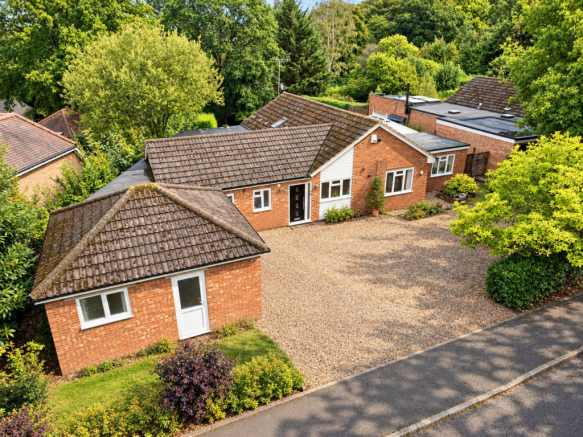
To the front a gated driveway leads to an attached garage, offering ample off street parking as it extends past a further garden in front of the house that would readily adapt to offer additional parking if required.
The accommodation offers multiple separate living rooms as well as a fabulous conservatory, benefiting from a flexible layout that could easily be reconfigured to provide further bedrooms if so desired.
Accommodation: The front door is set within a useful recess that provides excellent weather protection and opens into a generous reception area within.
From here doors lead into the front facing bedroom, sitting room and the cosy lounge, whilst a further inner hallway extends back through the house, leading to the other bedrooms and the family bathroom, which also gives great service as a guest cloakroom.
The sitting room is a lovely room, comfortably large enough for multiple sofas and chairs, but also well proportioned and abundantly lit by the charming bay window overlooking the front garden that is set beneath an elegantly shaped ceiling.
The far wall is graced by a traditional wood burning stove, with a decorative fireplace of exposed brick and stacked tiles surrounding it, offering an attractive focal point as well as welcome winter warmth.
To the rear of the sitting room is a useful separate lounge, another of the many rooms that enjoy the extra light and wonderful appeal of a generous bay window.
This room also enjoys an exposed brick fireplace, this time with a pretty cast iron open fire at the centre, along with a number of built-in cupboards to the side of the chimney breast.
The lounge opens into the spacious kitchen/dining room that takes up the rear corner of the property.
This is a substantial room by any measure at nearly twenty-three feet long, offering a perfect open plan connection between the kitchen and dining areas whilst cleverly also allowing some neat delineation between them.
The kitchen area is a wonderfully light, bright space with a large window overlooking the rear garden.
The tiled floor is in warm, muted tones, co-ordinating perfectly with the mosaic pattern of the smart tiled splash backs.
There is a comprehensive array of wall and floor mounted cabinets lining the perimeter walls, offering abundant storage as well as decorative glass fronted display cupboards.
Set within the base units is a full collection of all the appliances you may need, along with designated floor spaces for certain free standing items.
The adjoining dining area is easily large enough to accept a generous dining suite, and is also fitted with a range of cabinets offering even more storage space in support of the already well appointed kitchen.
In the rear corner of the kitchen an opaque glazed door opens directly into a large adjacent utility/laundry room, complete with its own sink, that offers direct access both out into the rear garden and into the fabulous conservatory.
The conservatory sits at the rear of the house and is a top quality installation.
The whole of the rear is glass, encompassing large sliding doors at the centre as well as additional windows on both sides.
Effective temperature management all year round is ensured by the presence of multiple opening windows, a centrally placed ceiling fan and a full set of ceiling blinds.
This is a really lovely room with a stone tiled floor that is completely usable in any number of roles.
Playroom, lounge, dining room or spectacular work from home facility - the choice is almost endless and yours to make.
As an added bonus the conservatory is also directly accessible from the principal bedroom by way of glazed sliding doors.
The principal bedroom is a good size and shape, easily able to absorb a king size bed along with wardrobes and other occasional furniture, and also benefits from a large en suite shower room.
The front facing second bedroom is also a spacious room with ample space for wardrobes and cupboards as well as a generous bed, and is beautifully lit by the large bay window that looks out onto the front garden.
Between the two main bedrooms is a perfectly placed room currently in use as a comprehensive home office.
Again lit by a lovely bay window and of a good size, this room would perform equally effectively as a third bedroom if one were needed.
Exterior: The house is set well back from the quiet cul-de-sac on which it is situated, allowing a long block paved driveway to extend alongside a lovely lawned garden surrounded by a mature and well maintained hedge and flower borders, continuing to the side of the house before it reaches the attached garage/workshop.
A block paved pathway runs from the driveway to the front door, flowing on to access a useful separate gated pedestrian access through from the front to the rear gardens.
At the rear is a nice paved patio that runs the full width of the house, expanding into a large area for casual seating and dining and neatly linking the utility/laundry room, the conservatory, and a separate rear door into the garage/workshop.
The glorious west facing garden extends off to the distant far boundary as a wonderful amalgam of lawns, flower beds, specimen trees and vegetable growing areas, bisected by a meandering pathway that runs to the superb timber built summer house.
Clever landscaping and planting make this garden an absolute delight, with a superb open aspect all around and a number of different areas to be enjoyed all along its length, including multiple storage sheds towards the rear.
The property next door has been extended and there is room to do the same to this property at the front/side subject to the usual planning consents.
Location: This wonderful family home is located within the highly sought after Oaklands area of Welwyn, which provides a range of local shops and an excellent primary school within a short walk.
Just a few minutes' drive away are the nature reserves of Mardley Heath and North Pit as well as the Danesbury Park open space.
Welwyn village is less than a mile away, justifiably highly regarded for its range of shops, amenities and excellent gastro-pubs and restaurants.
The A1(M) is just over a mile away and a fast, frequent train service from Welwyn North station will get you to London Kings Cross in around 20 minutes.
Buyers Information: In compliance with the UK's Anti Money Laundering (aml) regulations, we are required to confirm the identity of all prospective buyers at the point of an offer being accepted and use a third party, Identity Verification System to do so.
There is a nominal charge of £48 (per person) including VAT for this service. For more information, please refer to the terms and conditions section of our website.
Value & comps
No previous sales on record.
Returns
Set an offer; the calculator follows it.
We're still gathering serviced-accommodation data for this area.
Archie refurb estimate: a Pro feature
0.0% below asking
This is not financial or investment advice. Prop AI Deals is not authorised by the Financial Conduct Authority (FCA) to provide investment advice.
All investment calculators, property analyses, and AI-generated insights are for informational purposes only. Property investment carries risk and may result in financial loss. All calculations should be independently verified and you should consult with FCA-authorised financial advisors before making any investment decisions.
Past performance does not guarantee future results. Tax implications vary by individual circumstances.
Deal
Properties like this can earn 2–3x BTL yields when converted to HMO, with retrofit costs around £10k/room. Sign in to see the full tier, yield projection, and cost breakdown.
Commercial properties like this can earn 30-50% higher yields when converted to residential under Class MA / Q / P / PA, with prior approval costing ~GBP 96/unit. Sign in to see the recommended route, yield uplift, and cost breakdown.
BRRR-suited properties can recycle 80-100% of investor capital on refi, leaving a high-yielding rental with most of the money out. Sign in to see the refurb cost stack, ARV projection, and refinance maths.
Detached + large garden = sub-division play. Pro tier unlocks the tier badge, plot size, uplift estimate, and regional land benchmark.
Short-lease flats trade at deep discount, but extending under the 1993 Act often costs far less than the discount. Pro tier unlocks the tier badge, premium breakdown, long-lease ARV and arbitrage maths.
See projected short-stay revenue vs a vanilla BTL for this property.
See real sub-let margins (HMO room rates & SA nightly rates) vs the landlord rent.
Area
Agent & docs
FAQ
About 6, Rosecroft Lane, Welwyn
Explore nearby