3-bedroom bungalow · GU14 0HA
Sold STCListed 169 days
Opportunity summary
See Archie’s verdict, returns by strategy and what to check before viewing.
About
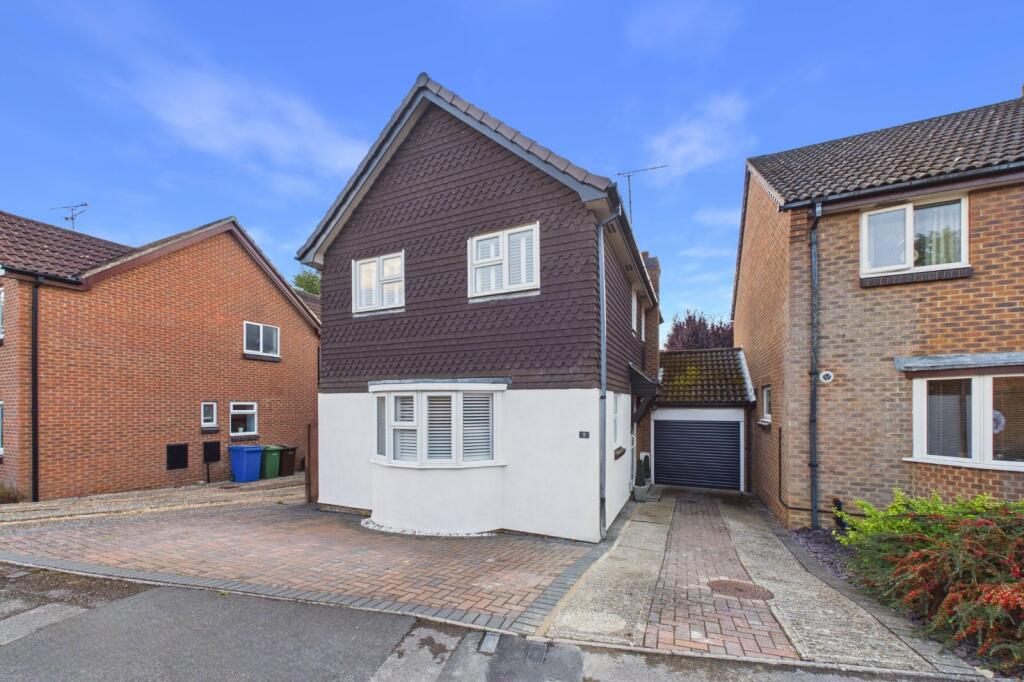
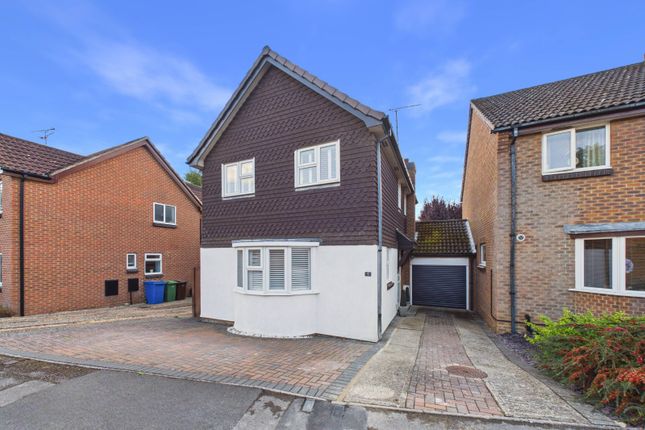
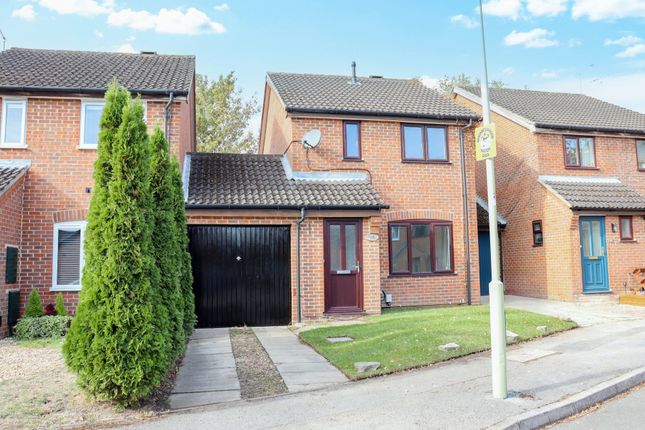
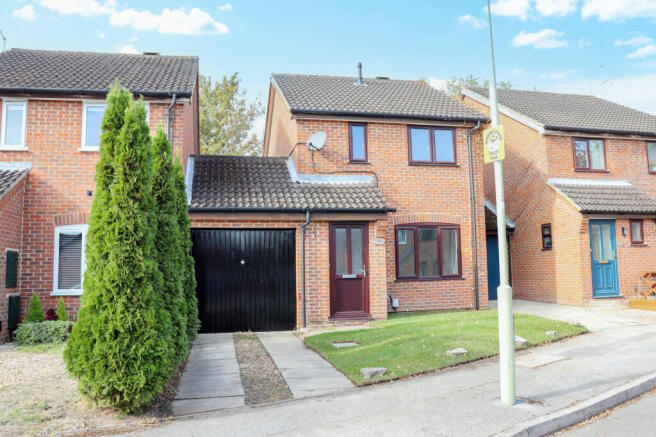
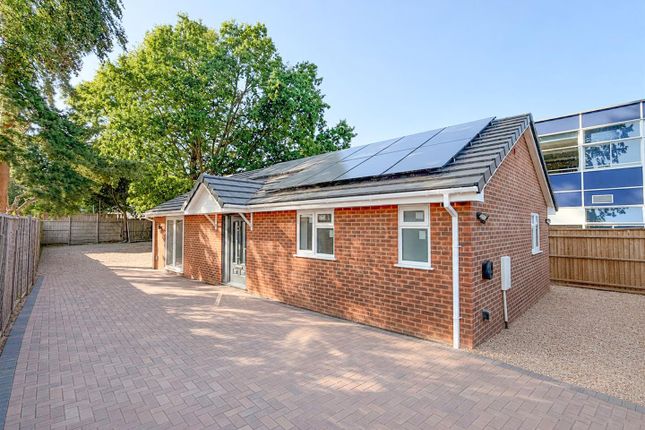
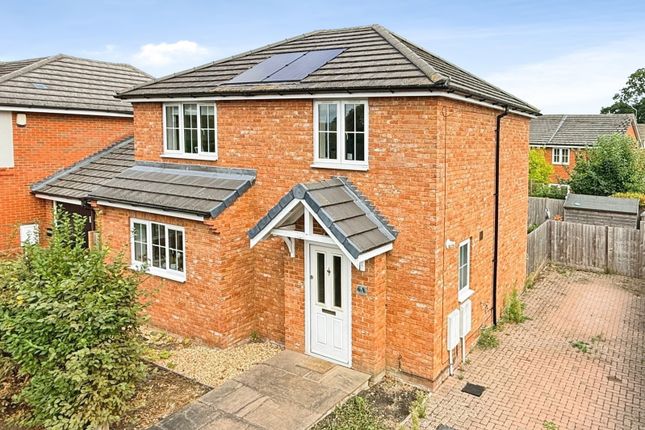
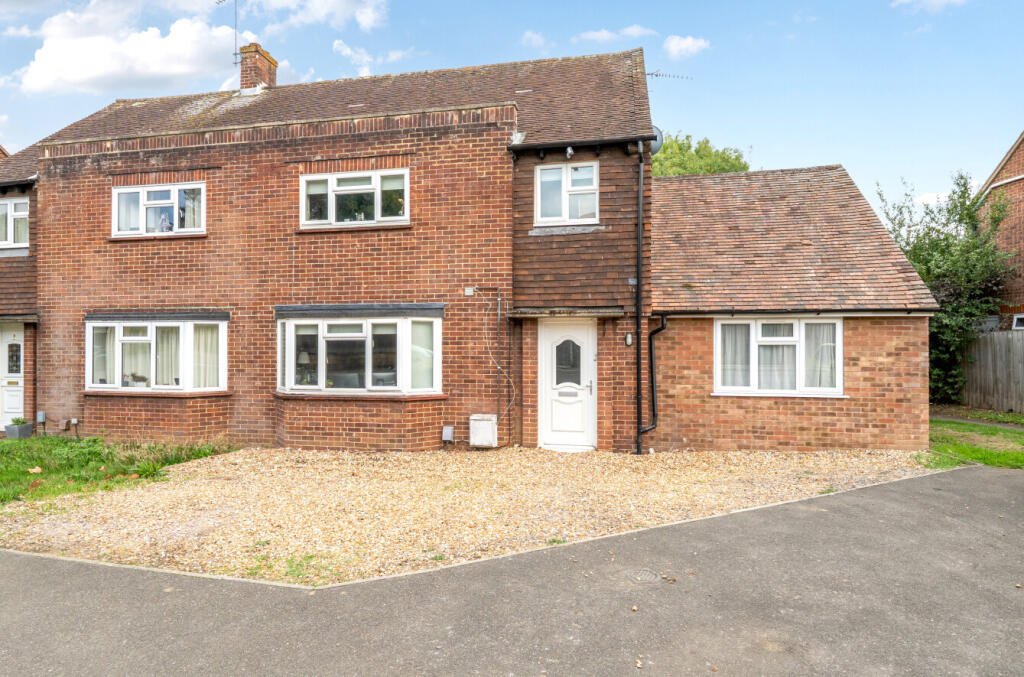
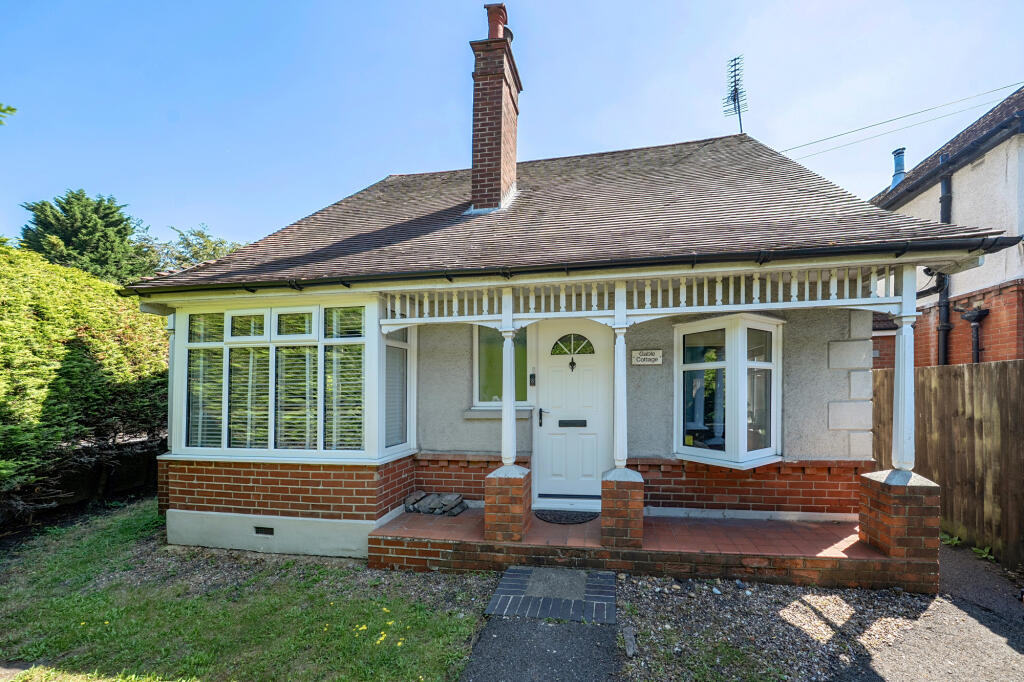
A delightful detached bungalow situated within minutes walk of Southwood Country Park and local shops boasting a set back position and an established 130ft rear garden.
Accommodation comprises entrance hall, sitting room, dining room, kitchen, three bedrooms, refitted shower room.
The property has been well maintained by the current owners over the last 36 years whilst retaining much of the original joinery and character, additionally there is scope for extension/loft conversion (stpp) as has been the case with neighbouring properties.
EER 'C' Porch Front aspect multi-point locking upvc door with twin opaque decorative double glazed inserts, courtesy light, hardwood door with opaque glazed insert door to entrance hall.
Entrance Hall Doors to bedrooms and lobby, radiator, thermostat, picture rail, papered ceiling with hatch giving access to loft with ladder and light.
Bedroom One 4.41m x 3.55m (14' 6" x 11' 8") max.
Front aspect upvc double glazed bay window, side aspect upvc double glazed window, fireplace recess, radiator, telephone/broadband point, picture rail, papered ceiling.
Bedroom Two 3.57m x 3.49m (11' 9" x 11' 5") max. Front aspect upvc double glazed bay window, radiator, picture rail, smooth finish ceiling with coving.
Bedroom Three 3.57m x 2.30m (11' 9" x 7' 7") Side aspect upvc double glazed window, radiator, picture rail, polystyrene tiled ceiling.
Lobby 2.9m x 2.42m (9' 6" x 7' 11") Doorway to dining room, small stained glass window and part opaque glazed door to sitting room, archway to kitchen, door with decorative opaque glazed insert to shower room, wall mounted cabinet housing electric meter and fuse board, papered ceiling.
Refitted Shower Room Side aspect upvc opaque double glazed window, vanity unit inset wash basin with mixer tap and storage cabinets below, cistern enclosed wc, walk-in shower with fitted 'Aqualisa' power shower, glass screen, shower board splashbacks and tray.
Heated chrome towel rail, mainly tiled walls with inset mirror, tiled floor, extractor, smooth finish ceiling with inset downlighters. Dining Room 3.95m x 3.55m (13' 0" x 11' 8") max.
Side aspect upvc double glazed window, radiator, fireplace recess with polished stone insert and hearth and decorative surround.
Fitted cupboard housing replacement 'Worcester' gas central heating boiler and cylinder tank, twin opening glazed doors with windows to sides leading to sitting room, picture rail, papered ceiling.
Kitchen 2.97m x 2.76m (9' 9" x 9' 1") Rear aspect upvc double glazed window, fitted range of eye and base level units with butchers block effect work surfaces with matching upstand and inset sink unit with mixer tap.
Built-in touch screen 'Siemens' induction hob with tiled splashback and 'Bosch' fan assisted oven with grill below concealed extractor, integrated 'Bosch' slimline dishwasher, integrated 'Bosch' fridge and freezer, plumbing and space for washing machine.
Radiator, strip vinyl flooring, door with twin decorative opaque glazed inserts to sitting room, textured ceiling.
Sitting Room 4.15m x 2.77m (13' 7" x 9' 1") Rear aspect twin opening upvc double glazed doors to terrace, rear aspect upvc double glazed windows, side aspect upvc opaque double glazed windows, radiator, strip vinyl flooring, smooth finish vaulted ceiling with inset downlighters.
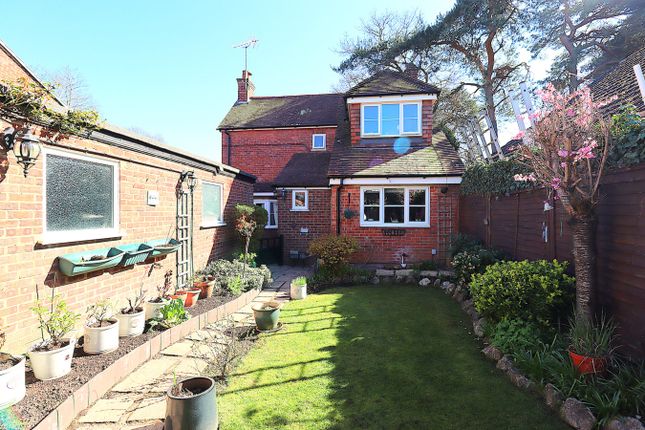
Rear Garden Generous paved terrace extending to side with decked area offering space for outdoor dining/entertaining leading onto mainly laid to lawn established garden being enclosed by a combination of panel and wire fencing and natural borders.
The garden extends approximately 130ft and features a hardstanding to rear with 12x8 ft timber shed/workshop with power and light, two greenhouses and access to garage and driveway, outside tap.
Garage 4.60m x 2.85m (15' 1" x 9' 4") Front aspect up and over door, side aspect window, power and light.
Front of Property Set back from the road mainly laid to lawn frontage with established borders and driveway to side leading to garage.
Agents Note Whilst these particulars have been prepared in good faith you should be advised that they in no way form any part of a contract be it verbal or written.
Billingham Martin have not tested any appliances or services. All the information included is purely for guidance purposes only. Floor plans are not drawn to scale.
Billingham Martin may receive fees from third parties whose services they recommend.
The ceilings in this property are constructed of large sheets/panels which contain asbestos, if you are concerned about the presence of this material you should seek specialist advice before agreeing a purchase price.
Value & comps
No previous sales on record.
Returns
Set an offer; the calculator follows it.
We're still gathering serviced-accommodation data for this area.
Archie refurb estimate: a Pro feature
0.0% below asking
This is not financial or investment advice. Prop AI Deals is not authorised by the Financial Conduct Authority (FCA) to provide investment advice.
All investment calculators, property analyses, and AI-generated insights are for informational purposes only. Property investment carries risk and may result in financial loss. All calculations should be independently verified and you should consult with FCA-authorised financial advisers before making any investment decisions.
Past performance does not guarantee future results. Tax implications vary by individual circumstances.
Deal
Properties like this can earn 2–3x BTL yields when converted to HMO, with retrofit costs around £10k/room. Sign in to see the full tier, yield projection, and cost breakdown.
Commercial properties like this can earn 30-50% higher yields when converted to residential under Class MA / Q / P / PA, with prior approval costing ~GBP 96/unit. Sign in to see the recommended route, yield uplift, and cost breakdown.
BRRR-suited properties can recycle 80-100% of investor capital on refi, leaving a high-yielding rental with most of the money out. Sign in to see the refurb cost stack, ARV projection, and refinance maths.
Detached + large garden = sub-division play. Pro tier unlocks the tier badge, plot size, uplift estimate, and regional land benchmark.
Short-lease flats trade at deep discount, but extending under the 1993 Act often costs far less than the discount. Pro tier unlocks the tier badge, premium breakdown, long-lease ARV and arbitrage maths.
See projected short-stay revenue vs a vanilla BTL for this property.
See real sub-let margins (HMO room rates & SA nightly rates) vs the landlord rent.
Area
Agent & docs

FAQ
About Hazel Avenue, FARNBOROUGH, GU14
Explore nearby