4-bedroom detached house · RH13 6RQ
Listing removedListed 51 days
Opportunity summary
See Archie’s verdict, returns by strategy and what to check before viewing.
About
No onward chain!
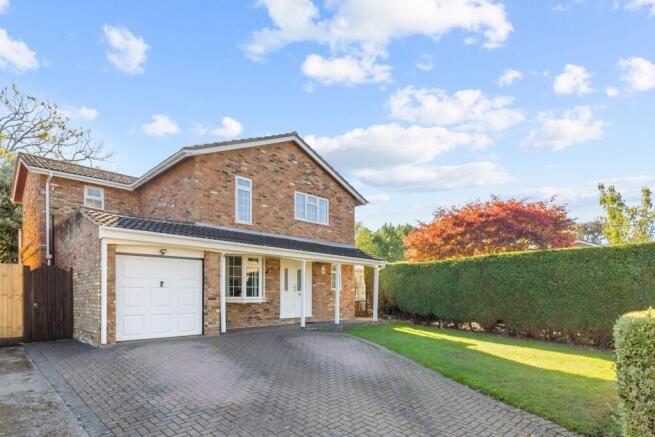
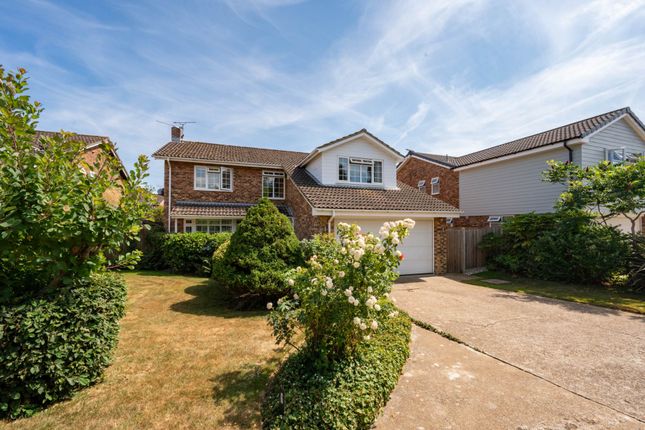
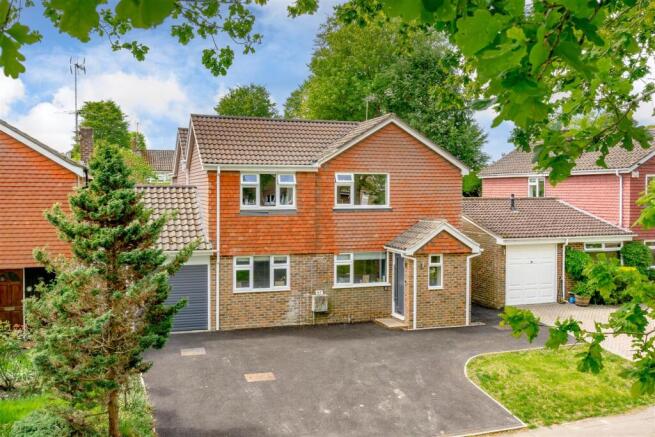
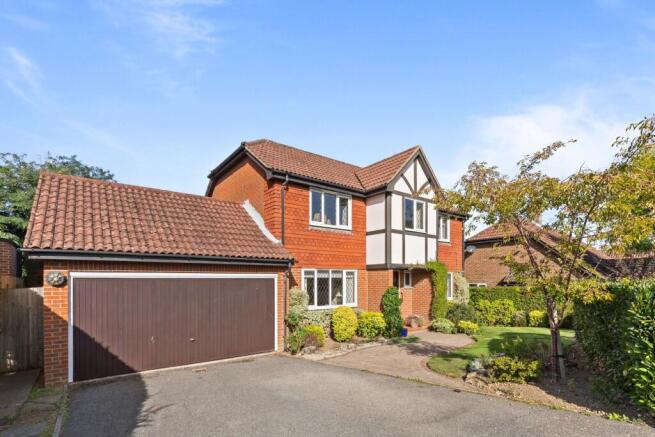
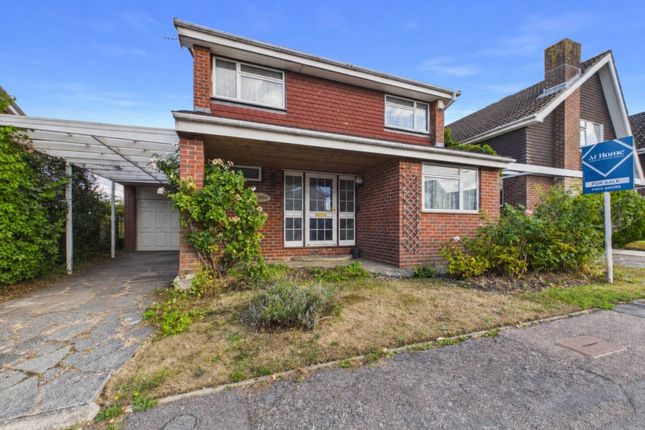
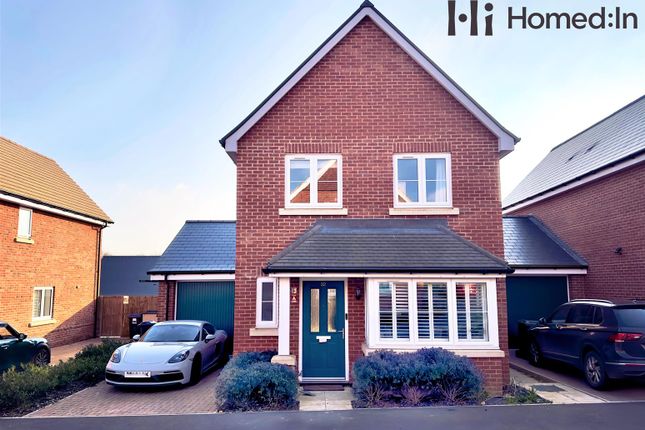
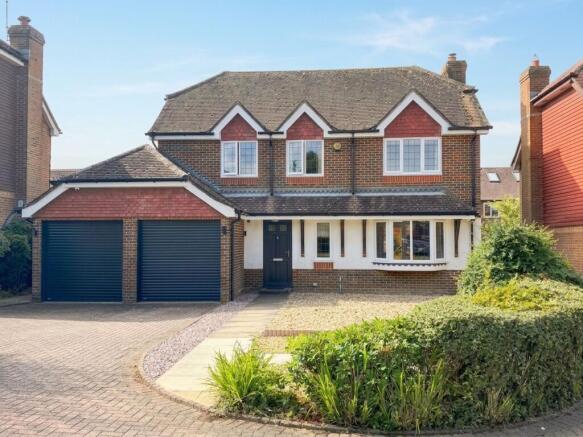
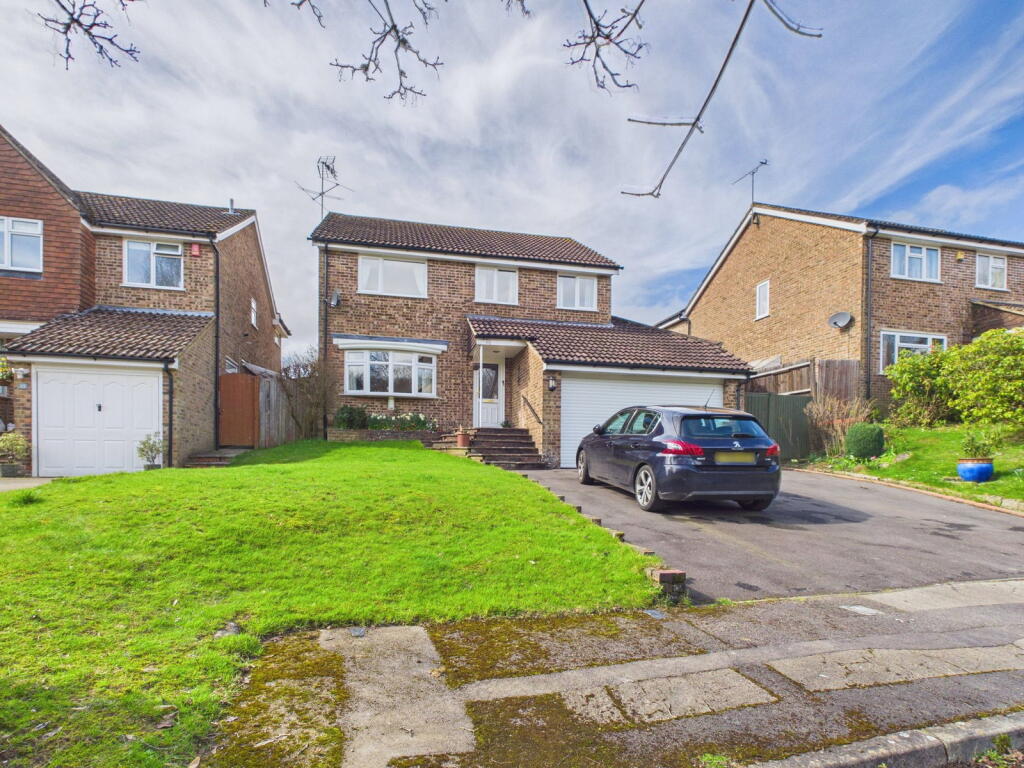
An impressive four bedroom detached family home in tucked away peaceful location, great access for local amenities, entrance hall, cloakroom, living room, large conservatory, kitchen/diner, first floor - principal bedroom with en-suite shower room, three further bedrooms, family bathroom, front garden double garage, off road parking, rear garden.
Overlooking Leechpool Woods and tucked away in a wonderfully peaceful and secluded cul-de-sac, this impressive four-bedroom detached family home offers space, flexibility and an enviable setting.
With well-proportioned accommodation arranged over two floors, including an extended conservatory and versatile living spaces, there is plenty here for the modern family to enjoy, while the opportunity to update and personalise the décor means the next owners can truly make the property their own.
The setting is a real highlight with woodland walks on the doorstep, local primary schools, playgrounds and everyday shops all within easy reach.
Horsham town centre is just a short drive away, offering an excellent choice of shops, bars, restaurants, leisure facilities and green open spaces.
It is a location that combines the peace and privacy of a woodland setting with the convenience of having everything you need close by.
Inside, the property immediately gives a sense of space, with a covered storm porch leading into a generous entrance hall.
There is a useful guest cloakroom, whilst the hallway flows through to the main living space of the home - an impressive triple aspect lounge.
This is a lovely principal reception room and flows seamlessly into the large conservatory, which enjoys views across the rear garden.
This fantastic additional space provides a multitude of possibilities, whether used as a second sitting room, playroom, dining space, home office or simply somewhere to relax and enjoy the garden throughout the seasons.
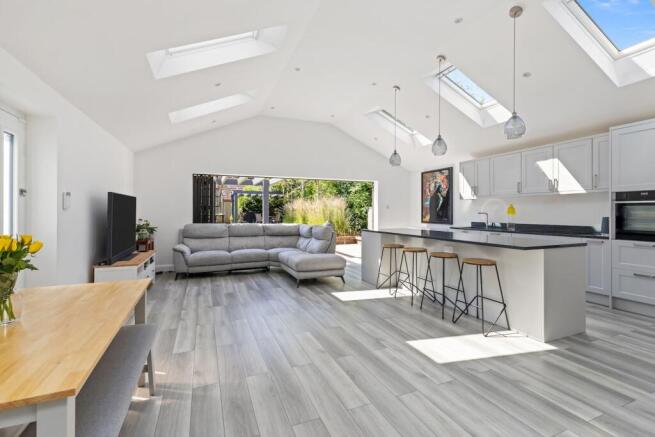
At the heart of the home is the spacious kitchen/diner, creating a natural hub for family life and entertaining.
The kitchen is fitted with a good range of wall and base units, integrated double oven, gas hob, dishwasher and washing machine, together with space for a freestanding fridge-freezer.
A rear door provides direct access to the garden, making summer entertaining particularly easy.
The generous dining area provides plenty of room for a large table and seating, with a front-facing bay window adding further character and natural light.
There is also excellent potential to modernise and enhance this space, with scope to extend further if desired, subject to the necessary consents.
Upstairs, the accommodation continues to offer excellent flexibility.
The principal bedroom benefits from fitted wardrobes and its own en-suite shower room, while bedrooms two and three also feature fitted wardrobes.
Bedroom four is currently arranged as a dressing room with extensive fitted storage, but would make an excellent single bedroom, nursery or home office depending on the needs of the new owners.
A family bathroom completes the first floor. Outside, the property continues to impress.
A private driveway to the side provides parking for several vehicles and leads to a double garage, offering superb additional storage and practical space.
To the rear, a paved patio immediately adjoining the house creates an ideal area for outdoor dining and summer entertaining, with the garden enjoying the wonderful backdrop of Leechpool Woods.
A rare opportunity to acquire a spacious detached family home in such a peaceful and enviable setting, with woodland on the doorstep, excellent local amenities nearby and exciting potential to modernise, improve and create a truly individual home.
Accommodation With Approximate Room Sizes: Max Measurements Shown Unless Stated Otherwise.
Entrance Hall (1.96m x 5.79m (6'5" x 19'0")) Cloakroom (0.94m x 2.16m (3'1" x 7'1")) Living Room (3.30m x 5.79m (10'10" x 19'0")) Conservatory (5.66m x 3.61m (18'7" x 11'10")) Kitchen/Diner (3.66m x 8.10m (12'0" x 26'7")) First Floor Landing Bedroom One (3.40m x 3.33m (11'2" x 10'11")) En-Suite Shower Room (2.13m x 2.44m (7'0" x 8'0")) Bedroom Two (3.99m x 2.84m (13'1" x 9'4")) Bedroom Three (3.99m x 2.72m (13'1" x 8'11")) Bedroom Four (3.15m x 2.84m (10'4" x 9'4")) Family Bathroom (3.02m x 1.75m (9'11" x 5'9")) Outside Front Garden Off Road Driveway Parking Double Garage (5.00m x 5.46m (16'5" x 17'11")) Rear Garden Location: The property is situated in a highly convenient location and within 1.5 mile of Horsham railway station which offers fast and frequent services into London Victoria, London Bridge, Gatwick Airport and the south coast, whilst Littlehaven train station is approximately 1 mile away.
The property also benefits from being close to popular schools and falls within the catchment for Forest, Millais and Bohunt secondary schools.
The property is also conveniently position within close proximity of the picturesque Leechpool Woods with cycle paths, walks and a large child's play area.
Horsham town offers a comprehensive range of shopping, sporting and leisure facilities including The Capitol Theatre and Horsham Park.
There is also Piries Place with an Everyman Cinema and further restaurants.
Road links via the A264, A272 and A24 linking with the main motorway network and the major towns of Guildford, Hayward's Heath and Chichester are all within easy reach.
Directions: From Horsham Town centre go straight ahead at the traffic lights into North Street and at the roundabout go straight across and proceed over the railway bridge.
At the next roundabout take the third exit into Harwood Road and at the next roundabout take the third exit, following the signs to Crawley.
Proceed to the traffic lights, turn right into Forest Road and at the roundabout turn right into Elgar Way. Take the second left into Walton Drive. Council tax: Band F. EPC Rating: D.
School catchment area: For local school admissions and to find out about catchment areas, please contact West Sussex County Council – West Sussex Grid for learning - School Admissions, .
Or visit the Admissions Website. Woodlands Estate Agents Disclaimer: We would like to inform prospective purchasers that these sales particulars have been prepared as a general guide only.
A detailed survey has not been carried out, nor the services, appliances and fittings tested. Room sizes are approximate and should not be relied upon for furnishing purposes.
If floor plans are included they are for guidance and illustration purposes only and may not be to scale.
If there are important matters likely to affect your decision to buy, please contact us before viewing this property.
Energy Performance Certificate (EPC) disclaimer: Epc's are carried out by a third-party qualified Energy Assessor and Woodlands Estate Agents are not responsible for any information provided on an EPC.
To arrange A viewing please contact Woodlands estate agents.
Value & comps
No previous sales on record.
Returns
Set an offer; the calculator follows it.
We're still gathering serviced-accommodation data for this area.
Archie refurb estimate: a Pro feature
0.0% below asking
This is not financial or investment advice. Prop AI Deals is not authorised by the Financial Conduct Authority (FCA) to provide investment advice.
All investment calculators, property analyses, and AI-generated insights are for informational purposes only. Property investment carries risk and may result in financial loss. All calculations should be independently verified and you should consult with FCA-authorised financial advisors before making any investment decisions.
Past performance does not guarantee future results. Tax implications vary by individual circumstances.
Deal
Properties like this can earn 2–3x BTL yields when converted to HMO, with retrofit costs around £10k/room. Sign in to see the full tier, yield projection, and cost breakdown.
Commercial properties like this can earn 30-50% higher yields when converted to residential under Class MA / Q / P / PA, with prior approval costing ~GBP 96/unit. Sign in to see the recommended route, yield uplift, and cost breakdown.
BRRR-suited properties can recycle 80-100% of investor capital on refi, leaving a high-yielding rental with most of the money out. Sign in to see the refurb cost stack, ARV projection, and refinance maths.
Detached + large garden = sub-division play. Pro tier unlocks the tier badge, plot size, uplift estimate, and regional land benchmark.
Short-lease flats trade at deep discount, but extending under the 1993 Act often costs far less than the discount. Pro tier unlocks the tier badge, premium breakdown, long-lease ARV and arbitrage maths.
See projected short-stay revenue vs a vanilla BTL for this property.
See real sub-let margins (HMO room rates & SA nightly rates) vs the landlord rent.
Area
Agent & docs
FAQ
About 18, Walton Drive, Horsham
Explore nearby