We've tightened what earns a Pursue. A home now needs a published valuation, a strategy that still makes money after real running costs and lender stress tests, and no listing problems that would stop a mortgage. You'll see fewer Pursues, and each one has been checked harder.
See how verdicts work3-bedroom house · NR24 2RJ
Listing removedListed 142 days
Opportunity summary
See Archie’s verdict, returns by strategy and what to check before viewing.
About
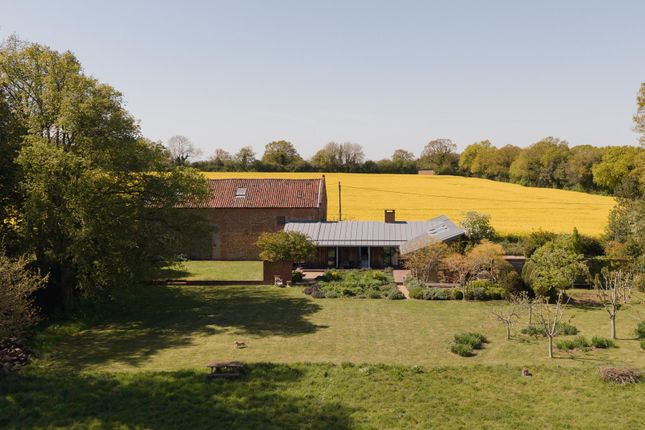
Indoors and out combine effortlessly in this riba award-winning Grade ii-listed house in the Norfolk countryside.
Formerly a set of agricultural buildings, it comprises a piggery, already converted into a delightful three-bedroom home, and a spacious barn spanning some 2,300 sq ft.
Planning permission is in place to unite the two into a capacious, bright and thoughtfully contemporary home to a design by Rural Office.
Gardens of around two-and-a-half acres surround the house, chock-full of flowers, trees and shrubs that create year-round visual interest. We have written about this home in our Journal.
The Tour Constructed in the 18th century, the buildings that make up this home sit within a largely traditional agricultural landscape.
Private grounds filled with trees and frequented by a variety of wildlife enhance its sense of tranquillity.
The home’s silhouette is at once respectful of its agrarian history and yet decidedly contemporary. Entry is from the rear, next to a gravel-laid parking area.
Inside, a fantastic boot room establishes the home’s eye for detail. A sliding door reveals the corridor and frames a glimpse of the living spaces beyond.
Laterally arranged, the living room is sublime.
Open-plan in layout, the sitting room lies to the right, anchored by a wonderful log-burning fire, while the kitchen sits to the left; a dining area is positioned between them, in front of glazed doors that open to the garden on one side of the room and a sheltered courtyard on the other.
Navy-painted timber cabinetry and Caesarstone countertops define the kitchen, which has been designed to sit in seamless conversation with the rest of the room.
The rear wall is lined in lime-washed timbers and fitted with open shelves for pots and pans.
Integrated appliances include a Miele hob, and to one side, barn-style doors open to reveal a delightful pantry.
The three bedrooms are serene spaces, grounded by the same brick-slip floors that run throughout the living areas. Each has dynamic windows, owing to the extension’s angled zinc roof.
They share two immaculately finished bathrooms with skylights, lime-washed wooden detailing and crisp white tiles.
At the rear of the house is a substantial barn, currently used for storage and maintained in good condition.
Exposed trusses and a staggeringly tall ceiling create an authentic agrarian feel, while metal tie bars lend a contemporary edge.
With the walls, structure and roof already partly renovated, in plans drawn up by Rural Office, the barn will be transformed into a new living space that opens onto a marvellous internal courtyard, together with providing two further bedrooms and a study area.
The current living spaces will be converted into a utility room and a gathering space, both with doors leading to the garden. More information about the plans can be provided on request.
Outdoor Space Designed with the same care and attention as the house itself, the gardens are remarkable, with exquisite planting schemes created to provide interest throughout the year.
Beds bloom with irises, while trees in the orchard hang heavy with fruit. Hornbeams and topiary walls create natural delineations, while leafy canopies provide pockets of shady respite.
Terraces and verandahs on opposite sides of the living space follow the light throughout the day, offering varied settings for dining, hosting or relaxing.
On one side is a paved courtyard enclosed by a flint wall and centred around a magnificent fig tree. Beyond the immediate garden are lawns for playing and for dogs to roam freely.
There is also a gravel-laid parking area at the front of the house, with space for several cars. The Area Edgefield is a rural north Norfolk village.
Village life is centred around a friendly pub, The Pigs, and a village hall.
Edgefield’s position just below the Norfolk Coast National Landscape brings some of the country’s finest beaches and coastal towns within easy reach.
The elegant Georgian town of Holt is around a nine-minute drive away.
It is well known for its independent shops and cafés, the most idiosyncratic of which, Bakers and Larners department store, has a wonderful food hall.
Charming country pubs can be found at the Earle Arms in the pretty village of Heydon, or the Hunny Bell in Hunworth.
A little further afield is the popular Gunton Arms, a traditional pub with rooms located in one of the area’s fine historic parks.
The north Norfolk coast is nationally renowned for its astonishing beauty.
There’s a variety of beaches on offer within a 30-minute drive, including the shingle of Cley-next-the-sea or the vast expanse of Holkham beach, with sheltered walks through Corsican pines and rolling dunes.
A coastal stroll at Cley and a stop afterwards for some smoked prawns at the Cley Smokehouse is a perfect itinerary for a Sunday.
For a more traditional seaside town offering, Sheringham and Cromer have promenades and fish and chips aplenty.
Some 50 minutes’ drive away is Norwich, with its diverse range of cultural, sports, dining and shopping opportunities.
The Sainsbury Centre is home to a world-class art museum set within the University of East Anglia, itself a striking brutalist playground designed by Denys Lasdun, and home to the groundbreaking ziggurat accommodation blocks.
Council Tax Band: E For further inspiration, why not explore The Modern House’s guide to North Norfolk?
Value & comps
No previous sales on record.
Returns
Set an offer; the calculator follows it.
We're still gathering serviced-accommodation data for this area.
Archie refurb estimate: a Pro feature
0.0% below asking
This is not financial or investment advice. Prop AI Deals is not authorised by the Financial Conduct Authority (FCA) to provide investment advice.
All investment calculators, property analyses, and AI-generated insights are for informational purposes only. Property investment carries risk and may result in financial loss. All calculations should be independently verified and you should consult with FCA-authorised financial advisers before making any investment decisions.
Past performance does not guarantee future results. Tax implications vary by individual circumstances.
Deal
Properties like this can earn 2–3x BTL yields when converted to HMO, with retrofit costs around £10k/room. Sign in to see the full tier, yield projection, and cost breakdown.
Commercial properties like this can earn 30-50% higher yields when converted to residential under Class MA / Q / P / PA, with prior approval costing ~GBP 96/unit. Sign in to see the recommended route, yield uplift, and cost breakdown.
BRRR-suited properties can recycle 80-100% of investor capital on refi, leaving a high-yielding rental with most of the money out. Sign in to see the refurb cost stack, ARV projection, and refinance maths.
Detached + large garden = sub-division play. Pro tier unlocks the tier badge, plot size, uplift estimate, and regional land benchmark.
Short-lease flats trade at deep discount, but extending under the 1993 Act often costs far less than the discount. Pro tier unlocks the tier badge, premium breakdown, long-lease ARV and arbitrage maths.
See projected short-stay revenue vs a vanilla BTL for this property.
See real sub-let margins (HMO room rates & SA nightly rates) vs the landlord rent.
Area
Agent & docs

FAQ
About Tithe Barn, Tithe Barn Rectory Road, Edgefield, Norfolk
Explore nearby