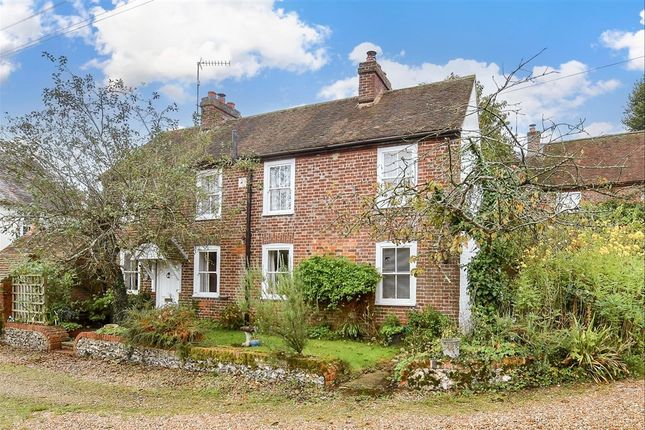
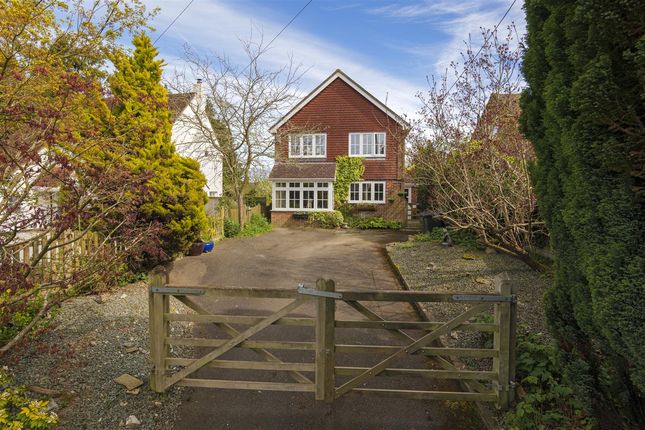
3-bedroom house · CT4 6PE
Listing removedListed 181 days
Opportunity summary
See Archie’s verdict, returns by strategy and what to check before viewing.
About
Tucked away in the picturesque village of Barham, this beautifully refurbished three-bedroom detached bungalow on Rectory Lane perfectly combines contemporary comfort with peaceful countryside surroundings.
A striking double-glazed front door opens into a bright and welcoming interior.
At the heart of the home is a spacious living room, complete with a charming log burner that creates a warm and inviting atmosphere, perfect for relaxing evenings.
The newly installed kitchen, fitted with integrated appliances, flows effortlessly into a stylish dining area.
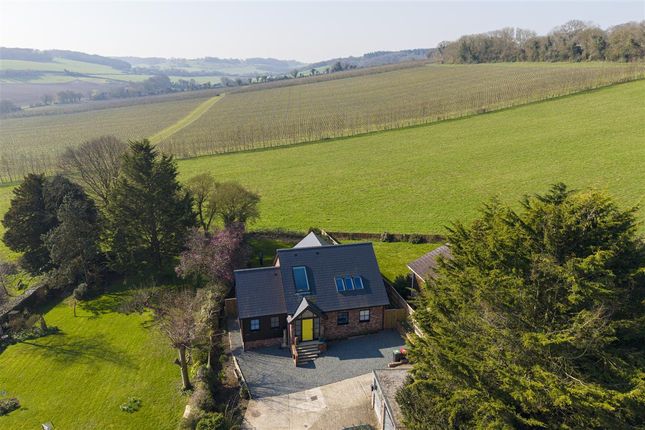
Surrounded by glass, this space enjoys an abundance of natural light and offers delightful views across the garden and open fields beyond, with the added benefit of air conditioning for year-round comfort.
The property features three well-proportioned bedrooms, offering flexible accommodation for families, guests, or even a home office.
A thoughtfully designed cloakroom with an adjoining utility area enhances the home’s practicality.
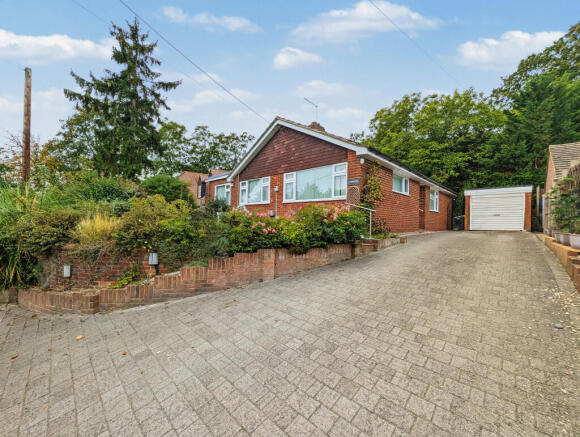
Outside, the generous plot provides ample parking for six or more vehicles, ideal for larger households or those who enjoy entertaining.
Situated in a peaceful village setting, the property offers a tranquil lifestyle while remaining just a short ten-minute drive from Canterbury.
A convenient bus route at the end of the road further enhances accessibility.
Blending modern living with rural charm, this is a superb opportunity for anyone seeking a quiet retreat without sacrificing access to nearby amenities.
Living Room (5.83m x 4.02m) This delightful living room is spacious and inviting, anchored by a wood-burning stove set within a simple yet elegant hearth.
Natural light floods in through large, mullioned windows dressed with classic curtains, creating a warm and comfortable environment.
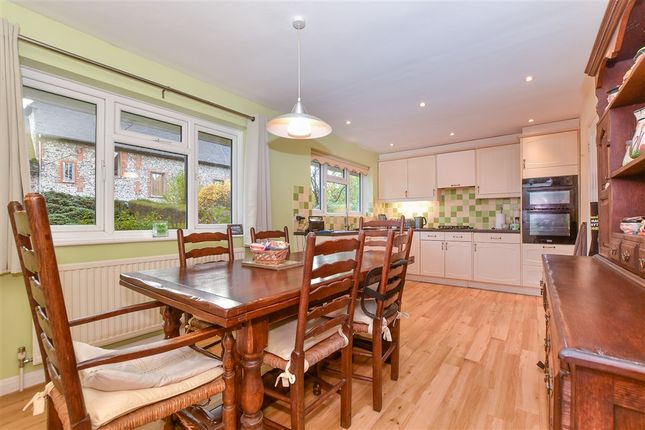
Kitchen (6.37m x 2.78m) The kitchen is stylish and practical, featuring a long run of shaker-style grey cabinetry topped with warm wooden work surfaces.
A central island offers additional preparation space with integrated appliances including a gas hob and extractor hood.
The room is bright and airy thanks to a window overlooking the garden and an open-plan flow leading through to the conservatory, blending cooking and dining with ease.
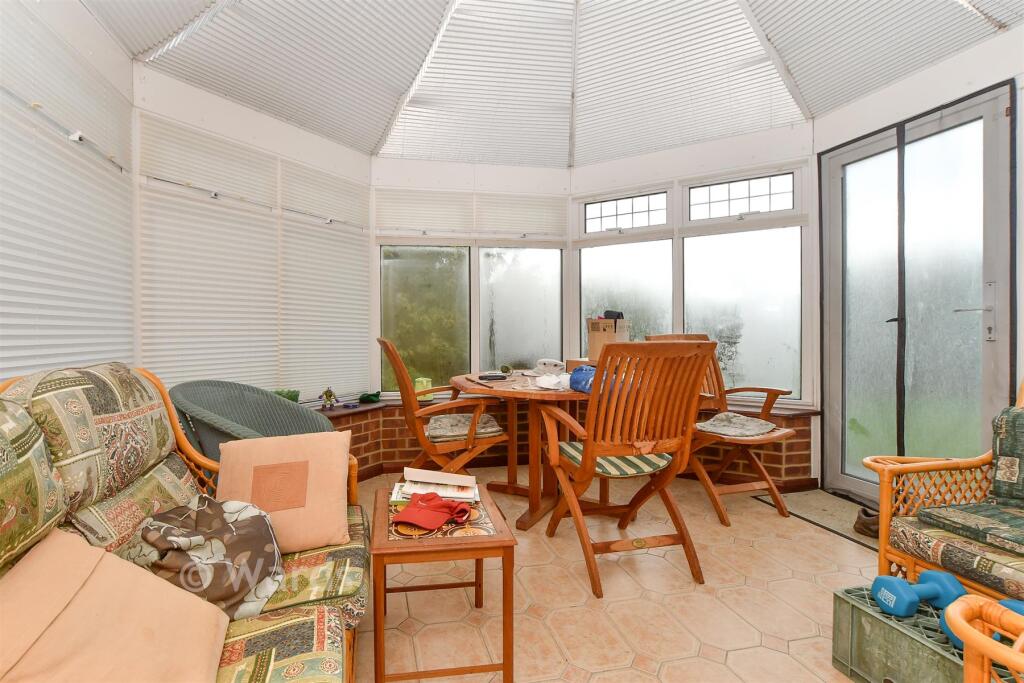
Conservatory (4.03m x 2.87m) This charming conservatory provides a peaceful dining space with large windows on all sides offering stunning views over the garden and the surrounding countryside.
The pitched roof enhances the airy, open feel.
Utility Room (1.1m x 3.2m) The utility room is compact and thoughtfully designed with fitted cabinets for storage and a washing machine, maximising space efficiency. With an additional WC.
Bedroom 1 (4.25m x 3.04m) Bedroom 1 is a generous double room with light carpeting and neutral walls. A large window fills the room with natural light.
Bedroom 2 (3.52m x 2.76m) Bedroom 2 offers a comfortable double room with soft carpeting and a neutral colour scheme. Double windows overlook the garden, allowing light and views.
Bedroom 3 (2.79m x 2.26m) Bedroom 3 is a smaller, cosy room with a neutral palette and carpeted floor. It is suitable for a single bed or could be used as a study or hobby room.
Shower Room The shower room is modern and stylish with dark tiled walls. It includes a walk-in shower with glass screen, a vanity unit with basin, and a WC.
A small window allows natural light to brighten the space and maintain ventilation.
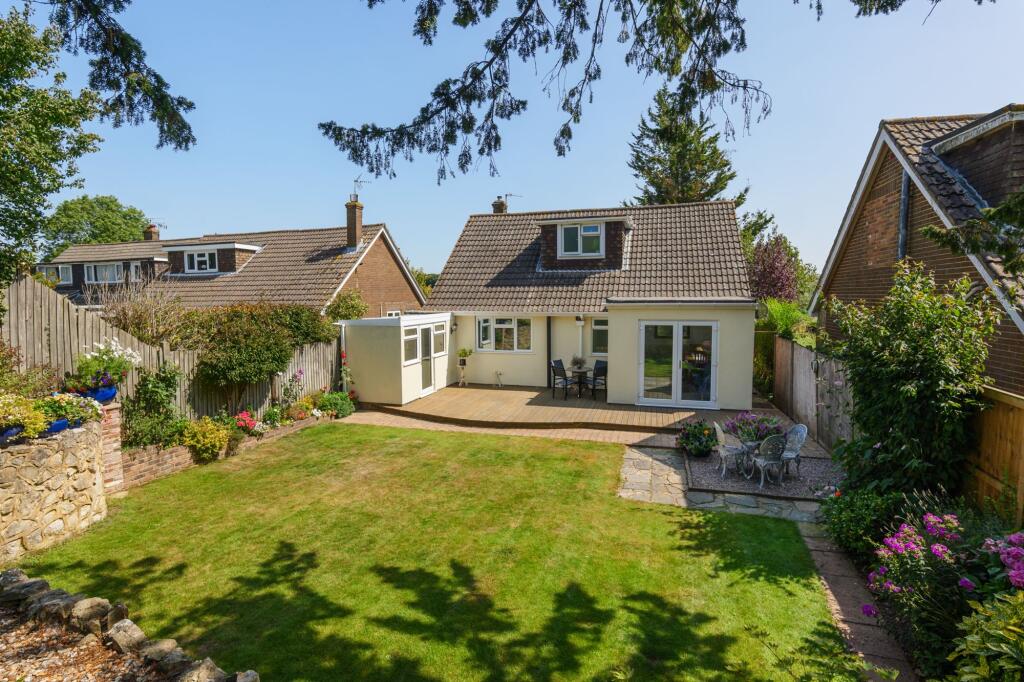
Rear Garden The rear garden is a beautifully maintained space with a large lawn bordered by well-stocked beds of shrubs and flowering plants.
A paved patio offers room for outdoor dining, with steps leading up to the conservatory. The garden enjoys stunning views over open farmland, framed by mature trees and a wooden fence.
Several seating areas are perfect for relaxing or entertaining, with a mix of sun and shade throughout the day.
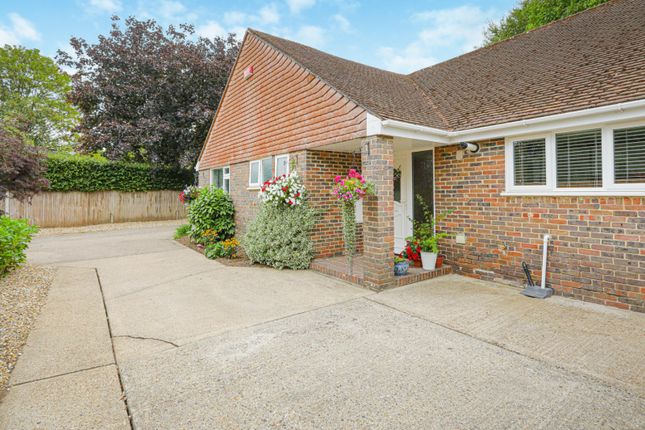
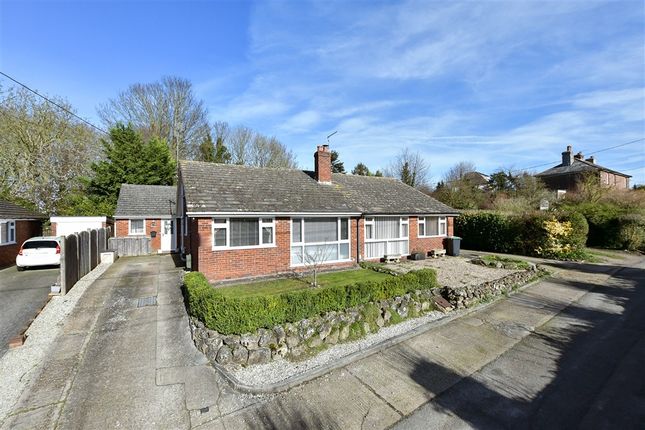
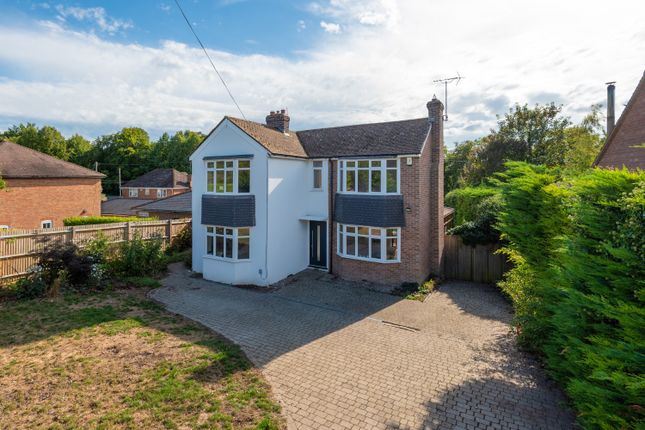
Front Exterior The front exterior enjoys a private, gravelled driveway and carport that provide ample parking space.
The property presents a welcoming façade with a distinctive arched wooden front door and white rendered walls, complemented by well-maintained shrubs and planting beds that lend charm and curb appeal to the home.
Value & comps
No previous sales on record.
Returns
Set an offer; the calculator follows it.
We're still gathering serviced-accommodation data for this area.
Archie refurb estimate: a Pro feature
0.0% below asking
This is not financial or investment advice. Prop AI Deals is not authorised by the Financial Conduct Authority (FCA) to provide investment advice.
All investment calculators, property analyses, and AI-generated insights are for informational purposes only. Property investment carries risk and may result in financial loss. All calculations should be independently verified and you should consult with FCA-authorised financial advisors before making any investment decisions.
Past performance does not guarantee future results. Tax implications vary by individual circumstances.
Deal
Properties like this can earn 2–3x BTL yields when converted to HMO, with retrofit costs around £10k/room. Sign in to see the full tier, yield projection, and cost breakdown.
Commercial properties like this can earn 30-50% higher yields when converted to residential under Class MA / Q / P / PA, with prior approval costing ~GBP 96/unit. Sign in to see the recommended route, yield uplift, and cost breakdown.
BRRR-suited properties can recycle 80-100% of investor capital on refi, leaving a high-yielding rental with most of the money out. Sign in to see the refurb cost stack, ARV projection, and refinance maths.
Detached + large garden = sub-division play. Pro tier unlocks the tier badge, plot size, uplift estimate, and regional land benchmark.
Short-lease flats trade at deep discount, but extending under the 1993 Act often costs far less than the discount. Pro tier unlocks the tier badge, premium breakdown, long-lease ARV and arbitrage maths.
See projected short-stay revenue vs a vanilla BTL for this property.
See real sub-let margins (HMO room rates & SA nightly rates) vs the landlord rent.
Area
Agent & docs
FAQ
About Beechcroft, Rectory Lane, Canterbury
Explore nearby