We've tightened what earns a Pursue. A home now needs a published valuation, a strategy that still makes money after real running costs and lender stress tests, and no listing problems that would stop a mortgage. You'll see fewer Pursues, and each one has been checked harder.
See how verdicts work4-bedroom house · CT4 6PZ
No longer listedReduced £25k (−3.6%) on 2 JulListed 219 days
Opportunity summary
See Archie’s verdict, returns by strategy and what to check before viewing.
About
A striking, detached modern residence offering three to four bedrooms, recently constructed with thoughtful architecture and creative interior design to maximise far-reaching views over the rolling countryside.
Extending to almost 1,800 sq ft, the beautifully curated accommodation seamlessly blends open-plan living spaces with full-height glazing, vaulted ceilings, and a self-contained integral annexe.
The interiors are light-filled from the southerly facing aspect and immaculately presented, reflecting the owner’s keen eye for detail and refined aesthetic.
Built with sustainability in mind, the property achieves an impressive level of energy efficiency.
Features include high-performance insulation, underfloor heating, advanced glazing, low-energy lighting, and an air source heat pump.
These elements contribute to a commendable EPC rating of B, supporting a more environmentally conscious lifestyle.
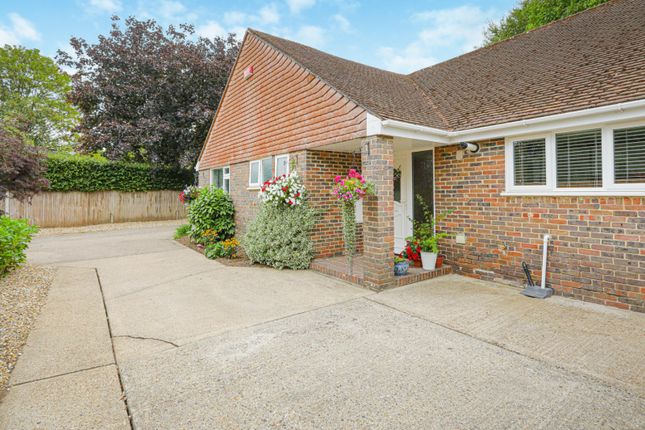
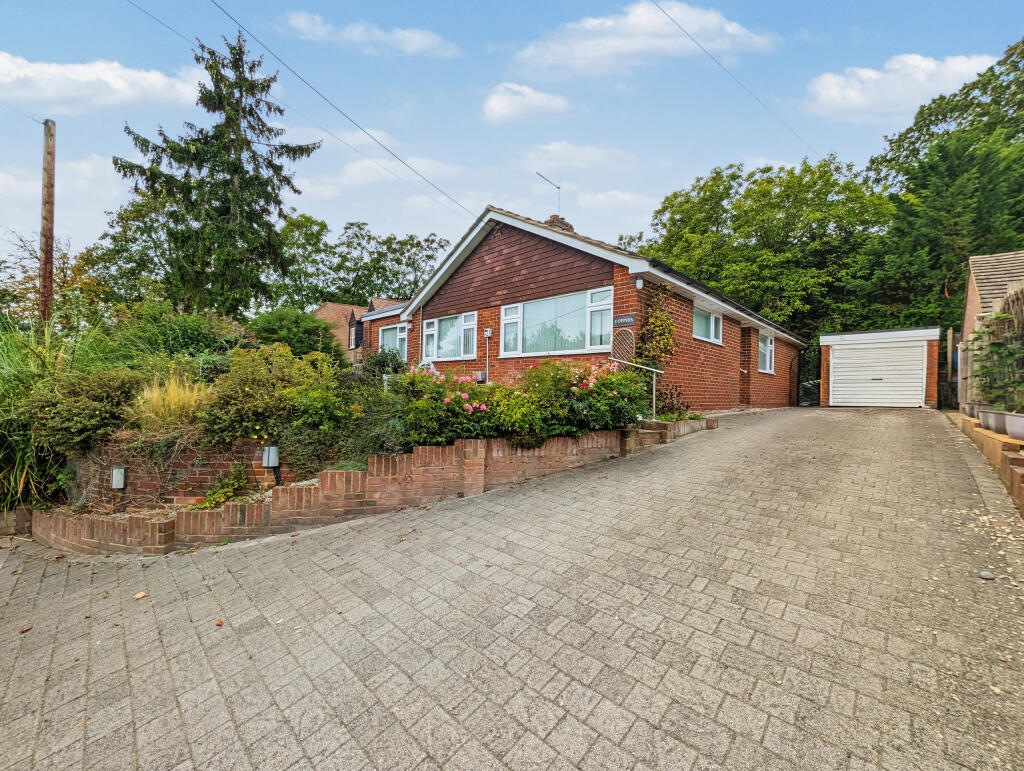
The property is set back from the road and approached via a generous gravelled driveway providing parking for several vehicles.
The contemporary gabled façade blends traditional red brick with contrasting dark timber cladding, beautifully offset by a striking yellow front door, clean rooflines with skylights, and sleek aluminium-framed windows.
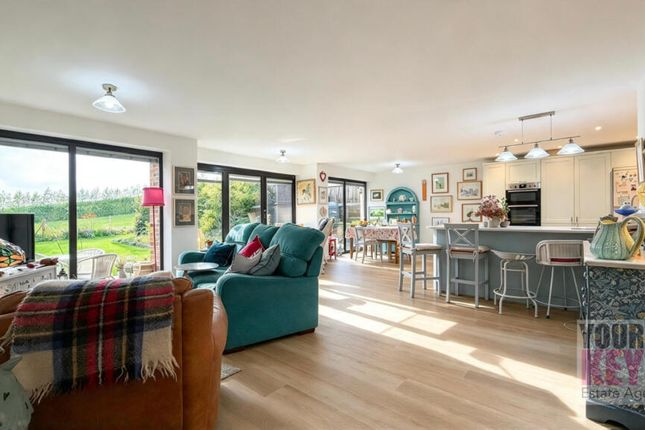
The vaulted entrance hall is flooded with natural light from a large roof window, with high-specification lvt wood-effect flooring laid seamlessly throughout, guiding you into the impressive open-plan living space.
This area features bi-fold doors that open onto the south-facing rear garden, perfectly framing the far-reaching countryside views beyond.
The desirable open-plan design, is thoughtfully zoned to create distinct areas for relaxing, dining, and cooking.
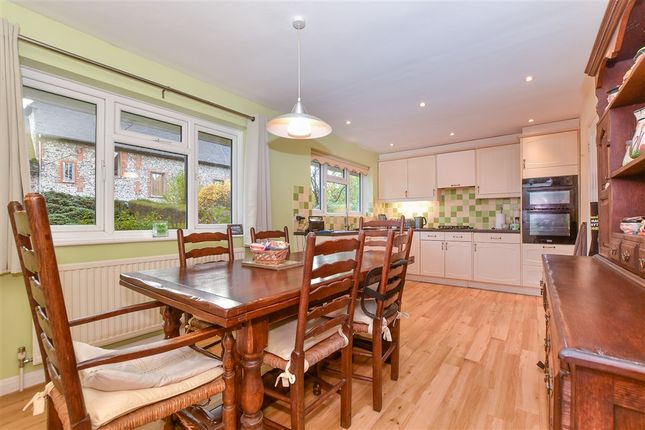
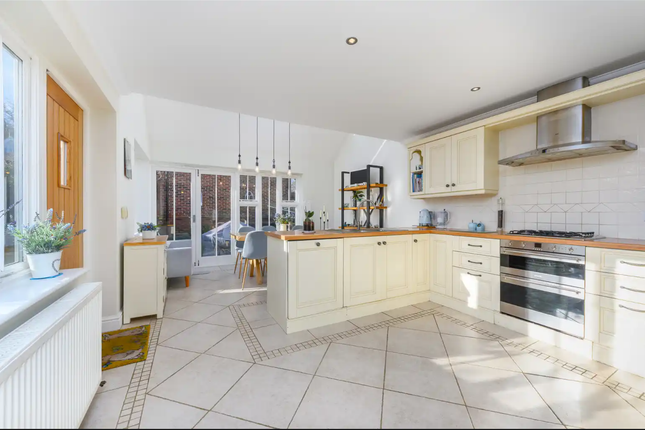
The kitchen is fitted with a comprehensive range of cabinetry, integrated appliances, sleek worktops, and a composite sink with mixer tap.
This is complemented by a well-appointed utility room, offering ample space for laundry appliances and convenient side access.
Accessed from the main living area, the self-contained annexe provides a versatile open-plan living space, complete with its own private bathroom and French doors opening onto the garden, ideal for guests or multi-generational living.
The ground floor is further enhanced by a stylish cloakroom and a separate reception room, perfectly suited as a snug, home office, or additional bedroom.
Upstairs, there are two generously sized bedrooms, each benefiting from its own en-suite bathroom.
The principal bedroom is particularly impressive, featuring vaulted ceilings, floor-to-ceiling windows, and a dedicated dressing room, which could be reconfigured to create an additional bedroom if required.
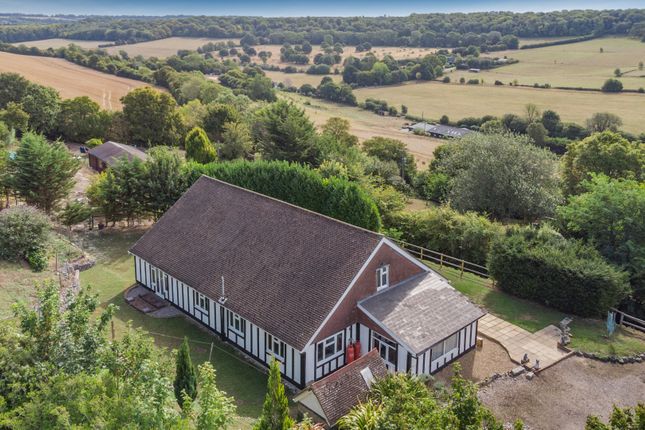
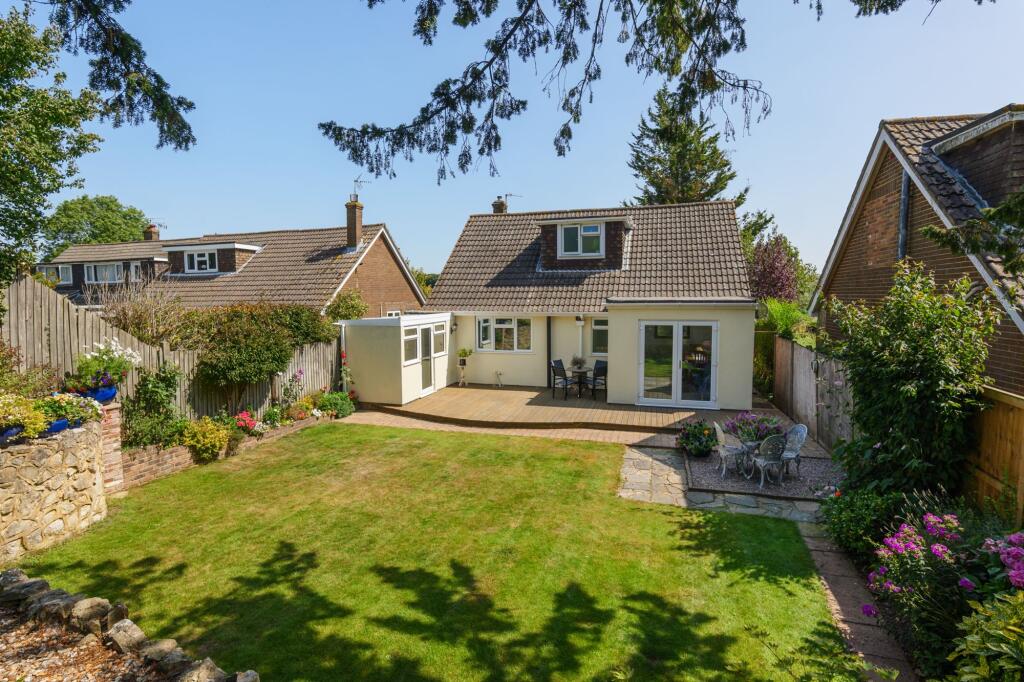
Outside: The property occupies a desirable plot with a south-facing rear garden that enjoys uninterrupted views over rolling countryside.
The garden is mainly laid to lawn with well-stocked borders, alongside a patio and raised decking area directly accessible from the bi-fold doors, ideal for outdoor entertaining.
To the front, the gravel driveway provides parking for up to four vehicles.
Situation: Barham is a picturesque village nestled in the heart of the Kent countryside, offering a peaceful and idyllic setting rich in history.
Located just a few miles from the vibrant city of Canterbury, it combines rural charm with convenient access to a wide range of amenities.
The village is characterised by charming cottages, open green spaces, and scenic countryside views, making it a highly desirable location for those seeking a tranquil yet connected lifestyle.
The village benefits from a selection of local amenities, including a primary school, a traditional pub, and an array of footpaths and walking trails that showcase the area’s natural beauty.
Surrounded by rolling hills, woodland, and farmland, it provides an ideal setting for outdoor pursuits and a slower pace of life.
A short drive away, Canterbury, a unesco World Heritage Site, is renowned for its magnificent cathedral dating back to the 11th century.
The city offers a rich blend of culture and heritage, with theatres, museums, galleries, and an excellent choice of shops, restaurants, and cafés, all contributing to its vibrant and cosmopolitan atmosphere.
Barham’s proximity to Canterbury ensures residents enjoy the best of both worlds, with the calm of village life and the convenience of a thriving city close at hand.
Excellent transport links, including nearby train services with direct connections to London, further enhance its appeal for commuters and families alike.
Value & comps
No previous sales on record.
Returns
Set an offer; the calculator follows it.
We're still gathering serviced-accommodation data for this area.
Archie refurb estimate: a Pro feature
0.0% below asking
This is not financial or investment advice. Prop AI Deals is not authorised by the Financial Conduct Authority (FCA) to provide investment advice.
All investment calculators, property analyses, and AI-generated insights are for informational purposes only. Property investment carries risk and may result in financial loss. All calculations should be independently verified and you should consult with FCA-authorised financial advisers before making any investment decisions.
Past performance does not guarantee future results. Tax implications vary by individual circumstances.
Deal
Properties like this can earn 2–3x BTL yields when converted to HMO, with retrofit costs around £10k/room. Sign in to see the full tier, yield projection, and cost breakdown.
Commercial properties like this can earn 30-50% higher yields when converted to residential under Class MA / Q / P / PA, with prior approval costing ~GBP 96/unit. Sign in to see the recommended route, yield uplift, and cost breakdown.
BRRR-suited properties can recycle 80-100% of investor capital on refi, leaving a high-yielding rental with most of the money out. Sign in to see the refurb cost stack, ARV projection, and refinance maths.
Detached + large garden = sub-division play. Pro tier unlocks the tier badge, plot size, uplift estimate, and regional land benchmark.
Short-lease flats trade at deep discount, but extending under the 1993 Act often costs far less than the discount. Pro tier unlocks the tier badge, premium breakdown, long-lease ARV and arbitrage maths.
See projected short-stay revenue vs a vanilla BTL for this property.
See real sub-let margins (HMO room rates & SA nightly rates) vs the landlord rent.
Area
Agent & docs

FAQ
About Midways, Railway Hill, Barham
Explore nearby