4-bedroom detached house · GL53 7QU
Sold STCReduced £30k (−3.2%) on 23 SepListed 56 days
Opportunity summary
See Archie’s verdict, returns by strategy and what to check before viewing.
About
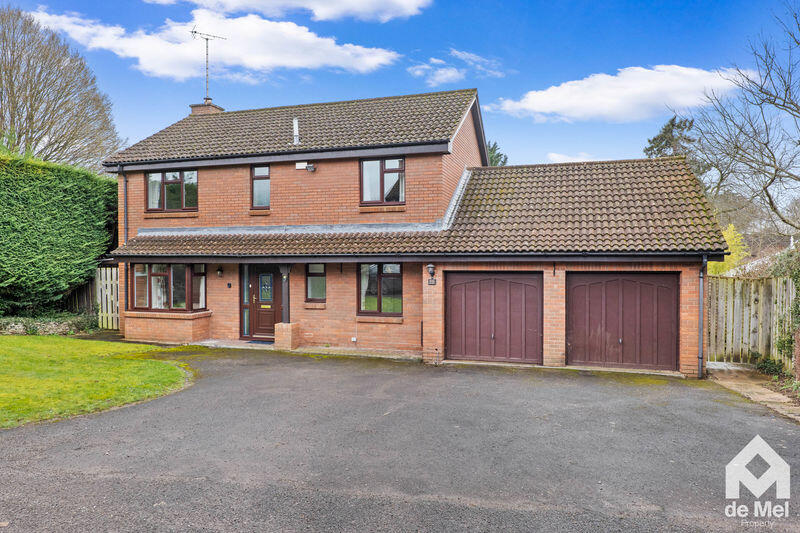
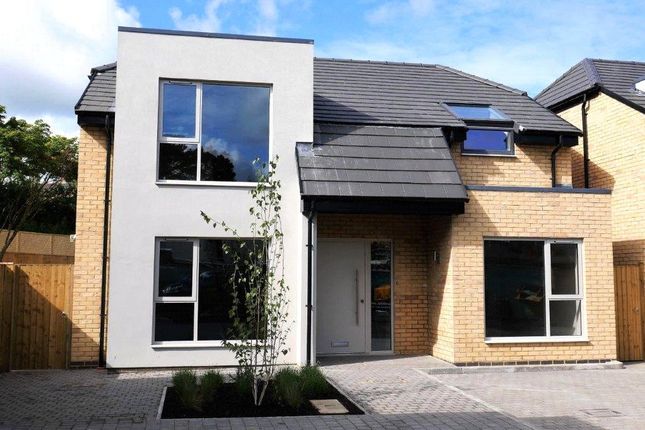
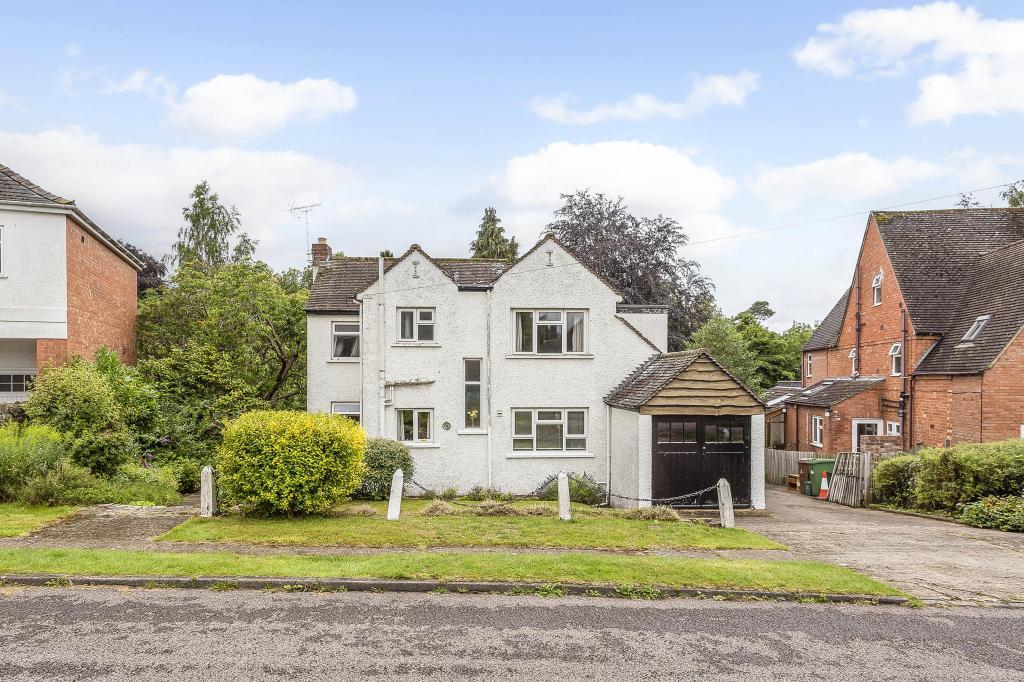
Ideally positioned just moments from Cheltenham General Hospital and within comfortable walking distance of Cheltenham College, the town centre and a variety of parks and green spaces, this outstanding family home has been comprehensively renovated and substantially extended to create a stylish and highly versatile residence of approximately just under 1,700 sq.
Ft.
Having undergone an extensive programme of improvement, the property now benefits from a two-storey side extension and single-storey rear extension, resulting in beautifully balanced accommodation perfectly suited to modern family life.
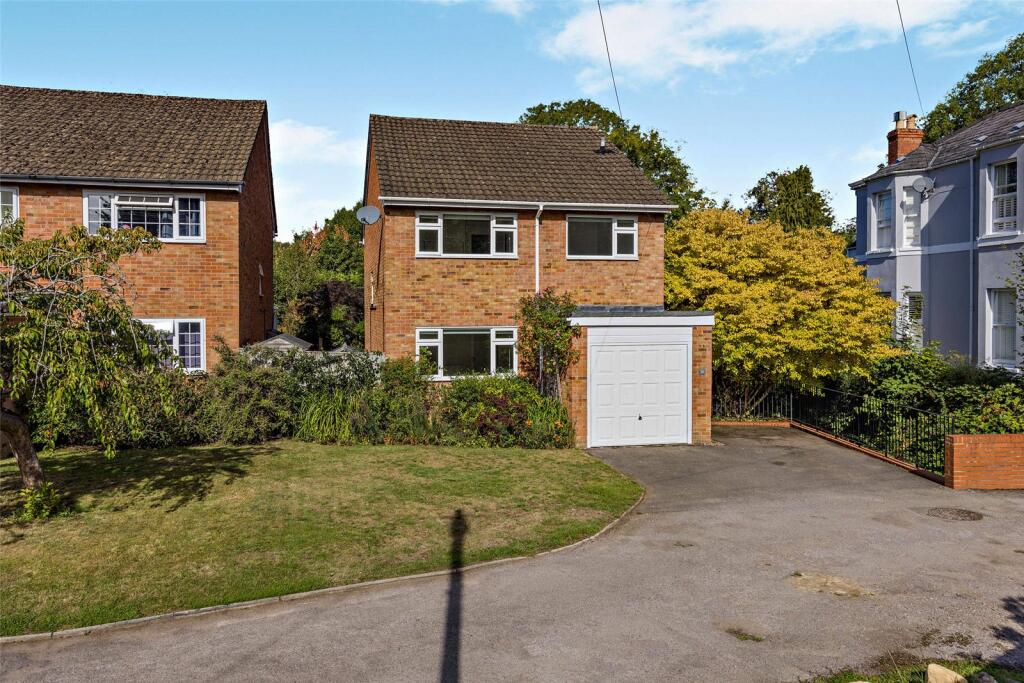
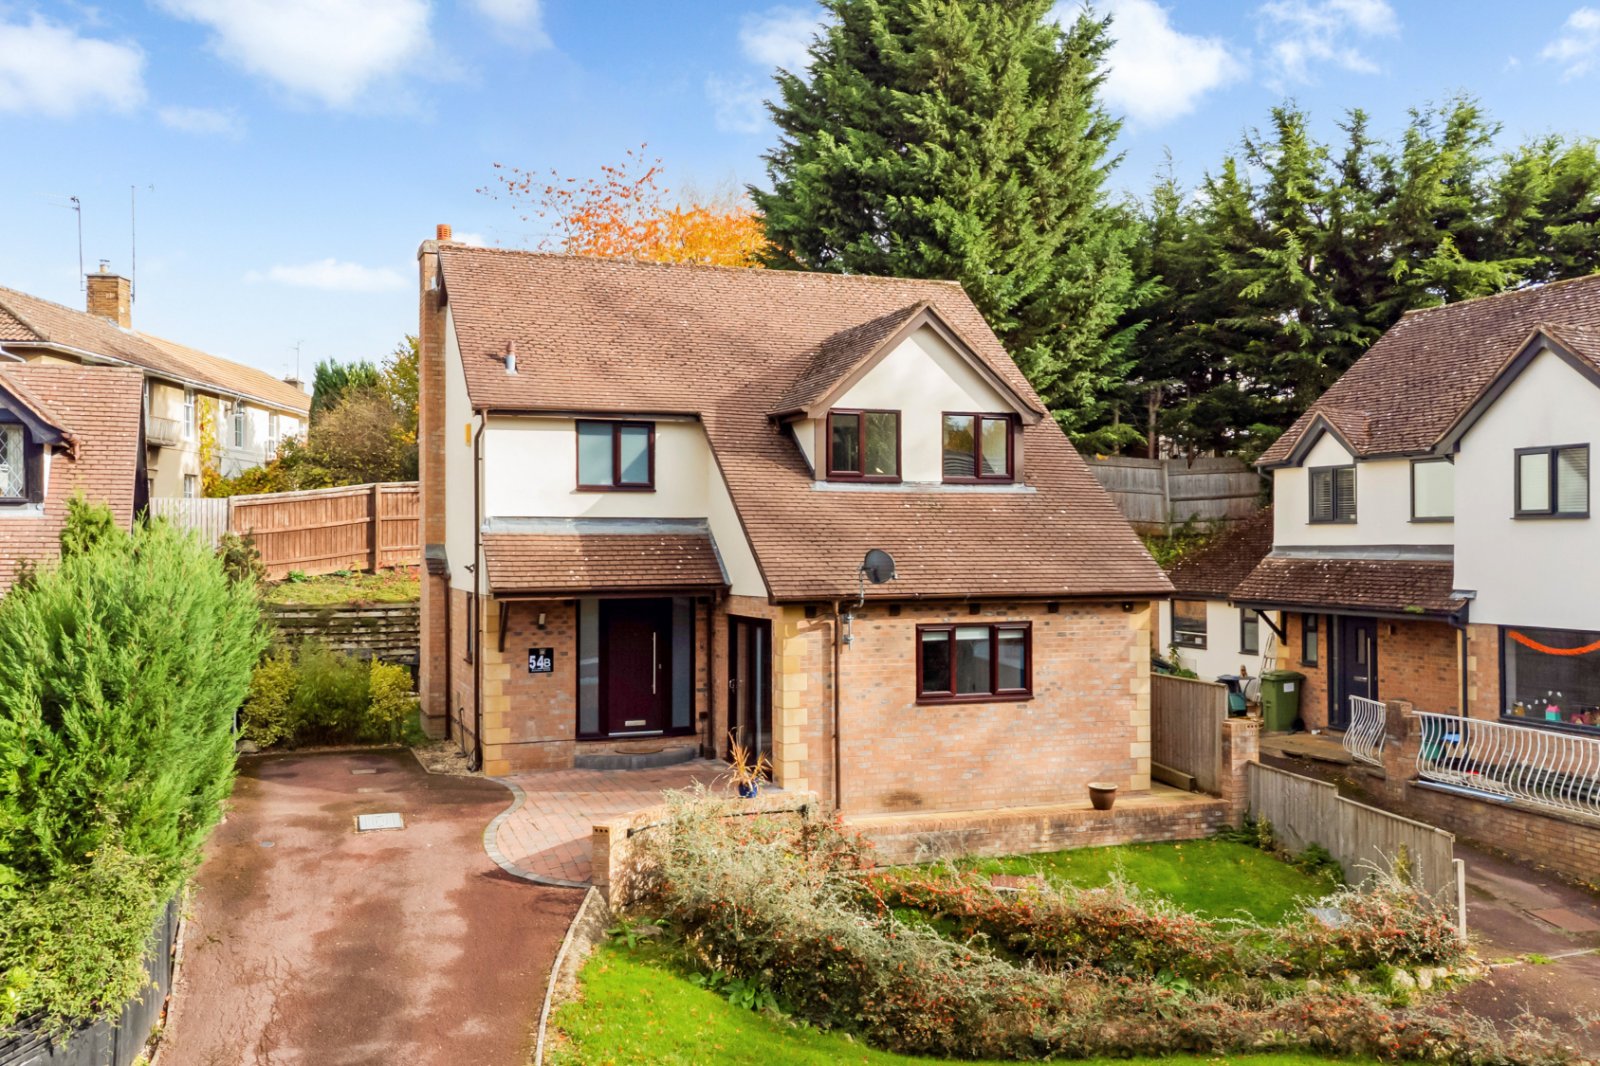
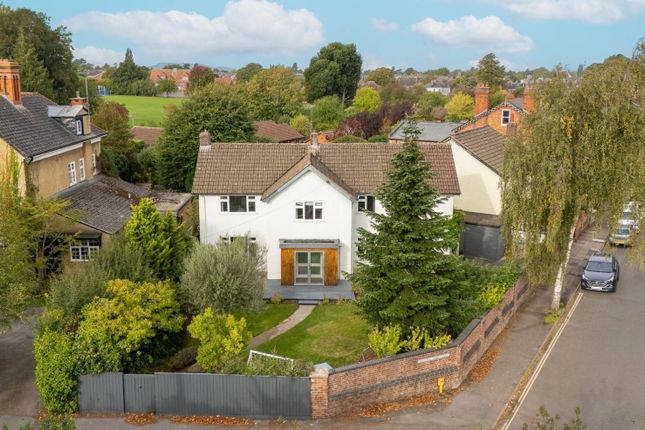
The attractive frontage immediately sets the tone, featuring a newly laid resin and gravel driveway, landscaped gardens and a striking combination of traditional brickwork and contemporary cladding.
A mature protected Lime tree provides a distinctive focal point and further enhances the property's kerb appeal.
The welcoming reception hall leads through to the impressive open-plan kitchen, dining and family space, undoubtedly the heart of the home and designed with both everyday living and entertaining in mind.
The bespoke kitchen combines elegant green cabinetry with white riven marble work surfaces and polished brass accents, complemented by a comprehensive range of integrated appliances including a double oven, warming drawer, hob, dishwasher and boiling water tap.
A separate utility room provides additional practicality and houses the heating and hot water systems.
Much of the ground floor benefits from zoned underfloor heating, creating a warm and comfortable living environment.
To the front of the property, the generous dual-aspect sitting room offers an inviting retreat, complete with a contemporary media wall.
A further reception room, currently arranged as a snug and home office, offers excellent flexibility and could equally serve as a guest bedroom, particularly given the adjacent luxury shower room.
On the first floor, there are four well-proportioned double bedrooms.
The superb principal suite features a dressing room and beautifully appointed en-suite shower room, while the second bedroom also benefits from its own en-suite facilities.
Both en-suite bathrooms are enhanced by vaulted ceilings, creating a wonderful sense of light and space.
To the rear, the landscaped garden provides an ideal setting for outdoor entertaining and family enjoyment.
A generous paved terrace offers the perfect space for al fresco dining, while the level lawn is bordered by attractive flower beds and established planting.
Bi-fold doors seamlessly connect the kitchen and family room with the garden, effortlessly blending indoor and outdoor living and creating a wonderful environment for relaxing, entertaining and making the most of this exceptional central Cheltenham location.
The property is located in a very attractive tree lined road and is extremely well positioned to enjoy the benefits of Sandford Park, providing a direct walk into the centre of town.
Equally the property provides excellent road access to the A40 and south towards the A417.
The house is well placed to enjoy Cheltenham's excellent range of amenities, with a variety of shops, cafés, restaurants and cultural venues all within easy walking distance.
Cheltenham Lido, Sandford Park and Cox's Meadow are close by and offer lovely green spaces.
Cheltenham is widely known for its annual festivals, covering literature, science, music and food, as well as the Cheltenham Festival at Prestbury Park, a key fixture in the horse racing calendar.
There are excellent local schools, including Cheltenham Ladies' College, Dean Close and St Edward's, along with beautiful parks such as Pittville Park and Montpellier Gardens nearby.
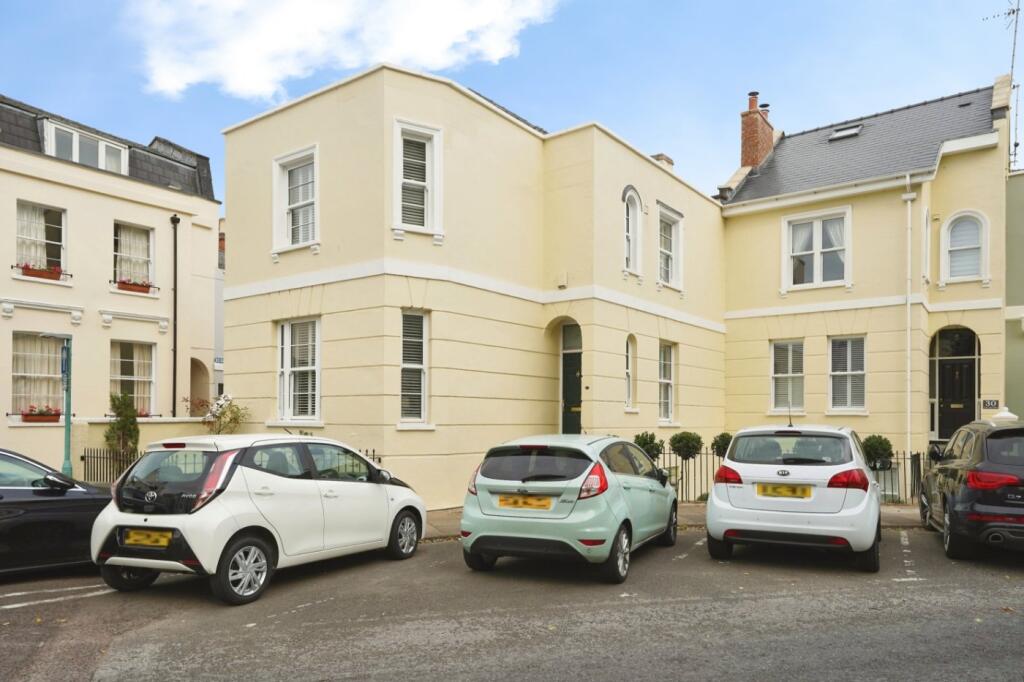
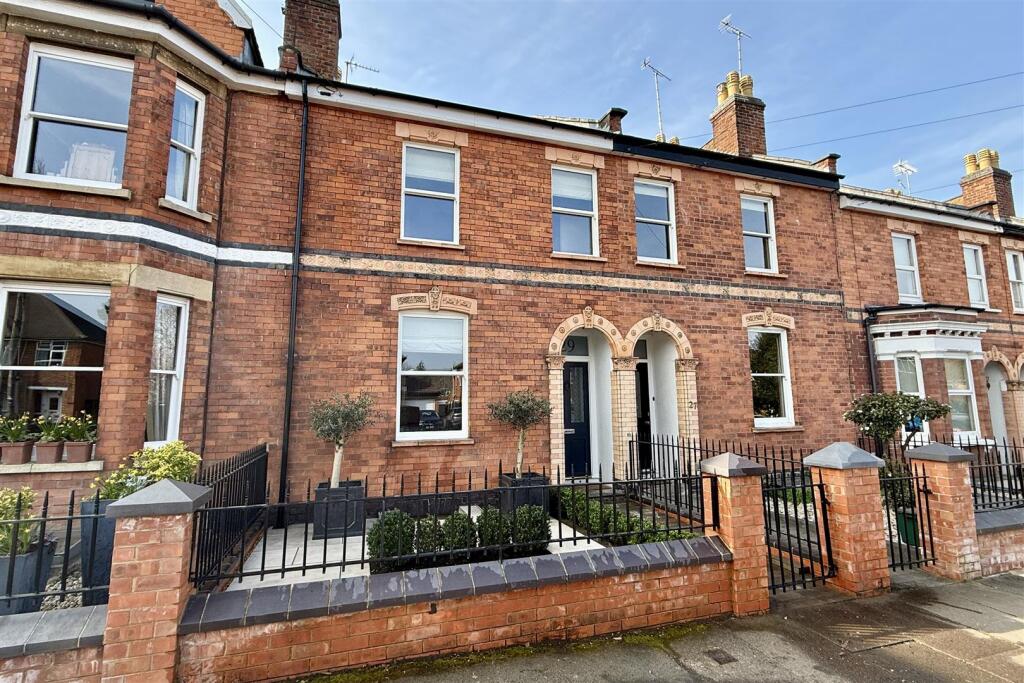
With its handsome Regency façade, generous proportions and prime location.
Value & comps
No previous sales on record.
Returns
Set an offer; the calculator follows it.
We're still gathering serviced-accommodation data for this area.
Archie refurb estimate: a Pro feature
0.0% below asking
This is not financial or investment advice. Prop AI Deals is not authorised by the Financial Conduct Authority (FCA) to provide investment advice.
All investment calculators, property analyses, and AI-generated insights are for informational purposes only. Property investment carries risk and may result in financial loss. All calculations should be independently verified and you should consult with FCA-authorised financial advisers before making any investment decisions.
Past performance does not guarantee future results. Tax implications vary by individual circumstances.
Deal
Properties like this can earn 2–3x BTL yields when converted to HMO, with retrofit costs around £10k/room. Sign in to see the full tier, yield projection, and cost breakdown.
Commercial properties like this can earn 30-50% higher yields when converted to residential under Class MA / Q / P / PA, with prior approval costing ~GBP 96/unit. Sign in to see the recommended route, yield uplift, and cost breakdown.
BRRR-suited properties can recycle 80-100% of investor capital on refi, leaving a high-yielding rental with most of the money out. Sign in to see the refurb cost stack, ARV projection, and refinance maths.
Detached + large garden = sub-division play. Pro tier unlocks the tier badge, plot size, uplift estimate, and regional land benchmark.
Short-lease flats trade at deep discount, but extending under the 1993 Act often costs far less than the discount. Pro tier unlocks the tier badge, premium breakdown, long-lease ARV and arbitrage maths.
See projected short-stay revenue vs a vanilla BTL for this property.
See real sub-let margins (HMO room rates & SA nightly rates) vs the landlord rent.
Area
Agent & docs
FAQ
About 10, College Baths Road, Cheltenham
Explore nearby