We've tightened what earns a Pursue. A home now needs a published valuation, a strategy that still makes money after real running costs and lender stress tests, and no listing problems that would stop a mortgage. You'll see fewer Pursues, and each one has been checked harder.
See how verdicts work3-bedroom house · IV63 6AF
Listing removedListed 182 days
Opportunity summary
See Archie’s verdict, returns by strategy and what to check before viewing.
About
Positioned within a modern residential development in the village of Drumnadrochit, this semi-detached home sits on a quiet street made up of similar properties.
Local amenities are on hand in the village, while Inverness, around 16 miles away, provides a wider range of services and commuting options.
Built around five years ago, the property has been designed to suit modern day living with advanced technology for efficiency including a mvhr system built in.
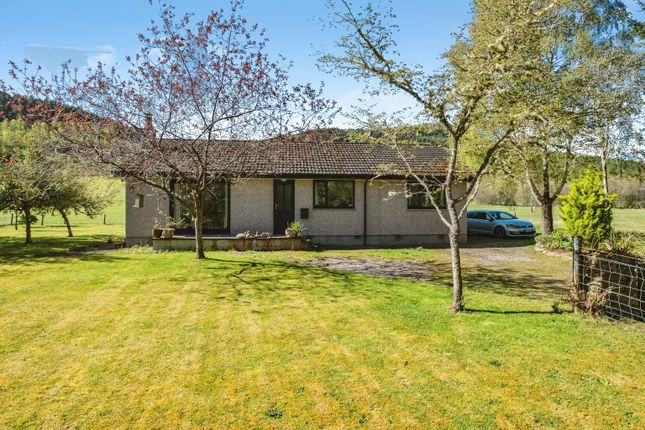
The front of the home has a clean, modern finish, with a simple white exterior complemented by sections of timber cladding around the entrance.
This home benefits from a sunny south-west garden and a paved driveway sits to the side, providing off street parking which also has a twin electric socket and tap, while a path leads directly to the front door.
From the front door, you step into an entrance vestibule that provides a practical space to come and go.
There is a built-in area for coats and shoes, with hooks and shelving already in place to keep things organised.
Just off the entrance vestibule, a separate utility space has been set up to keep the day to day running of the home tucked neatly out of sight.
There is room here for both a washing machine and tumble dryer beneath a solid worktop, with shelving and storage above helping to keep everything organised.
From here, the space opens out into the main hallway, which runs through the centre of the home and sets the tone for the rest of the interior.
The walls are finished in soft neutral tones, paired with engineer wood flooring that continues through towards the living space.
The ground floor has been designed as one continuous open plan space, where the kitchen, dining area and living room all flow naturally together.
The kitchen sits to the front, laid out with white glossy units with long chrome handles and dark worktops above providing contrast.
Integrated appliances are built in, with a large, deep and useful sink on the opposite wall.
Open shelving and a dividing wall create a subtle separation from the rest of the room without closing the space off.
Centrally within the layout, is room for a full dining table and chairs beneath feature pendant lighting.
From here, the room opens out into the living area, where there’s space for a sofa and additional seating to face the rear of the property.
Large glazed sliding doors span the back wall, drawing in strong natural light and opening directly out to the garden, which helps extend the space further in warmer months.
The overall feel is bright, open and easy to move through, with each area clearly defined while still working as one connected living space.
Just off the hallway, a ground floor WC is neatly fitted with a pedestal sink and toilet.
Having this on the ground floor is a practical addition, keeping use separate from the main bathroom upstairs making it ideal for guests.
The staircase rises from the hallway to the first floor, where the remaining rooms are arranged around the landing.
The master bedroom is a comfortable double, finished in a clean, simple style that keeps the space feeling calm.
A window brings in natural light, while there is plenty of room for a full bed and bedside furniture without it feeling restricted.
Storage is well taken care of, with two built-in wardrobes set along one wall, both fitted with mirror fronted sliding doors.
Positioned between the wardrobes is a door that leads directly through to the en-suite.
In here you’ll find a modern shower cubicle as well as a small unit with storage and the sink mounted on top, with the toilet alongside. A chrome towel ladder radiator completes the space.
Bedroom two is another good size double, currently accommodating twin single beds. The layout allows for additional furniture without it feeling cramped, while a window brings in good natural light.
There’s a small built-in wardrobe on the internal wall, with a radiator fitted to keep it warm year round.
The third bedroom is another double room, with space for a full bed along with bedside furniture.
A window draws in natural light, while the built-in wardrobes with mirrored sliding doors provide storage and helping the room feel more open.
The main bathroom is fitted with a full four piece suite, comprising a bath, separate shower enclosure, toilet and wash hand basin.
The bath sits neatly beneath the window to the side, with a corner mounted tap for full relaxation. Next to this is a separate shower enclosure with a glazed screen.
A vanity unit with integrated basin provides useful storage, while a heated towel rail sits alongside. The contemporary grey toned walls give the room a clean, modern feel.
This stylish bathroom looks great and works well for family living. The rear garden is fully enclosed by tall timber fencing, creating a secure and private outdoor space that’s easy to manage.
A patio sits directly outside the rear doors, providing a natural spot for outdoor seating, while the rest of the garden is laid to lawn.
There’s a raised planted bed at the foot of the garden adding a bit of colour and variety. There’s also a timber shed positioned to one side, offering useful external storage for tools and equipment.
This is a home that suits modern living, with finishes that are clean, simple and easy to make your own.
About Drumnadrochit Drumnadrochit is a picturesque village situated on the shores of Loch Ness known for its rich cultural heritage.Nestled amidst rolling hills and lush greenery, Drumnadrochit is an ideal location for those seeking a tranquil lifestyle.
Drumnadrochit boasts a vibrant community with a range of amenities including shops, cafes and a local primary school.
The village hosts several annual events including Highland Games, fostering a strong sense of community and tradition.
Outdoor enthusiasts will find plenty to explore, from hiking and cycling in the surrounding hills to boating and fishing on Loch Ness.
Drumnadrochit is conveniently located just 15 miles south-west of the city of Inverness which offers a wide range of amenities, shopping and entertainment facilities, learning establishments and transport connections including train station, bus station and nearby airport.
With its blend of historical intrigue, natural beauty, and a tight-knit community, Drumnadrochit provides a unique and fulfilling living experience.
Whether you're fascinated by the legend of Loch Ness, captivated by the Scottish landscape, or seeking a peaceful place to call home, Drumnadrochit offers something for everyone.
General Information: Services: Mains Water, Air source heat pump, Underfloor heating, electric, mvhr Council Tax Band: D EPC Rating: B (87) Entry Date: Early entry available Home Report: Available on request.
Viewings: 7 Days accompanied by agent
Value & comps
Land Registry doesn’t cover Scotland or Northern Ireland, so previous sales may not be on record.
Returns
Set an offer; the calculator follows it.
Short-let licence or registration needed
We're still gathering serviced-accommodation data for this area.
Archie refurb estimate: a Pro feature
0.0% below asking
This is not financial or investment advice. Prop AI Deals is not authorised by the Financial Conduct Authority (FCA) to provide investment advice.
All investment calculators, property analyses, and AI-generated insights are for informational purposes only. Property investment carries risk and may result in financial loss. All calculations should be independently verified and you should consult with FCA-authorised financial advisers before making any investment decisions.
Past performance does not guarantee future results. Tax implications vary by individual circumstances.
Deal
Properties like this can earn 2–3x BTL yields when converted to HMO, with retrofit costs around £10k/room. Sign in to see the full tier, yield projection, and cost breakdown.
Commercial properties like this can earn 30-50% higher yields when converted to residential under Class MA / Q / P / PA, with prior approval costing ~GBP 96/unit. Sign in to see the recommended route, yield uplift, and cost breakdown.
BRRR-suited properties can recycle 80-100% of investor capital on refi, leaving a high-yielding rental with most of the money out. Sign in to see the refurb cost stack, ARV projection, and refinance maths.
Detached + large garden = sub-division play. Pro tier unlocks the tier badge, plot size, uplift estimate, and regional land benchmark.
Short-lease flats trade at deep discount, but extending under the 1993 Act often costs far less than the discount. Pro tier unlocks the tier badge, premium breakdown, long-lease ARV and arbitrage maths.
See projected short-stay revenue vs a vanilla BTL for this property.
See real sub-let margins (HMO room rates & SA nightly rates) vs the landlord rent.
Area
Agent & docs

FAQ
About 6, Carn Glas, Lewiston, Drumnadrochit
Explore nearby