6-bedroom house · BH4 8HE
Listing removedListed 216 days
Opportunity summary
See Archie’s verdict, returns by strategy and what to check before viewing.
About
On entering the property, you are immediately impressed by the size of the reception hallway and the open balustrade staircase with a feature-stained glass window that rises to the first floor.
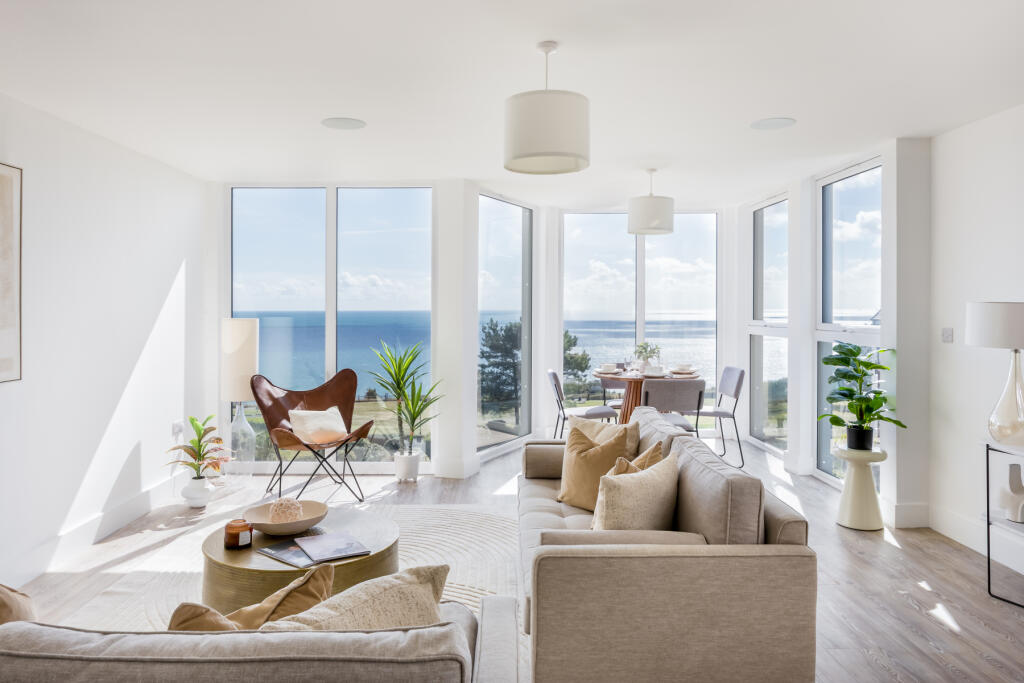
Undoubtedly the heart of the home is the generous open-plan kitchen, dining and living area that’s situated to the rear of the property.
There is a true feeling of space and light in this room and with double doors that open to the South facing rear garden, this area is the perfect place for grand scale entertaining with friends and family.
The kitchen is comprehensively fitted with a range of modern units and appliances and the living area has a feature solid fuel burner acting as a focal point.
The ground floor of the property has an incredibly versatile layout with two further separate reception rooms to the front (one of these is ideal as a bedroom as it has a private ensuite shower room).
There is also a large utility room and a beautifully appointed four-piece bathroom suite on the ground floor.
For purchasers who would appreciate having the ability to accommodate family members on the ground floor, or alternatively benefit from annexed accommodation - the design of this home could be ideal.
To the first floor, there are five bedrooms, two of which have private ensuite shower rooms.
As can be seen from the photographs, our clients have also introduced a luxurious family bathroom which has been beautifully appointed.
The first-floor landing is incredibly large and should further space be required, there could be strong potential for extension in the roof.
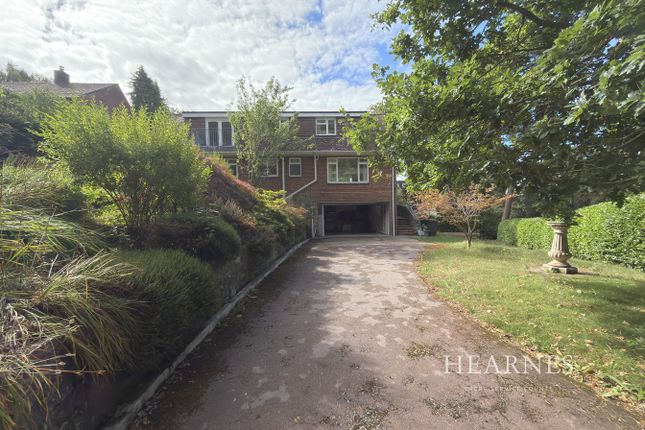
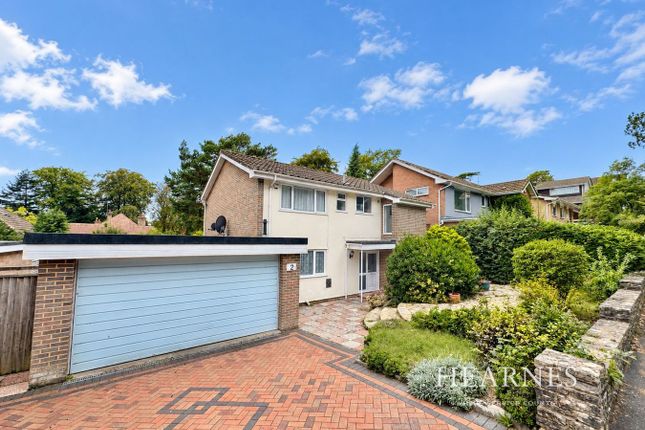
To the front of the property there is off-street parking for approximately four vehicles and gated side access could provide further parking provision if required.
The rear garden is South facing and has been landscaped with surrounding evergreen planting that is maturing well and will soon provide a good degree of year-round privacy.
Tenure: Freehold Council Tax Band: F (bcp Council) Utilities: Mains Electricity, Gas, Water & Sewerage Broadband & Mobile Signal: Refer to Ofcom website Mays are part of the Property Ombudsman Scheme TPO - DO3138 Westbourne is a stylish and vibrant village located just west of Bournemouth town centre, known for its boutique shopping and lively café culture.
The area has a cosmopolitan atmosphere, with a wide range of independent retailers, artisan cafés, restaurants and wine bars creating a thriving social scene.
Westbourne is particularly popular with young professionals, downsizers and second-home owners seeking a convenient coastal lifestyle.
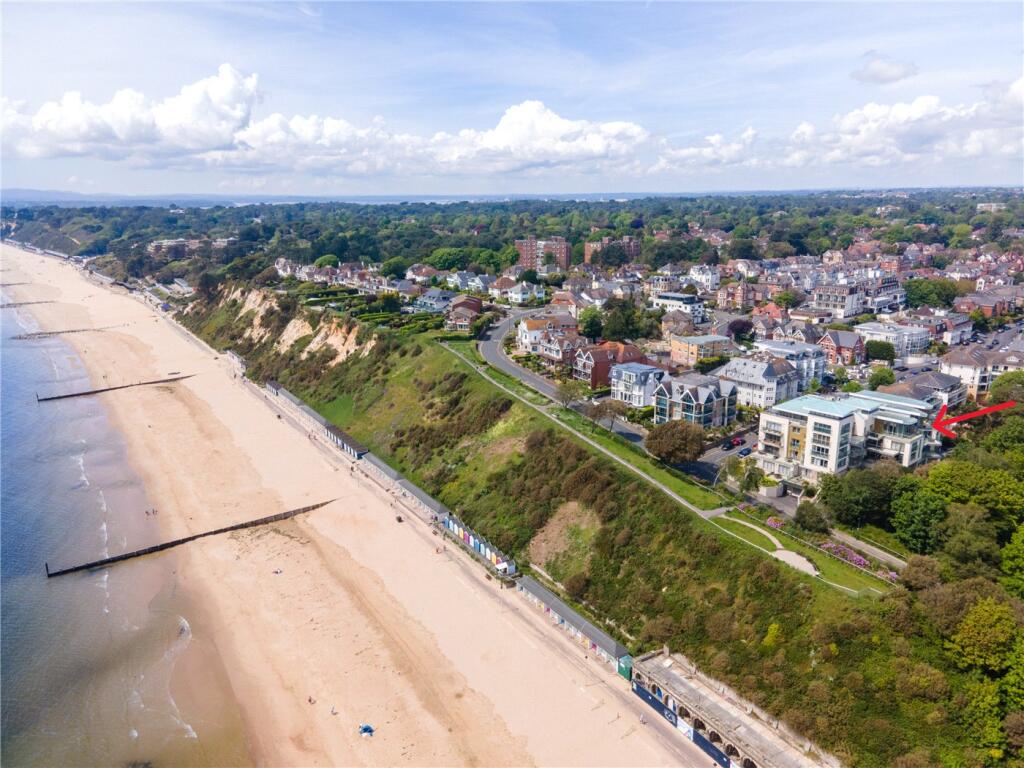
The neighbourhood also benefits from excellent transport links and easy access to the nearby beaches at Alum Chine and Branksome Chine.
Property in Westbourne includes elegant Victorian and Edwardian houses, converted apartments and contemporary developments.
The area’s tree-lined streets and attractive character architecture further enhance its appeal.
Combining convenience, charm and a vibrant community, Westbourne has become one of the most desirable urban villages on the South Coast.
Value & comps
No previous sales on record.
Returns
Set an offer; the calculator follows it.
We're still gathering serviced-accommodation data for this area.
Archie refurb estimate: a Pro feature
0.0% below asking
This is not financial or investment advice. Prop AI Deals is not authorised by the Financial Conduct Authority (FCA) to provide investment advice.
All investment calculators, property analyses, and AI-generated insights are for informational purposes only. Property investment carries risk and may result in financial loss. All calculations should be independently verified and you should consult with FCA-authorised financial advisors before making any investment decisions.
Past performance does not guarantee future results. Tax implications vary by individual circumstances.
Deal
Properties like this can earn 2–3x BTL yields when converted to HMO, with retrofit costs around £10k/room. Sign in to see the full tier, yield projection, and cost breakdown.
Commercial properties like this can earn 30-50% higher yields when converted to residential under Class MA / Q / P / PA, with prior approval costing ~GBP 96/unit. Sign in to see the recommended route, yield uplift, and cost breakdown.
BRRR-suited properties can recycle 80-100% of investor capital on refi, leaving a high-yielding rental with most of the money out. Sign in to see the refurb cost stack, ARV projection, and refinance maths.
Detached + large garden = sub-division play. Pro tier unlocks the tier badge, plot size, uplift estimate, and regional land benchmark.
Short-lease flats trade at deep discount, but extending under the 1993 Act often costs far less than the discount. Pro tier unlocks the tier badge, premium breakdown, long-lease ARV and arbitrage maths.
See projected short-stay revenue vs a vanilla BTL for this property.
See real sub-let margins (HMO room rates & SA nightly rates) vs the landlord rent.
Area
Agent & docs
FAQ
About 4, Pembroke Road, Westbourne
Explore nearby