We've tightened what earns a Pursue. A home now needs a published valuation, a strategy that still makes money after real running costs and lender stress tests, and no listing problems that would stop a mortgage. You'll see fewer Pursues, and each one has been checked harder.
See how verdicts work3-bedroom semi-detached house · WS6 7QB
For saleListed 1 day
Opportunity summary
See Archie’s verdict, returns by strategy and what to check before viewing.
About
THREE BEDROOMS, TWO BATHROOMS — ONE TO VIEW!
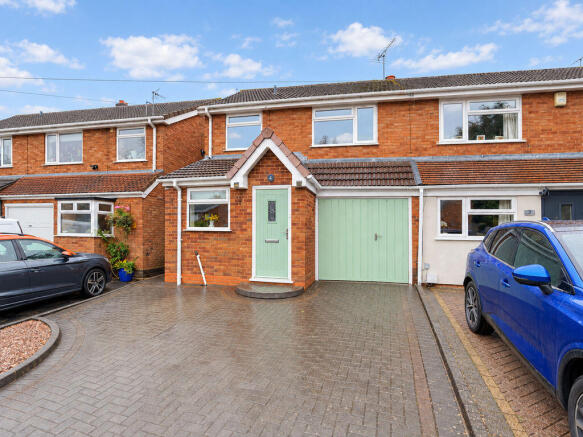
Generous living space, a bright conservatory and a principal bedroom with its own en-suite bathroom make this beautifully presented home on The Croft, Cheslyn Hay, a particularly appealing opportunity.
With a stylish kitchen, separate utility room and an enclosed rear garden, it brings together the space and practical features that make everyday family life easier.
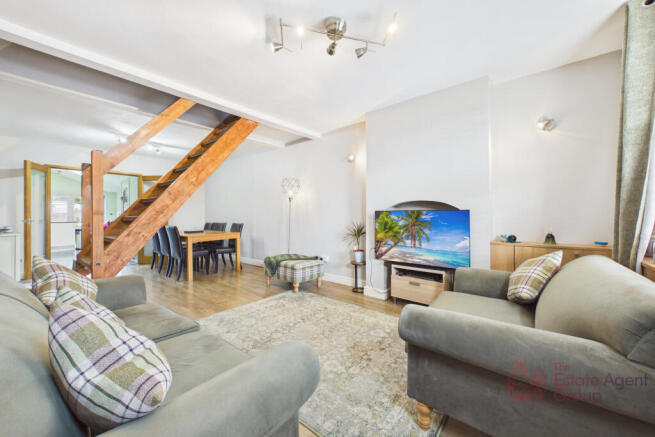
The heart of the home is the spacious lounge/diner.
Offering distinct areas for relaxing and dining, this welcoming room provides plenty of flexibility, whether gathering for a family film, entertaining friends or enjoying a quiet evening.
Neutral décor, wood-effect flooring and a contemporary feature fireplace create an attractive setting, while French doors lead through to the conservatory.
Enjoying views across the garden, the conservatory adds a valuable extra living space.
Currently used as a combined workspace and playroom, it could equally provide a comfortable spot for morning coffee or a peaceful place to unwind.
Doors open directly outside, creating a lovely connection between the house and garden during the warmer months.
The kitchen is fitted with sleek, light-coloured units, wood-effect work surfaces and tiled splashbacks.
An integrated oven, electric hob and extractor complete the cooking area, while a window above the sink brings in natural light.
The separate utility room is a particularly useful addition, providing further worktop and cupboard space, a sink and room for laundry appliances, helping to keep household tasks neatly organised.
Upstairs, the principal bedroom offers a comfortable retreat, with the added benefit of its own en-suite bathroom.
Featuring a bath with shower over, wash basin and WC, this private facility is a real advantage for busy households.
Two further bedrooms provide flexibility for children, guests or working from home, served by a separate family bathroom. Useful landing storage adds another practical touch.
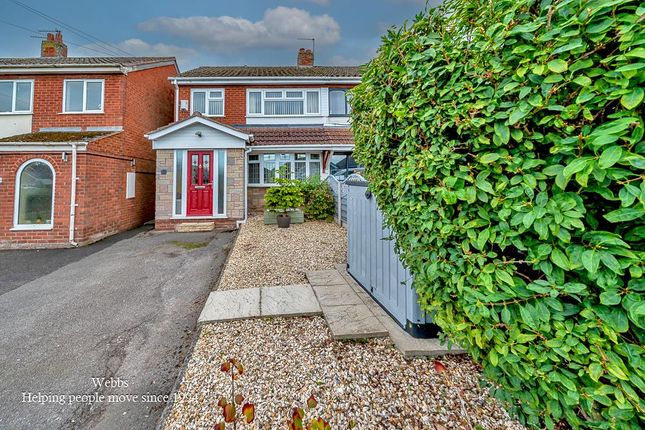
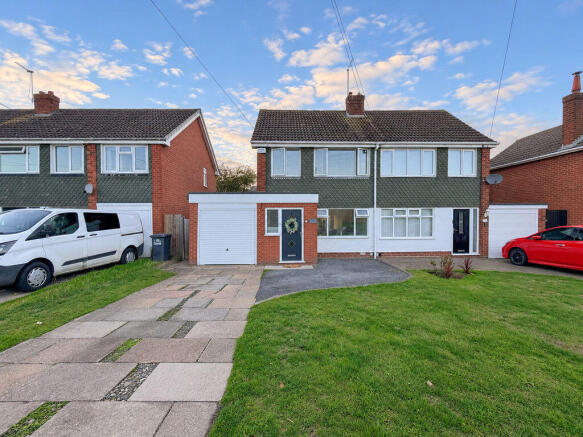
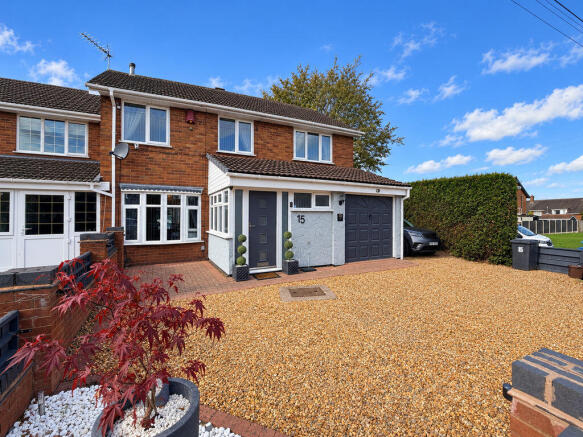
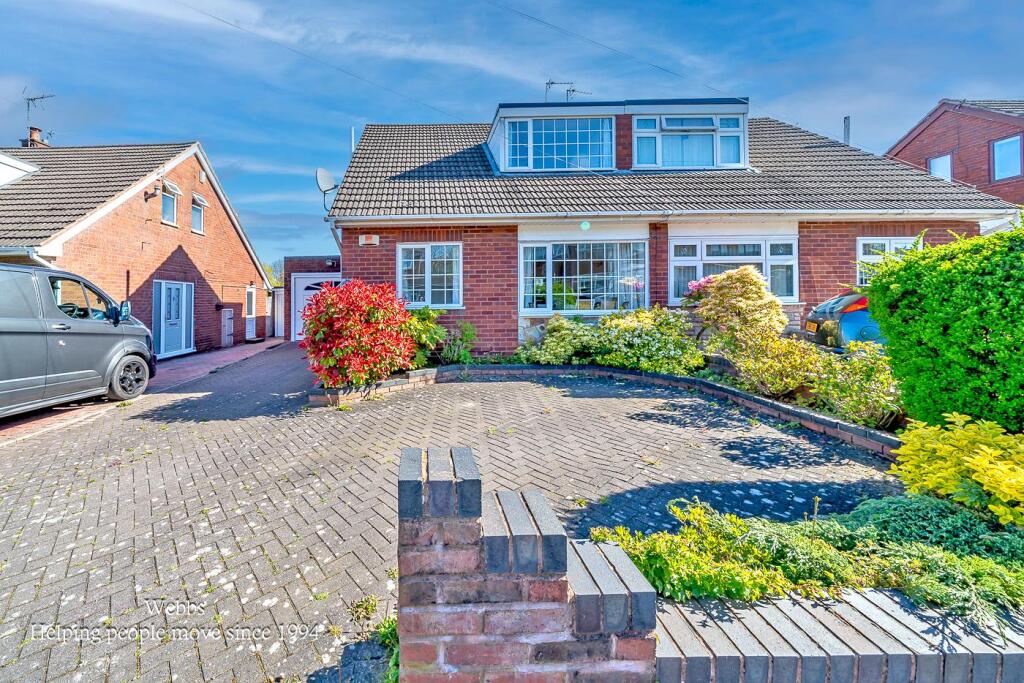
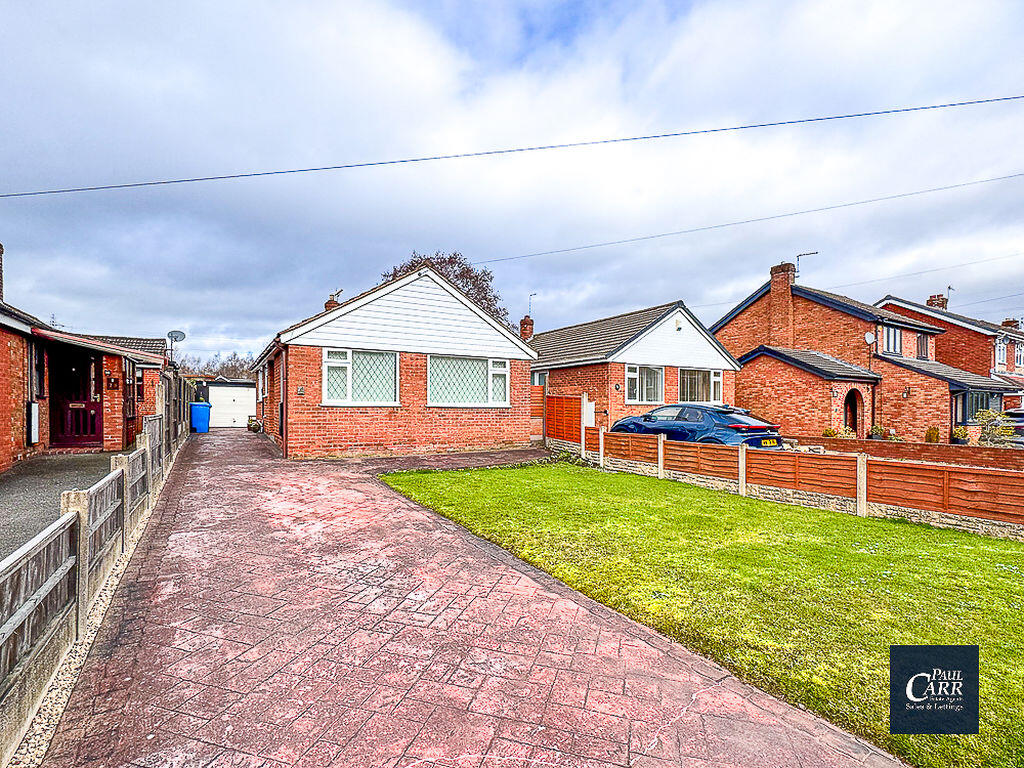
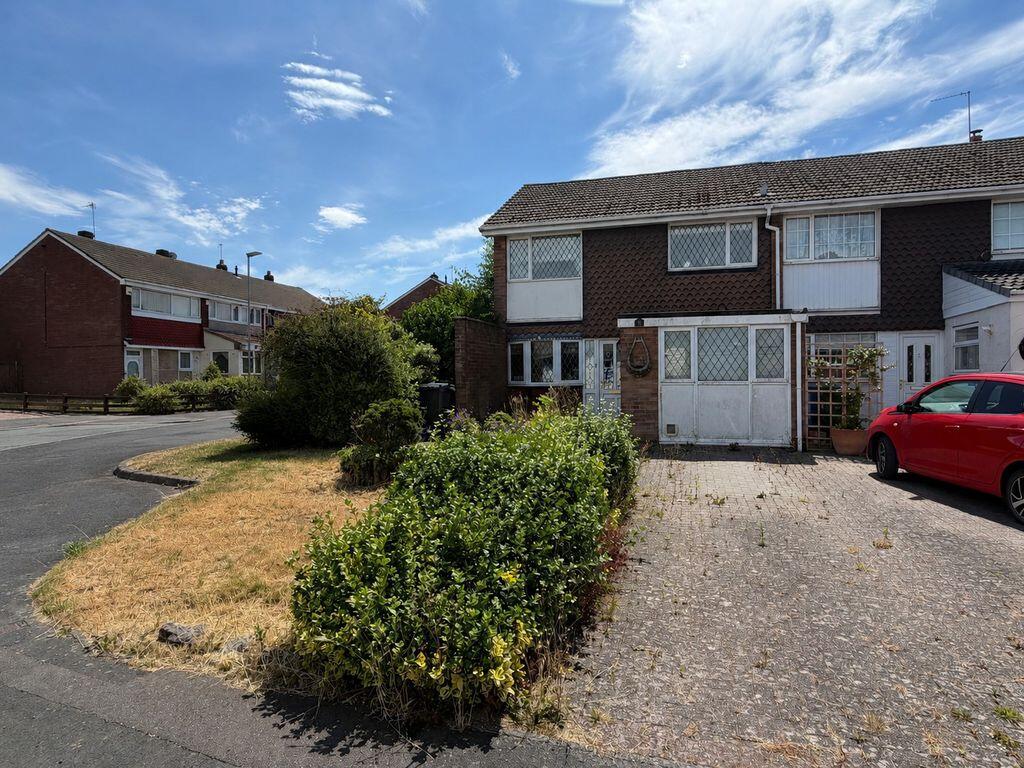
Outside, the property is approached via a driveway alongside a lawned frontage, with a retained garage storage area providing additional everyday convenience.
The enclosed rear garden has been arranged for easy enjoyment, combining an artificial lawn with paved seating areas.
There is space for outdoor dining, summer barbecues and relaxing, with the conservatory opening onto the patio.
The Croft is conveniently situated for village shops and local schooling, including nearby Glenthorne Community Primary School.
Landywood railway station is within easy reach, offering connections towards Birmingham, while the A5 and M6 provide options for travelling across the wider area.
From the generous lounge/diner and versatile conservatory to the convenience of two bathrooms, this is a home with plenty to offer.
Contact Paul Carr Estate Agents to arrange your viewing and appreciate the accommodation for yourself. This Property is Being sold by Paul Carr Secure Sale.
Secure sale is a faster and more secure way to sell or purchase a property, where the seller and the buyer commit to the transaction and an agreed fixed timescale.A legal pack (including searches) will be created upfront and made available to any interested parties and passed to the conveyancers once a sale has been agreed.
Please contact Paul Carr Estate Agents to view these documents.When an offer is accepted, the buyer will be required to pay a non-refundable Reservation Fee of £6,995 including VAT (in addition to the final negotiated selling price), sign a Reservation Form and agree the Terms and Conditions prior to solicitors being instructed.
If you require a copy of these documents, or for further information, please contact the Paul Carr Team.
We are required by law to conduct anti-money laundering checks on all those buying a property as part of our due diligence.
As agents acting on behalf of the seller, we are required to verify the identity of all purchasers once an offer has been accepted, subject to contract.
The initial checks are carried out on our behalf by Lifetime Legal .
A non-refundable administration fee of £47.50 + VAT (£57 including VAT) applies which covers the cost of obtaining relevant data and any manual checks and monitoring which might be required.
This fee will need to be paid by you in advance of us issuing a memorandum of sale, directly to Lifetime Legal, and is non-refundable Hall 3.25m (10'8") x 0.89m (2'11") Open plan, door to: Kitchen 2.98m (9'9") x 2.28m (7'6") Window to front.
Lounge/Diner 5.61m (18'5") x 4.49m (14'9") max Window to rear, stairs, double door, door to: Utility Room 3.00m (9'10") x 2.39m (7'10") Garage 2.24m (7'4") x 2.00m (6'7") Up and over door.
Conservatory 3.32m (10'11") x 3.05m (10') Three windows to side, window to rear, double door.
Bedroom 3 2.68m (8'10") x 2.21m (7'3") Window to rear, door to: Bedroom 2 3.09m (10'2") x 2.84m (9'4") Window to rear, door to: Bathroom 2.09m (6'10") x 2.00m (6'7") Window to side, door to: Store 0.89m (2'11") x 0.70m (2'3") Door to: Bedroom 1 3.54m (11'7") x 3.31m (10'10") max Window to front, door to: En-suite Bathroom 2.46m (8'1") x 2.00m (6'7") Window to front, door to: Landing 3.51m (11'6") max x 2.17m (7'2")
Value & comps
No previous sales on record.
Returns
Set an offer; the calculator follows it.
We're still gathering serviced-accommodation data for this area.
Archie refurb estimate: a Pro feature
0.0% below asking
This is not financial or investment advice. Prop AI Deals is not authorised by the Financial Conduct Authority (FCA) to provide investment advice.
All investment calculators, property analyses, and AI-generated insights are for informational purposes only. Property investment carries risk and may result in financial loss. All calculations should be independently verified and you should consult with FCA-authorised financial advisers before making any investment decisions.
Past performance does not guarantee future results. Tax implications vary by individual circumstances.
Deal
Properties like this can earn 2–3x BTL yields when converted to HMO, with retrofit costs around £10k/room. Sign in to see the full tier, yield projection, and cost breakdown.
Commercial properties like this can earn 30-50% higher yields when converted to residential under Class MA / Q / P / PA, with prior approval costing ~GBP 96/unit. Sign in to see the recommended route, yield uplift, and cost breakdown.
BRRR-suited properties can recycle 80-100% of investor capital on refi, leaving a high-yielding rental with most of the money out. Sign in to see the refurb cost stack, ARV projection, and refinance maths.
Detached + large garden = sub-division play. Pro tier unlocks the tier badge, plot size, uplift estimate, and regional land benchmark.
Short-lease flats trade at deep discount, but extending under the 1993 Act often costs far less than the discount. Pro tier unlocks the tier badge, premium breakdown, long-lease ARV and arbitrage maths.
See projected short-stay revenue vs a vanilla BTL for this property.
See real sub-let margins (HMO room rates & SA nightly rates) vs the landlord rent.
Area
Agent & docs

FAQ
About The Croft, Cheslyn Hay
Explore nearby