We've tightened what earns a Pursue. A home now needs a published valuation, a strategy that still makes money after real running costs and lender stress tests, and no listing problems that would stop a mortgage. You'll see fewer Pursues, and each one has been checked harder.
See how verdicts work5-bedroom detached house · TS15 9QA
Listing removedListed 50 days
Opportunity summary
See Archie’s verdict, returns by strategy and what to check before viewing.
About
Introduction An incredible, high-specification home that has been meticulously designed and upgraded by the present vendors with no expense spared.
Interior-design inspired throughout, the property has a clean, crisp finish combined with a wonderful sense of luxury, creating an exceptional turnkey home.
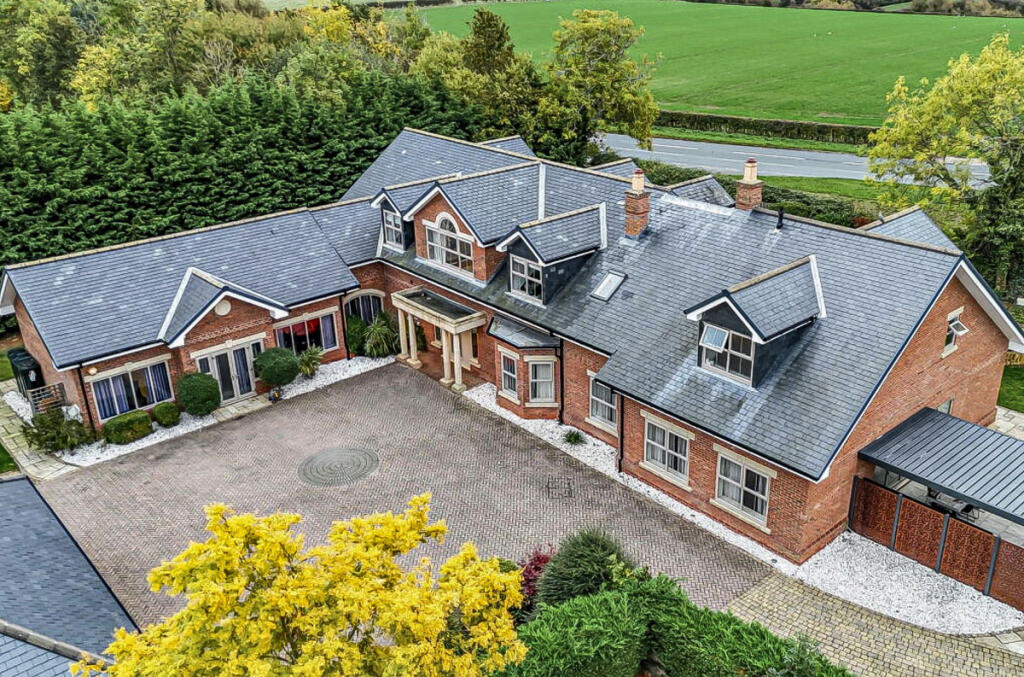
Positioned in the desirable village of Low Worsall, just a short drive from the vibrant market town of Yarm, the property offers an impressive combination of contemporary living, generous accommodation and a peaceful setting.
Every aspect has been carefully considered, making this a perfect choice for buyers looking for a home they can simply move into and enjoy.
Ground Floor The accommodation begins with an impressive entrance hallway, immediately setting the tone for the quality found throughout the property.
From here there is a WC, separate dining room, dedicated home office and a practical utility/laundry room.
At the heart of the home is an incredible open-plan family kitchen, beautifully appointed with a comprehensive range of contemporary units, quartz work surfaces, integrated appliances and a large central island.
A stylish media wall creates a natural focal point, while the open-plan design provides a superb space for both everyday family life and entertaining.
The accommodation flows seamlessly into a substantial living room, again featuring a bespoke media wall, with large sliding doors opening directly onto the rear garden and creating a fantastic connection between the indoor and outdoor spaces.
Also accessed from this part of the house is a shower room and an additional bedroom, providing excellent flexibility for guests, older children or multi-generational living.
Completing the ground floor is the superb principal bedroom suite.
This luxurious space includes a dedicated dressing room and beautifully finished en-suite shower room, creating a private retreat away from the main living accommodation.
First Floor The first floor opens onto a generous landing and provides three further well-proportioned bedrooms.
One bedroom benefits from its own en-suite facilities, while a stylish family bathroom serves the remaining accommodation.
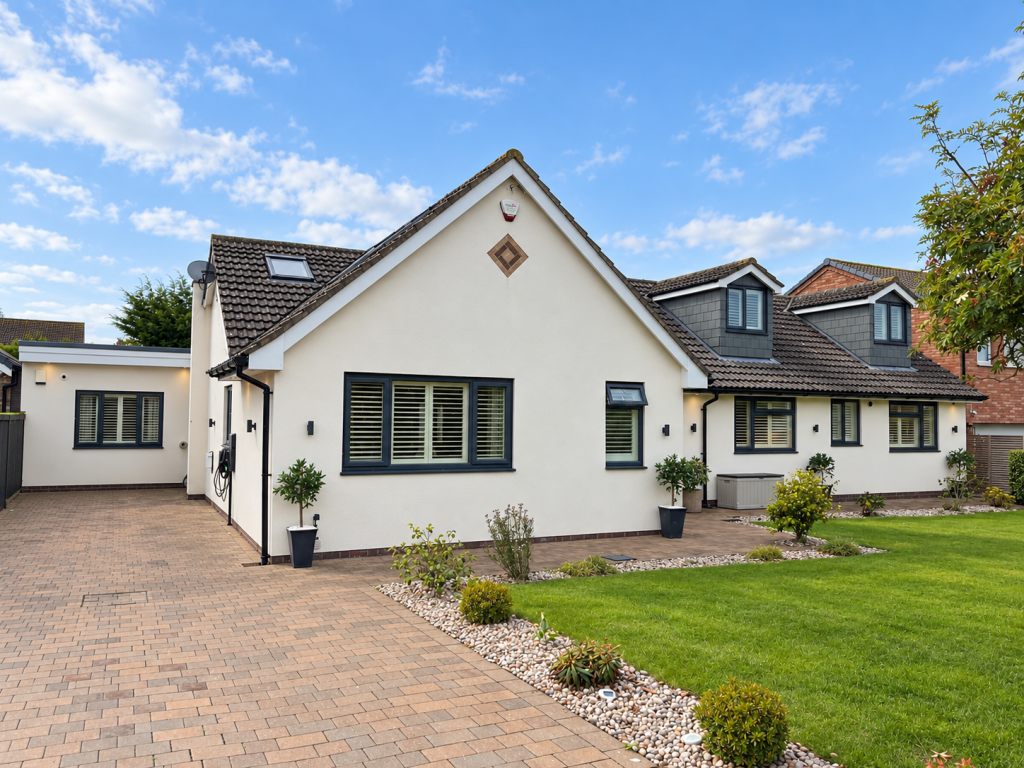
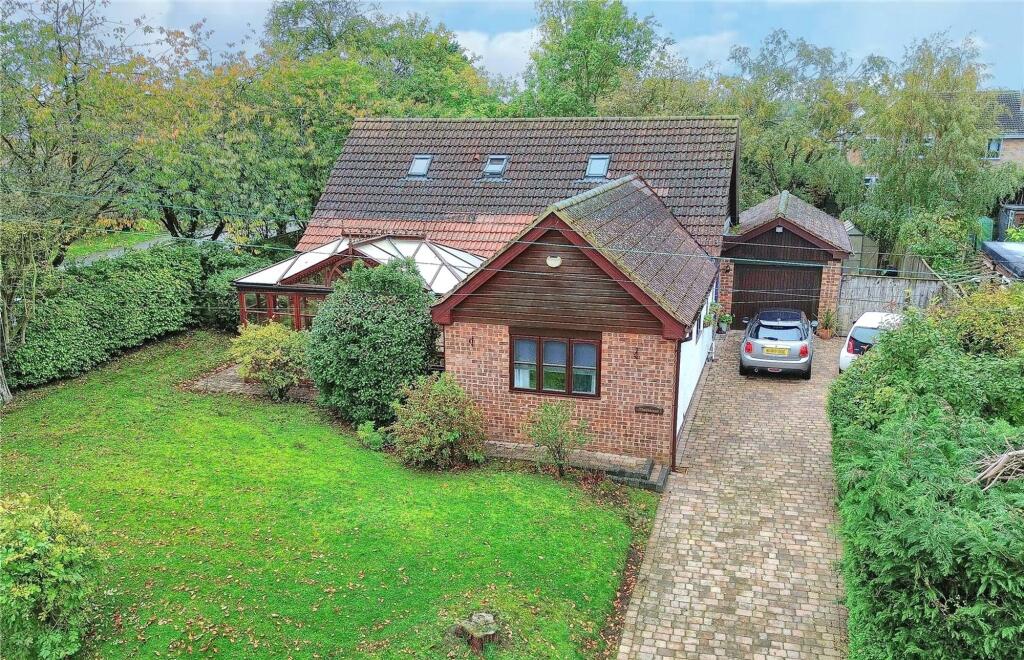
Externally The property is approached via a large private driveway providing ample off-road parking.
To the rear is a beautifully maintained and private lawned garden, providing an excellent backdrop to the house.
Designed with both relaxation and entertaining in mind, the garden connects wonderfully with the main living accommodation and provides a superb outdoor space for hosting family and friends.
General information Tenure: Freehold. Band: F Billing authority: Hambleton Disclaimer Harvey Brooks Properties Ltd (the Company).
The Company for itself and for the vendor(s) or lessor(s) of this property for whom it acts as Agents gives notice that: (i) The particulars are a general outline only for the guidance of intending purchasers or lessees and do not constitute an offer or contract (ii) All descriptions are given in good faith and are believed to be correct, but any prospective purchasers or lessees should not rely on them as statements of fact and must satisfy themselves by inspection or otherwise as to their correctness (iii) All measurements of rooms contained within these particulars should be taken as approximate and it is the responsibility of the prospective purchaser or lessee or his professional advisor to determine the exact measurements and details as required prior to Contract (iv) None of the property's services or service installations have been tested and are not warranted to be in working order (v) No employee of the Company has any authority to make or give any representation or warranty whatsoever in relation to the property.
Value & comps
No previous sales on record.
Returns
Set an offer; the calculator follows it.
We're still gathering serviced-accommodation data for this area.
Archie refurb estimate: a Pro feature
0.0% below asking
This is not financial or investment advice. Prop AI Deals is not authorised by the Financial Conduct Authority (FCA) to provide investment advice.
All investment calculators, property analyses, and AI-generated insights are for informational purposes only. Property investment carries risk and may result in financial loss. All calculations should be independently verified and you should consult with FCA-authorised financial advisers before making any investment decisions.
Past performance does not guarantee future results. Tax implications vary by individual circumstances.
Deal
Properties like this can earn 2–3x BTL yields when converted to HMO, with retrofit costs around £10k/room. Sign in to see the full tier, yield projection, and cost breakdown.
Commercial properties like this can earn 30-50% higher yields when converted to residential under Class MA / Q / P / PA, with prior approval costing ~GBP 96/unit. Sign in to see the recommended route, yield uplift, and cost breakdown.
BRRR-suited properties can recycle 80-100% of investor capital on refi, leaving a high-yielding rental with most of the money out. Sign in to see the refurb cost stack, ARV projection, and refinance maths.
Detached + large garden = sub-division play. Pro tier unlocks the tier badge, plot size, uplift estimate, and regional land benchmark.
Short-lease flats trade at deep discount, but extending under the 1993 Act often costs far less than the discount. Pro tier unlocks the tier badge, premium breakdown, long-lease ARV and arbitrage maths.
See projected short-stay revenue vs a vanilla BTL for this property.
See real sub-let margins (HMO room rates & SA nightly rates) vs the landlord rent.
Area
Agent & docs

FAQ
About Tofts Close, Low Worsall
Explore nearby