We've tightened what earns a Pursue. A home now needs a published valuation, a strategy that still makes money after real running costs and lender stress tests, and no listing problems that would stop a mortgage. You'll see fewer Pursues, and each one has been checked harder.
See how verdicts work4-bedroom house · WF11 9JA
Listing removedReduced £25k (−3.6%) on 21 JunListed 505 days
Opportunity summary
See Archie’s verdict, returns by strategy and what to check before viewing.
About
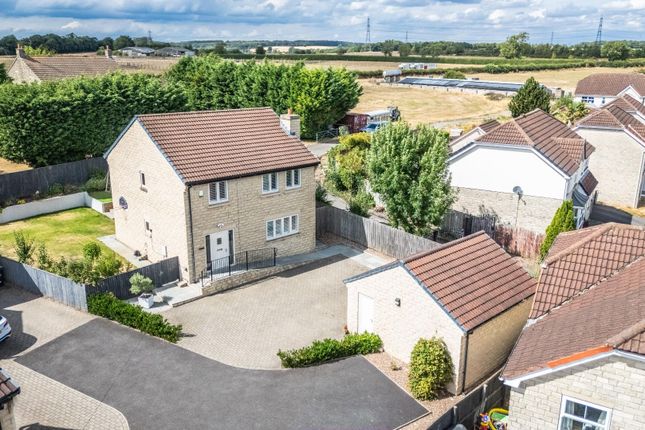
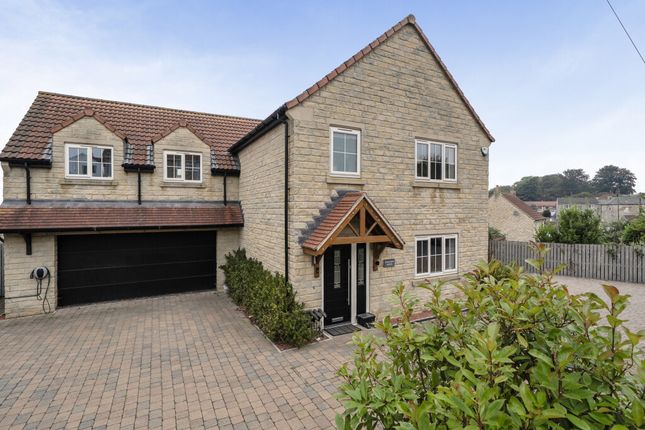
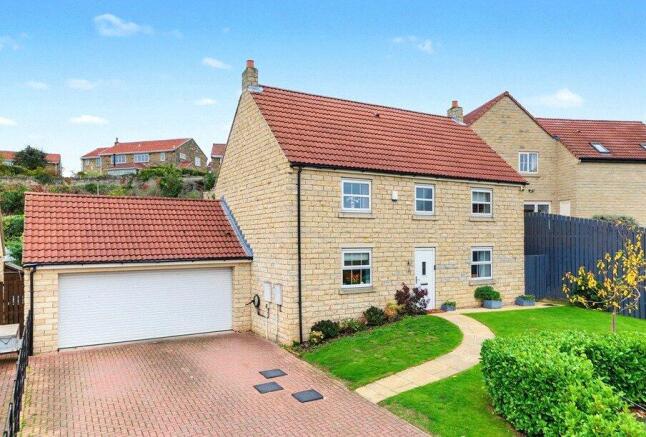
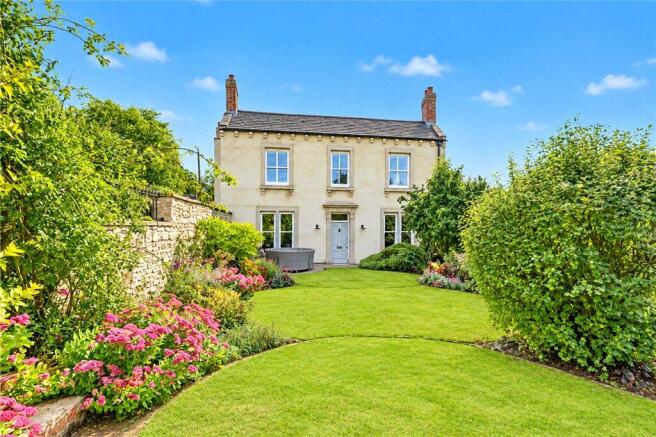
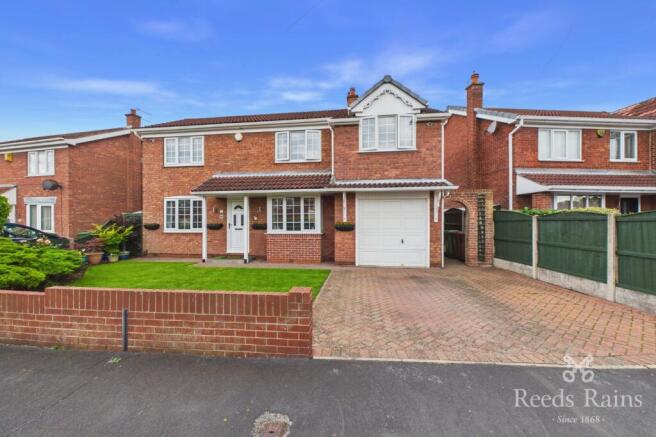
**see property video** Spanning 3294 Sq Ft (including the garage) The home’s spacious entrance hall sets the tone for the beautifully presented interiors.
From here, access is provided to the double garage, which features an electric door, utility area with plumbing and an internal entry for convenience.
The heart of the home is the open-plan kitchen, which flows seamlessly through to the lounge and snug area.
This open living space has been designed to maximize the spectacular rear views, offering a tranquil environment for relaxing, cooking, and entertaining.
Large windows and glazed doors allow natural light to flood the space, enhancing the connection to the outdoors and offering access to the rear.
A separate dining room provides a more formal area for hosting family dinners or special occasions.
The ground floor also benefits from a modern shower room and two versatile bedrooms, offering flexibility for use as guest rooms, offices, or additional family spaces.
Upstairs, a reception area immediately at the top of the stairs serves as a perfect study or reading nook, making it an ideal space for remote work or quiet relaxation with access out onto a rear balcony further enhancing the spectacular views.
The master suite is a true retreat, featuring a generously sized bedroom, a dressing room, and an en-suite shower room.
Thoughtfully designed for comfort and privacy, this space is the ultimate haven for unwinding after a long day.
A further versatile room on this floor can be tailored to suit your needs, whether as a bedroom, hobby room, or additional living space.
An additional bathroom and a fourth bedroom complete the first-floor accommodation, ensuring ample space for the entire family.
Externally, the property is designed with ease of maintenance and enjoyment in mind.
To the front, a secure enclosed garden provides peace of mind, while to the rear, a beautifully arranged outdoor space capitalizes on the stunning lakeside views.
The rear garden features a summer house, ideal for relaxing or entertaining, and a spacious patio area with covered seating, perfect for enjoying alfresco dining or simply taking in the scenery, whatever the weather.
Situated in the desirable village of Fairburn, this home offers the best of both worlds: A peaceful rural setting with spectacular views, yet conveniently located within reach of local amenities and transport links.
The nearby lakes and surrounding countryside provide endless opportunities for outdoor activities and recreation. With the property also raised, this potentially eliminates any risk of flooding.
This exceptional family home, with its blend of style, functionality, and unbeatable views, is a rare find in today’s market.
Contact us today to arrange a viewing and experience the beauty and versatility of this incredible property for yourself. Additional Information Tenure Freehold.
Disclaimer Any information in relation to the length of lease, service charge, ground rent and council tax has been confirmed by our sellers.
We would advise that any buyer make their own enquiries through their solicitors to verify that the information provided is accurate and not been subject to any change.
Value & comps
No previous sales on record.
Returns
Set an offer; the calculator follows it.
We're still gathering serviced-accommodation data for this area.
Archie refurb estimate: a Pro feature
0.0% below asking
This is not financial or investment advice. Prop AI Deals is not authorised by the Financial Conduct Authority (FCA) to provide investment advice.
All investment calculators, property analyses, and AI-generated insights are for informational purposes only. Property investment carries risk and may result in financial loss. All calculations should be independently verified and you should consult with FCA-authorised financial advisers before making any investment decisions.
Past performance does not guarantee future results. Tax implications vary by individual circumstances.
Deal
Properties like this can earn 2–3x BTL yields when converted to HMO, with retrofit costs around £10k/room. Sign in to see the full tier, yield projection, and cost breakdown.
Commercial properties like this can earn 30-50% higher yields when converted to residential under Class MA / Q / P / PA, with prior approval costing ~GBP 96/unit. Sign in to see the recommended route, yield uplift, and cost breakdown.
BRRR-suited properties can recycle 80-100% of investor capital on refi, leaving a high-yielding rental with most of the money out. Sign in to see the refurb cost stack, ARV projection, and refinance maths.
Detached + large garden = sub-division play. Pro tier unlocks the tier badge, plot size, uplift estimate, and regional land benchmark.
Short-lease flats trade at deep discount, but extending under the 1993 Act often costs far less than the discount. Pro tier unlocks the tier badge, premium breakdown, long-lease ARV and arbitrage maths.
See projected short-stay revenue vs a vanilla BTL for this property.
See real sub-let margins (HMO room rates & SA nightly rates) vs the landlord rent.
Area
Agent & docs
FAQ
About Hillcrest,, Silver Street, Knottingley
Explore nearby