We've tightened what earns a Pursue. A home now needs a published valuation, a strategy that still makes money after real running costs and lender stress tests, and no listing problems that would stop a mortgage. You'll see fewer Pursues, and each one has been checked harder.
See how verdicts work2-bedroom property · TA6 3JW
Listing removedListed 188 days
Opportunity summary
See Archie’s verdict, returns by strategy and what to check before viewing.
About
Dorset park home 40' x 20' – stylish, low-maintenance living for over 50s (cash purchase only) Located on the ever-popular Chilton Park development in Bridgwater, this beautifully presented Dorset model by Wessex offers a superb combination of style, comfort, and practicality – perfect for those seeking relaxed living in a well-kept, over-50s residential park.
This particular home still benefits from the remainder of a 10-year Gold Shield structural warranty, offering added peace of mind.
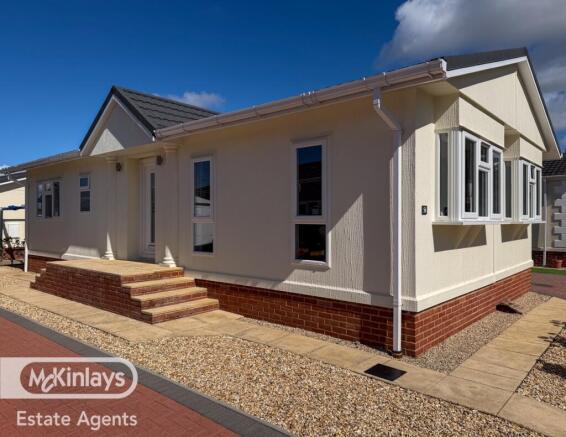
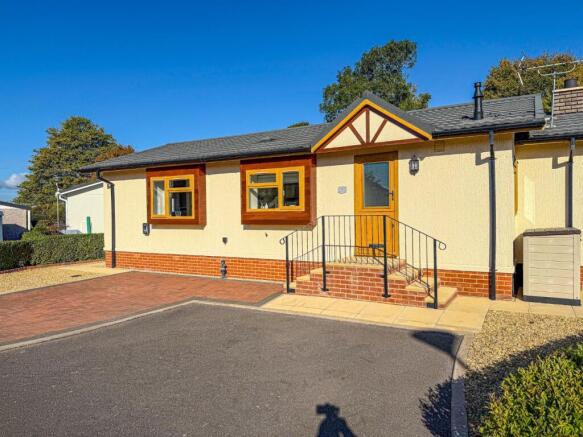
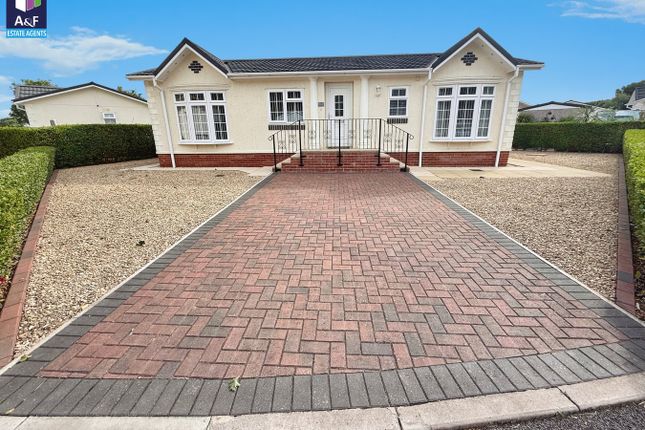
The property enjoys an attractive external finish with smart Canexel cladding, box bay windows, and a central roof dormer.
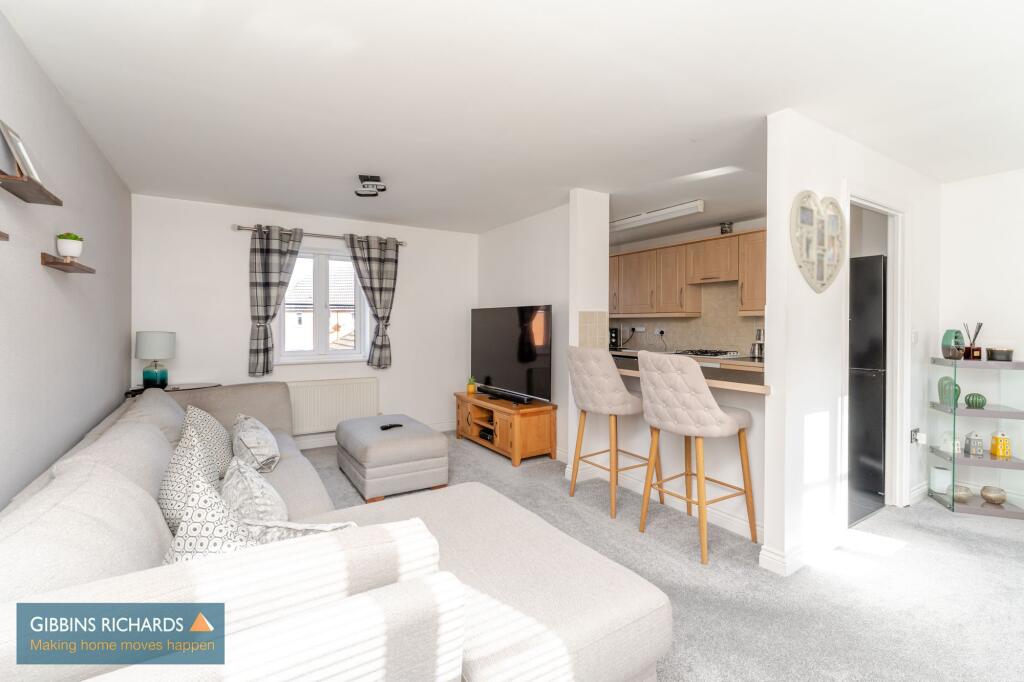
Inside, a generous L-shaped lounge and dining area provides a cosy yet stylish space, while the sleek kitchen features champagne-toned units with brushed steel handles and integrated appliances – including a fridge-freezer, washing machine, dishwasher, oven and hob.
There’s also a handy boot room with coat hooks, additional storage, and cushioned seating.
The spacious master bedroom runs the full width of the home and includes a walk-in wardrobe and private en-suite shower room.
A second double bedroom and main bathroom are also well-finished, offering excellent storage and modern fittings throughout.
Chilton Park offers a peaceful, community-focused environment just a short drive from Bridgwater town centre, with easy access to local amenities, supermarkets, medical services, the M5 and train links.
EPC: Exempt council tax band: A – £1,777.71 (2025/26) pitch fee: £155.50 per month cash buyers only – over 50s site Building Safety Non Reported Mobile Signal Ofcom shows predicted mobile coverage, nPerf shows real-world signal strength.
Existing Planning Permission Non Reported Coalfield Or Mining Non Reported Internal Features Step into a bright and spacious L-shaped lounge and dining area, tastefully presented with an elegant cream Flammette fireplace set on a black granite hearth.
The almond hessian-backed carpet with underlay adds comfort, while bone tartan curtains and matching scatter cushions create a cosy, welcoming atmosphere.
The kitchen is sleek and modern, featuring champagne metallic units with brushed steel handles, a cream matte worktop, and a bold violet glass splashback.
Practical laminate flooring runs through to the adjoining boot room, which includes a coat rack, storage cupboards, and a cushioned seat � perfect for everyday use.
Integrated appliances include a fridge-freezer, washing machine, dishwasher, electric oven, hob, and extractor.
Inset ceiling spotlights and a Highland check Roman blind complete the look with style and functionality.
The master bedroom offers a calm retreat, with pebble grey Shetland check curtains, matching cushions, and a walk-in wardro...
External Features The property makes an immediate impression with its stylish feature front door, set proudly beneath a central roof dormer and framed by high-quality Canexel cladding for a smart, contemporary finish.
This striking entrance acts as a true focal point, hinting at the quality and style found within.
Box bay windows add further character to the fa�ade, enhancing both curb appeal and the amount of natural light that floods the interior.
The carefully designed rooflines incorporate contrasting cladding panels and deep overhanging soffits, delivering a strong architectural presence with clean, modern lines.
The attention to detail continues with subtle exterior lighting, crisp white trims, and a low-maintenance finish that complements the overall aesthetic.
Outside, the home benefits from a spacious private driveway providing off-road parking for several vehicles, along with a detached garage � ideal for additional storage, a workshop space, or secure vehicle parking....
About Chilton Park And Location Chilton Park is a highly regarded residential park home development located on the southern outskirts of Bridgwater, Somerset.
Designed exclusively for the over-50s, the park offers a peaceful, community-driven environment that�s perfect for those looking to enjoy a more relaxed, low-maintenance lifestyle in a well-kept setting.
The development is thoughtfully laid out, featuring detached, individually styled park homes set among landscaped grounds with plenty of space between properties.
With private driveways and easy single-level living, it�s a practical and comfortable choice for downsizers and retirees alike.
Just a short drive from Bridgwater town centre, Chilton Park benefits from excellent access to local amenities including supermarkets, independent shops, caf�s, medical centres, and pharmacies.
The nearby M5 motorway provides swift connections to Taunton, Bristol, and Exeter, while Bridgwater railway station offers direct routes to both local and nati...
Value & comps
No previous sales on record.
Returns
Set an offer; the calculator follows it.
We're still gathering serviced-accommodation data for this area.
Archie refurb estimate: a Pro feature
0.0% below asking
This is not financial or investment advice. Prop AI Deals is not authorised by the Financial Conduct Authority (FCA) to provide investment advice.
All investment calculators, property analyses, and AI-generated insights are for informational purposes only. Property investment carries risk and may result in financial loss. All calculations should be independently verified and you should consult with FCA-authorised financial advisers before making any investment decisions.
Past performance does not guarantee future results. Tax implications vary by individual circumstances.
Deal
Properties like this can earn 2–3x BTL yields when converted to HMO, with retrofit costs around £10k/room. Sign in to see the full tier, yield projection, and cost breakdown.
Commercial properties like this can earn 30-50% higher yields when converted to residential under Class MA / Q / P / PA, with prior approval costing ~GBP 96/unit. Sign in to see the recommended route, yield uplift, and cost breakdown.
BRRR-suited properties can recycle 80-100% of investor capital on refi, leaving a high-yielding rental with most of the money out. Sign in to see the refurb cost stack, ARV projection, and refinance maths.
Detached + large garden = sub-division play. Pro tier unlocks the tier badge, plot size, uplift estimate, and regional land benchmark.
Short-lease flats trade at deep discount, but extending under the 1993 Act often costs far less than the discount. Pro tier unlocks the tier badge, premium breakdown, long-lease ARV and arbitrage maths.
See projected short-stay revenue vs a vanilla BTL for this property.
See real sub-let margins (HMO room rates & SA nightly rates) vs the landlord rent.
Area
Agent & docs

FAQ
About 56, Chilton Park, Bridgwater
Explore nearby