We've tightened what earns a Pursue. A home now needs a published valuation, a strategy that still makes money after real running costs and lender stress tests, and no listing problems that would stop a mortgage. You'll see fewer Pursues, and each one has been checked harder.
See how verdicts work4-bedroom detached house · BN18 0RA
Listing removedListed 925 days
Opportunity summary
See Archie’s verdict, returns by strategy and what to check before viewing.
About
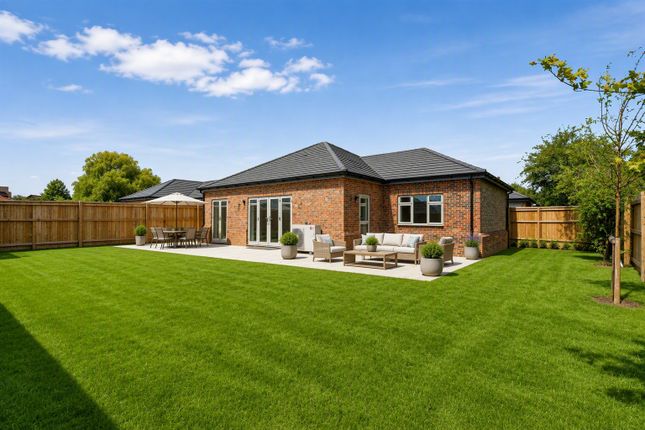
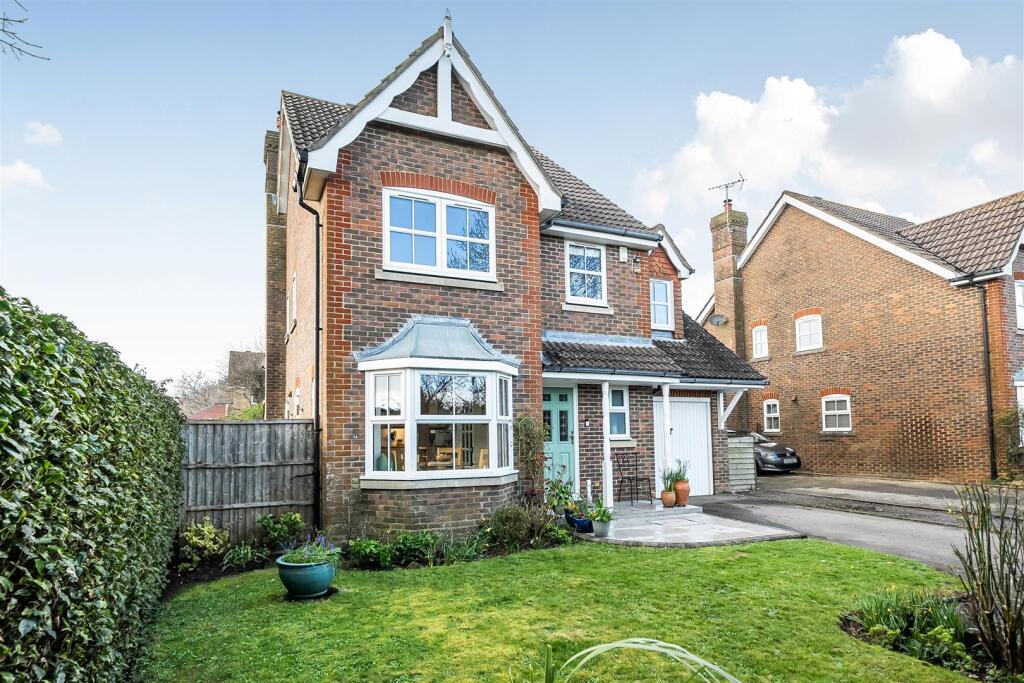
With a handsome façade featuring lofty, leaded windows, Mill Stones offers just over 4000 sq ft of light-filled and versatile accommodation, which would benefit from refurbishment.
A pillared entrance portal offers a grand sense of arrival, with the reception hall leading through to an impressive drawing room showcasing a double-height ceiling and glimpses to the galleried landing above.
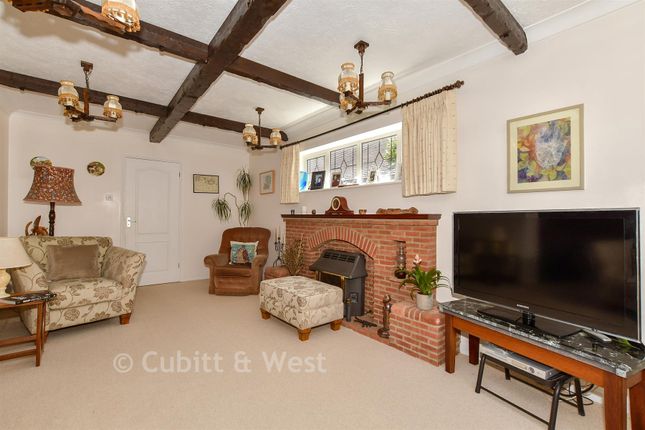
Parquet flooring and a vintage fireplace with fender seating give a flavour of the traditional and classic living environment.
Further reception areas comprise a formal dining room, a relaxed family/sitting room and a study/snug with French doors to the garden.
The conservatory provides a splendid spot to enjoy views over the grounds, and two sets of doors provide access to the outside terrace.
Fitted with generous cabinetry, the kitchen offers a breakfast area with adjoining ancillary space provided by two pantries and a large utility/laundry room, whilst external doors give access into an enclosed external courtyard setting.
The first-floor rooms benefit from the elevated outlook over the landscaped gardens, with the principal bedroom enjoying a westerly aspect and extending into the recess of the bay window.
There are three further bedrooms on the upper level, along with two family bathrooms. * Please note that the photographs in this listing were taken in June 2017.
The garden and grounds at Mill Stones House are particularly noteworthy. The property is approached via a gravelled driveway providing parking for a number of cars and access to the garage.
Mill Stones is bordered by shrubbery and trees, providing the house with a heavenly sense of seclusion.
Swathes of lawn are interspersed with majestic mature trees, specimen trees and floral, colourful and architectural shrubs and perennial plants.
Step-level changes, low retaining walls and raised beds create interest, whilst manicured areas of garden are complemented by more naturalistic sections within the grounds which provide a magnet to insects and birds.
Paved terracing adjoins the house offering opportunities for al fresco dining and there are various spots within the grounds to the sunshine or dappled shade.
Surrounded by glorious countryside, much of which is woodland in the care of the National Trust, picturesque Slindon is a sought-after village with local amenities including a village shop and café, a primary school and a public house.
Day-to-day needs can be met at nearby Barnham which also provides a railway station for services to London Victoria, Gatwick, Brighton and Chichester.
Independent shops and cafés are on offer in historic Arundel along with the imposing castle and cathedral, whilst Chichester provides high street shopping, restaurants and cafés, as well as the renowned Festival Theatre.
Well-regarded schooling in the vicinity includes Slindon College, Great Ballards, Westbourne House and Portsmouth Grammar School.
Value & comps
No previous sales on record.
Returns
Set an offer; the calculator follows it.
We're still gathering serviced-accommodation data for this area.
Archie refurb estimate: a Pro feature
0.0% below asking
This is not financial or investment advice. Prop AI Deals is not authorised by the Financial Conduct Authority (FCA) to provide investment advice.
All investment calculators, property analyses, and AI-generated insights are for informational purposes only. Property investment carries risk and may result in financial loss. All calculations should be independently verified and you should consult with FCA-authorised financial advisers before making any investment decisions.
Past performance does not guarantee future results. Tax implications vary by individual circumstances.
Deal
Properties like this can earn 2–3x BTL yields when converted to HMO, with retrofit costs around £10k/room. Sign in to see the full tier, yield projection, and cost breakdown.
Commercial properties like this can earn 30-50% higher yields when converted to residential under Class MA / Q / P / PA, with prior approval costing ~GBP 96/unit. Sign in to see the recommended route, yield uplift, and cost breakdown.
BRRR-suited properties can recycle 80-100% of investor capital on refi, leaving a high-yielding rental with most of the money out. Sign in to see the refurb cost stack, ARV projection, and refinance maths.
Detached + large garden = sub-division play. Pro tier unlocks the tier badge, plot size, uplift estimate, and regional land benchmark.
Short-lease flats trade at deep discount, but extending under the 1993 Act often costs far less than the discount. Pro tier unlocks the tier badge, premium breakdown, long-lease ARV and arbitrage maths.
See projected short-stay revenue vs a vanilla BTL for this property.
See real sub-let margins (HMO room rates & SA nightly rates) vs the landlord rent.
Area
Agent & docs

FAQ
About Mill Stones,, School Hill, Arundel
Explore nearby