4-bedroom house · LN8 5RA
Under offerListed 47 days
Opportunity summary
See Archie’s verdict, returns by strategy and what to check before viewing.
About
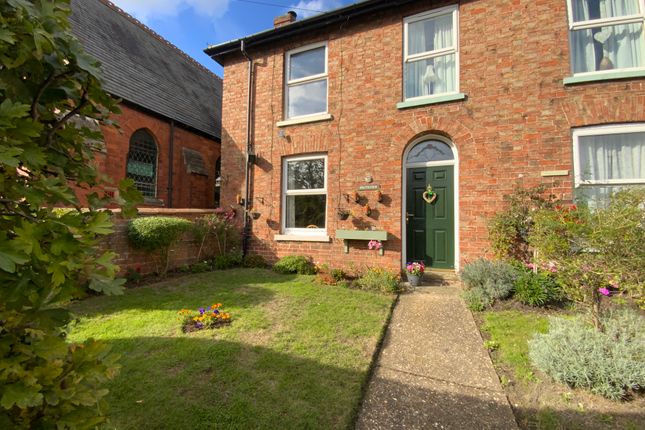
A substantial detached period residence of considerable charm and character, standing within 0.49 of an acre (sts) in the historic heart of Wragby and offering tremendous potential for restoration and enhancement.
Believed to have early Georgian origins in part, Woodlands extends to approximately 2,036 ft² / 189 m² (GIFA) and retains a wealth of period features, including sash windows with internal shutters, panelled doors, decorative cornicing, exposed timbers and a barrel-vaulted cellar.
The accommodation comprises an Entrance Hall, Sitting Room, Drawing Room, Dining Room, Breakfast Room, Kitchen and Cellar, together with four first-floor Bedrooms and a Family Bathroom.
The property requires a significant programme of modernisation and refurbishment, providing an exciting opportunity to create an outstanding family home.
A particularly valuable feature is the two-storey Old Coach House, incorporating former stable and cart shed accommodation with an existing first-floor Family Annex.
The adjoining workshop and outbuildings offer further potential for additional accommodation, annexe, home office, studio or leisure use, subject to all necessary consents.
Woodlands occupies mature tree-sheltered grounds, with ample driveway parking, ornamental gardens, courtyards, mature trees and a large private rear garden.
The property lies within the Wragby Conservation Area A rare opportunity to acquire a substantial and characterful period home with extensive ancillary buildings and tremendous potential.
*Subject to all necessary planning and other consents.
Important Notices: An Overage/Clawback Agreement will apply in respect of any planning consent obtained by the purchaser for new independent development within the grounds.
Please contact the selling agent for further information.
The property lies within the Wragby Conservation Area Entrance Hall - With a very appealing Georgian-style period six-panelled front entrance door with decorative glazed fan light above, staircase to first floor with Georgian-style balustrade and mahogany handrail, and radiator.
Stripped pine Georgian-style period six-panelled doors lead to the front reception rooms and cellar, with a panelled door to the Breakfast Room and cottage-style braced door to the Dining Room.
Sitting Room - With a very pleasant southerly outlook over the front grounds from the sliding sash box window with stripped pine panelled horizontal sliding shutters; attractive period dentil-decorated moulded ceiling cornice, decorative moulded ceiling rose and radiator.
Drawing Room - With a southerly outlook from the sliding sash box window with stripped pine horizontal sliding shutters, attractive moulded ceiling cornice, fireplace for a freestanding grate with Edwardian-style oak surround and marble-style hearth, decorative moulded ceiling rose and radiator.
French window to the western grounds. Cellar - Of brick barrel-vaulted construction with cold shelves and steps down from the hallway.
Dining Room - A most appealing reception room with an Arts and Crafts style, exposed ceiling joists and decorative wall beams, leaded-light oak window casements overlooking the grounds, bracket-featured fireplace with tiled hearth for a freestanding grate, part brick herringbone-patterned floor, radiator and wall light fittings.
Breakfast Room - Having an easterly outlook from the French window into the eastern courtyard, exposed ceiling beam, two built-in storage cupboards with stripped pine panelled doors, former rear service staircase (now closed), and glazed panelled door to the walk-in boiler cupboard containing the Worcester oil-fired central heating boiler.
Radiator and wall light fittings.
Pine cottage-style door through to Kitchen - With an easterly outlook into the courtyard and a comprehensive range of oak-style fitted units comprising a single-drainer one-and-a-half-bowl sink unit with cupboard space beneath and fitted worksurface with drawers, cupboard space and dishwasher.
Further worksurface extends around the adjoining wall with drawer and cupboard space, room for a laundry appliance, space for a slot-in cooker and wall cupboard space with cooker extractor canopy and pantry cupboard.
Decorative oak beams, radiator, inset ceiling spotlights and rear entrance door to the grounds.
Front Landing - With a pleasant southerly outlook over the front grounds, access to roof space and radiator. Georgian-style stripped pine six-panelled doors lead to the bedrooms.
Bedroom 1 - With an appealing view over the front grounds from the sliding sash box window with stripped pine horizontal sliding shutters and radiator.
Doorway to adjoining Family Bathroom (door now closed).
Bedroom 2 - With an appealing southerly view over the front grounds and driveway, sliding sash box window with stripped pine horizontal sliding shutters and radiator.
Bedroom 3 - With a Yorkshire slider and sliding sash box window casements providing views towards the rear coach house, outbuildings and western grounds. Pedestal wash hand basin and radiator.
Bedroom 4 - With an easterly aspect, possibly the former landing for the service stairs rising from the Breakfast Room; braced pine cottage-style door and radiator.
Family Bathroom - Having panelled bath with shower fitting and wall tiling to full height, wash hand basin with vanity surround, storage cupboard and drawer space, low-level WC and built-in airing cupboard containing the insulated hot water cylinder with immersion heater.
Former doorway to adjoining front bedroom, stripped pine cottage-style door and radiator.
Outside - The house occupies a prominent Church Street position close to All Saints Church and Wragby Leisure Centre, within a tree-sheltered setting approached through metal double gates.
The driveway provides ample parking and turning space. The front grounds include box-hedge-enclosed ornamental beds, borders, a mature Sycamore and Yew spinney and lawn.
An archway leads to the courtyard and rear Kitchen Courtyard and two-storey Old Coach House, comprising a Stable with two loose boxes, period mangers and hay racks, brick and stone-set floor, light and power, plus a Trap/Cart Shed and later extension.
An external staircase leads to the Family Annex, requiring complete refurbishment and comprising Entrance Lobby, Living Dining Kitchen, Bedsit Room and Bathroom.
It could alternatively provide home office or leisure space, subject to consent. Further outbuildings include a Garden Store/Workshop, Fuel Store and former Outside Privy.
The large private family garden is mainly lawned, with fruit and Sycamore trees, an open lean-to Garden/Implement Store and tall panelled fencing.
Value & comps
No previous sales on record.
Returns
Set an offer; the calculator follows it.
We're still gathering serviced-accommodation data for this area.
Archie refurb estimate: a Pro feature
0.0% below asking
This is not financial or investment advice. Prop AI Deals is not authorised by the Financial Conduct Authority (FCA) to provide investment advice.
All investment calculators, property analyses, and AI-generated insights are for informational purposes only. Property investment carries risk and may result in financial loss. All calculations should be independently verified and you should consult with FCA-authorised financial advisors before making any investment decisions.
Past performance does not guarantee future results. Tax implications vary by individual circumstances.
Deal
Properties like this can earn 2–3x BTL yields when converted to HMO, with retrofit costs around £10k/room. Sign in to see the full tier, yield projection, and cost breakdown.
Commercial properties like this can earn 30-50% higher yields when converted to residential under Class MA / Q / P / PA, with prior approval costing ~GBP 96/unit. Sign in to see the recommended route, yield uplift, and cost breakdown.
BRRR-suited properties can recycle 80-100% of investor capital on refi, leaving a high-yielding rental with most of the money out. Sign in to see the refurb cost stack, ARV projection, and refinance maths.
Detached + large garden = sub-division play. Pro tier unlocks the tier badge, plot size, uplift estimate, and regional land benchmark.
Short-lease flats trade at deep discount, but extending under the 1993 Act often costs far less than the discount. Pro tier unlocks the tier badge, premium breakdown, long-lease ARV and arbitrage maths.
See projected short-stay revenue vs a vanilla BTL for this property.
See real sub-let margins (HMO room rates & SA nightly rates) vs the landlord rent.
Area
Agent & docs
FAQ
About Church Street, Wragby, Market Rasen
Explore nearby