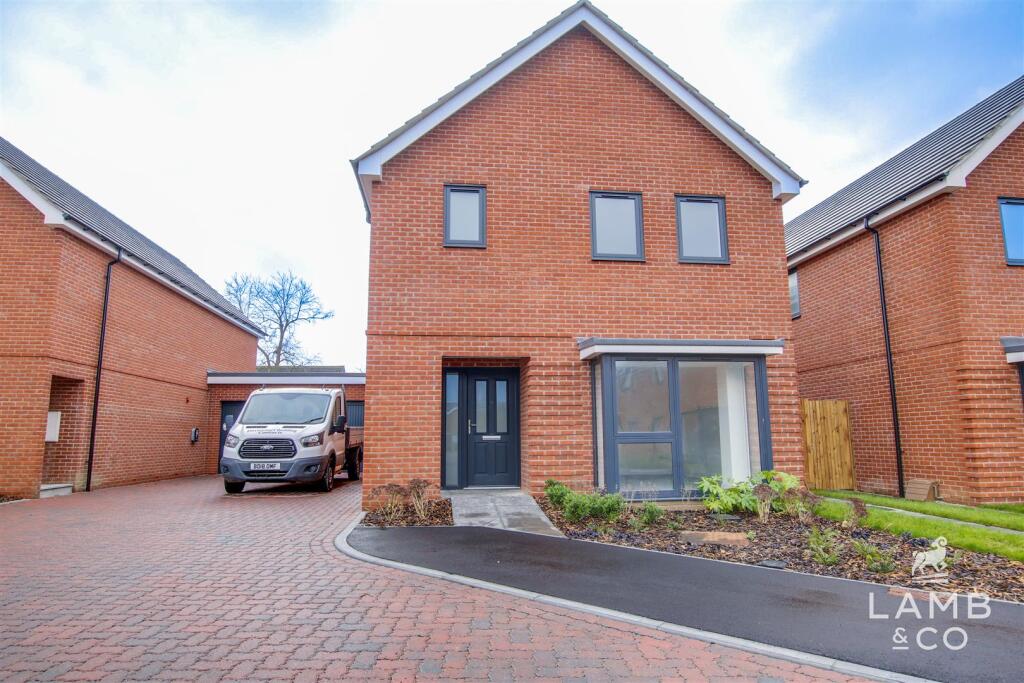
4-bedroom detached house · CO12 5HP
Sold STCListed 173 days
Opportunity summary
See Archie’s verdict, returns by strategy and what to check before viewing.
About
A fine Grade II* listed former farmhouse dating back to the mid 1500's, C16 with later Victorian additions.
The property is abound with period features including three inglenook fireplaces and heavy timbers throughout.
The spacious family home has a farmhouse style kitchen/diner, three well-proportioned reception rooms, shower room and laundry room on the ground floor.
The first floor has an impressive landing with Inglenook fireplace, principal bedroom with en suite bathroom, two further bedrooms and family bathroom.
The second floor has a double bedroom and access to the two further attic rooms.
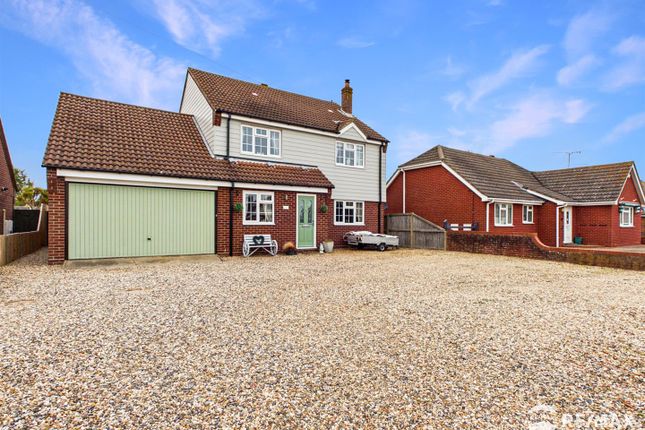
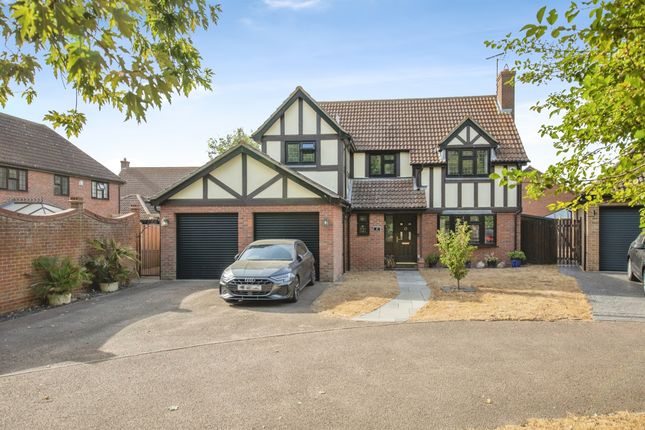
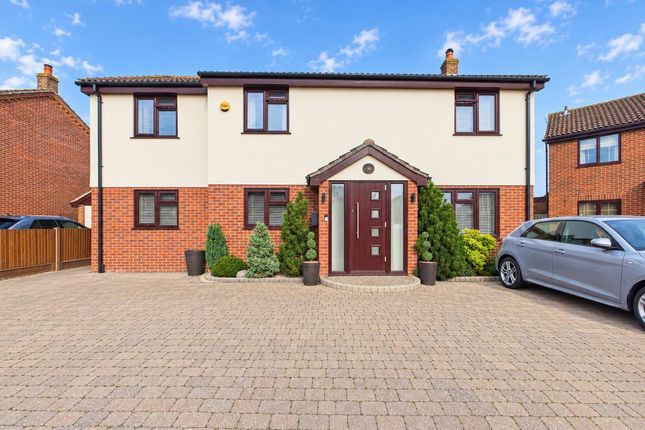
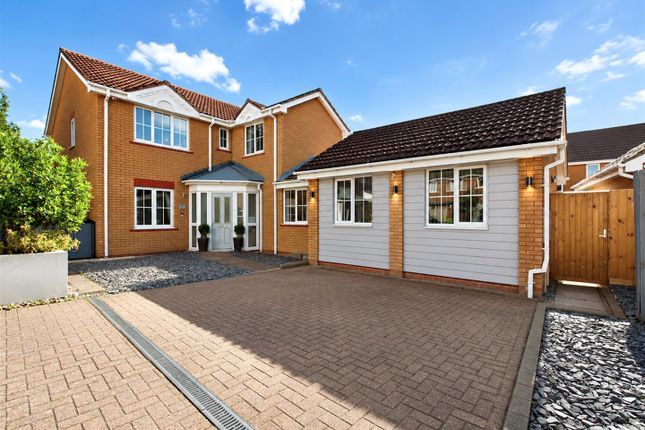
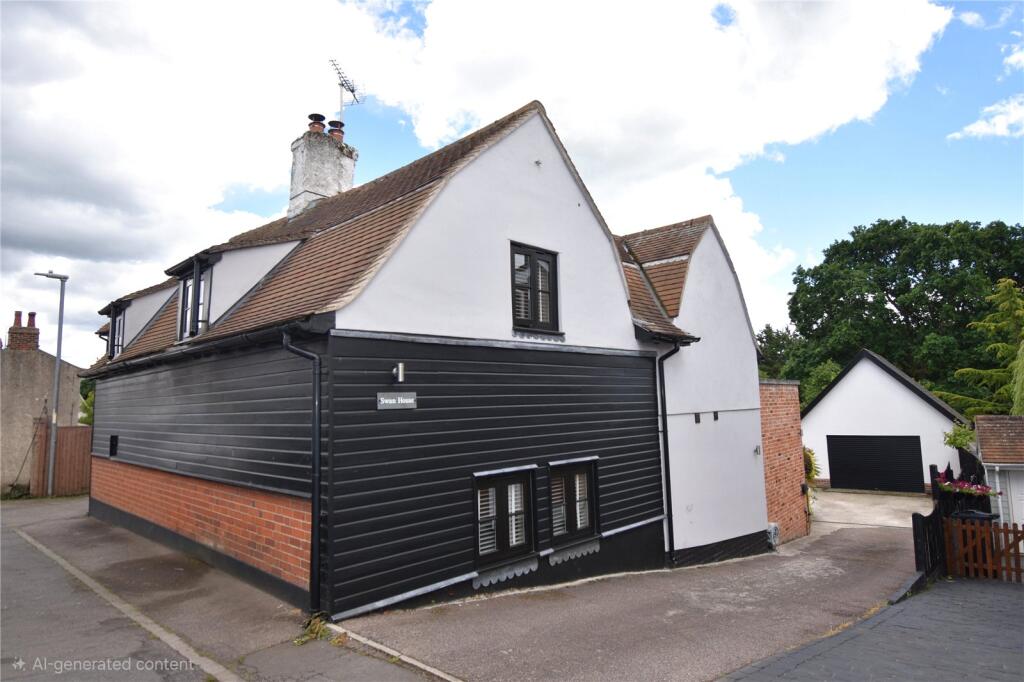
Externally the property has a gravel driveway offering ample parking, double garage and established gardens to the front, side and rear.
Accommodation Ground floor Entry to White House Farm is a via a six panelled door leading to an entrance hall with has stairs to the first floor and period doors to the sitting room and drawing room.
The impressive drawing room with exposed floor boards has heavy beams to the ceilings and dual aspect sash window to the front allowing in plenty of natural light.
The room also has an Inglenook fireplace with log burner. The formal sitting room is again heavily beamed with sash window to the front and a feature Inglenook fireplace.
A panel of original wattle and daub has been left exposed as a feature.
The kitchen has tiled flooring, stable style door and window to the rear, deep integrated storage cupboard and provides access to the laundry room, secondary hidden staircase and dining room.
The kitchen itself is in a farmhouse style with a range of base units with granite and solid wood work surfaces.
The kitchen also provides access to the inner hall which has a door to the rear and in turn provides access to the walk in pantry and ground floor shower room.
The formal dining room is located to the front of the property and again has a feature fireplace with heavy exposed timbers to the walls and ceiling with quarry tiled floor, sash window to the front elevation and under stairs storage cupboard.
The dining room provides access to a further lobby which has a large integral storage cupboard and a further door to the rear leading out to the garage and parking area.
A further internal door leads to the laundry/boot room which has an original exposed brick floor, window to the side, plumbing for a washing machine and wall mounted gas fired boiler.
A further door from the boot room leads back into the dining area of the kitchen.
First floor The first floor landing has an impressive inglenook fireplace with bressummer and sash window to the front elevation.
The principal bedroom is situated to the front of the property with sash window. There are also two walk in wardrobes and an en-suite bathroom.
The second bedroom is situated off the main landing with window to the front elevation and Victorian fireplace along with built in cupboard/wardrobe.
The room also has a complete series of frieze windows of early glazed type with hollow mullions. A further door leads to the family bathroom which is also accessible from the hallway.
A door to the side hallway and further door to bedroom three, which has an exposed chimney breast, exposed wall and ceiling beams, sash window to the front elevation and staircase leading to the ground floor.
Bedroom four is accessed from the first floor landing by a separate staircase and has a window to the rear elevation and wardrobe recess along with a wash hand basin.
There are also two further attic rooms adjoining each other with a 5'4 ceiling height housing the water tank.
Outside The property sits back from the road behind a mellow red brick wall to the front boundary with central gate and a brick foot path to the original entrance.
There is also a gravel driveway to one side leading to the rear of the property and the attached double garage providing ample off road parking.
The garden itself being predominately laid to lawn with mature flower beds, trees, vegetable beds. pond and sun terrace.
Location The bustling towns of Manningtree and Colchester are a short distance away with mainline rail services directly into London Liverpool Street and ample amenities and leisure facilities.
Ferry crossings can take you to Suffolk or further afield, to the continent, and the main arterial road from Harwich to Tendring District and beyond is nearby.
Whether travelling for work or leisure, the A120 enables routes to Colchester, Braintree and Stansted Airport, as well as Chelmsford and London via the A12.
Directions From Manningtree proceed towards Horsley Cross along the B1035 Clacton Road on approaching the roundabout take the first exit left towards Harwich along the A120 continuing along this road until reaching another roundabout taking the first turning left into Ramsey village and first left again into The Street which continues into Wix Road where the property will be found on the right hand side.
Value & comps
No previous sales on record.
Returns
Set an offer; the calculator follows it.
We're still gathering serviced-accommodation data for this area.
Archie refurb estimate: a Pro feature
0.0% below asking
This is not financial or investment advice. Prop AI Deals is not authorised by the Financial Conduct Authority (FCA) to provide investment advice.
All investment calculators, property analyses, and AI-generated insights are for informational purposes only. Property investment carries risk and may result in financial loss. All calculations should be independently verified and you should consult with FCA-authorised financial advisors before making any investment decisions.
Past performance does not guarantee future results. Tax implications vary by individual circumstances.
Deal
Properties like this can earn 2–3x BTL yields when converted to HMO, with retrofit costs around £10k/room. Sign in to see the full tier, yield projection, and cost breakdown.
Commercial properties like this can earn 30-50% higher yields when converted to residential under Class MA / Q / P / PA, with prior approval costing ~GBP 96/unit. Sign in to see the recommended route, yield uplift, and cost breakdown.
BRRR-suited properties can recycle 80-100% of investor capital on refi, leaving a high-yielding rental with most of the money out. Sign in to see the refurb cost stack, ARV projection, and refinance maths.
Detached + large garden = sub-division play. Pro tier unlocks the tier badge, plot size, uplift estimate, and regional land benchmark.
Short-lease flats trade at deep discount, but extending under the 1993 Act often costs far less than the discount. Pro tier unlocks the tier badge, premium breakdown, long-lease ARV and arbitrage maths.
See projected short-stay revenue vs a vanilla BTL for this property.
See real sub-let margins (HMO room rates & SA nightly rates) vs the landlord rent.
Area
Agent & docs
FAQ
About Wix Road, Ramsey, Harwich, Essex, CO12
Explore nearby