We've tightened what earns a Pursue. A home now needs a published valuation, a strategy that still makes money after real running costs and lender stress tests, and no listing problems that would stop a mortgage. You'll see fewer Pursues, and each one has been checked harder.
See how verdicts work4-bedroom detached house · EX5 3EJ
Sold STCListed 257 days
Opportunity summary
See Archie’s verdict, returns by strategy and what to check before viewing.
About
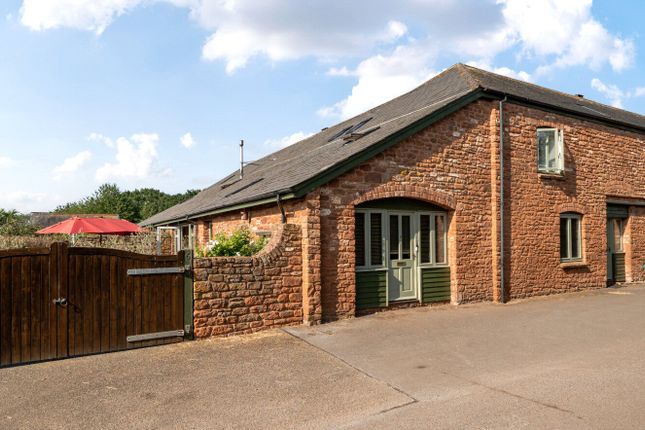
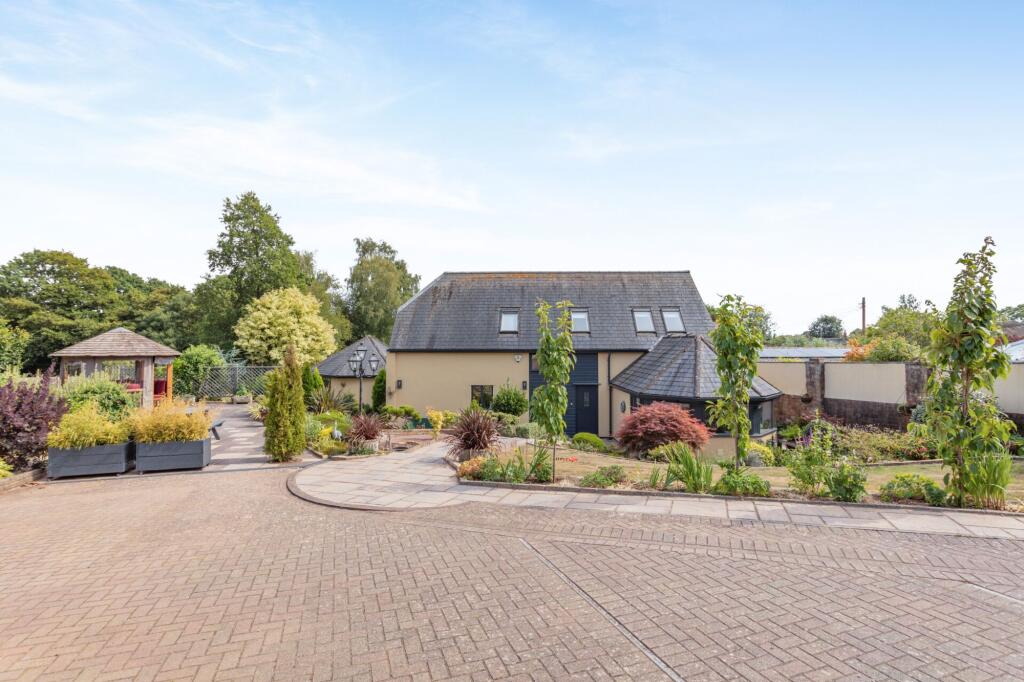
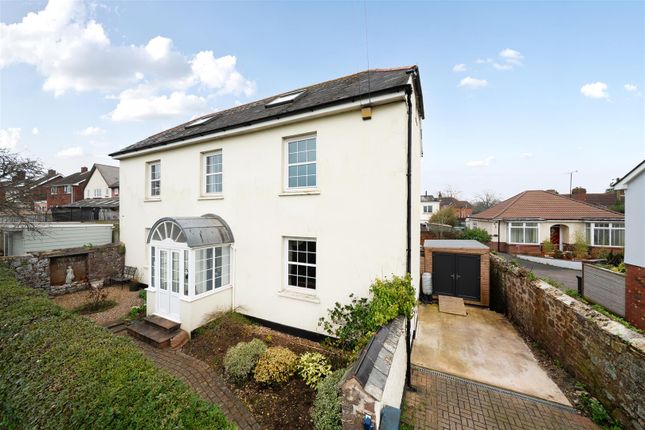
A beautifully presented detached house in the heart of Broadclyst, transformed by the current owners into a contemporary family home in a generous mature plot.
The porch covered front door opens into the entrance hall, which offers a view straight through the property and into the stunning rear garden.
The staircase and ground floor WC are located here, along with a door to the spacious dual aspect sitting room.
The sitting room has a deep-silled window to the front and a fully opening casement window with pretty views over the garden. The log burner and panelled walls add a cosy feel to this spacious room.
The hub of this home is the spacious and stylish 7sqm open plan kitchen/dining/sitting room with corner bi-fold doors, which seamlessly blends indoor living with the stunning outdoor entertaining area and the beautiful garden beyond.
A generous dinning area is perfectly positioned in front of the tall black framed picture windows, providing yet further views of the garden.
The kitchen has been thoughtfully designed with a large kitchen island and breakfast bar, providing not only additonal worktop space and storage, but is also a fantastic space for social gatherings.
The kitchen is fitted with a range of quality Neff appliances, including a dishwasher, induction hob, double oven and microwave.
A restful seating area has been arranged to enjoy the warmth of the contemporary log burner.
The first-floor landing is a bright and spacious area with built-in storage and doors to the bedrooms and family bathroom.
The principal bedroom has modern en-suite shower room and enjoys the added luxury of a balcony, providing a serene place for a morning coffee whilst taking in the view of the delightful gardens.
Completing the first-floor rooms are three further double bedrooms and a luxurious bathroom, with a freestanding bath and large shower enclosure.
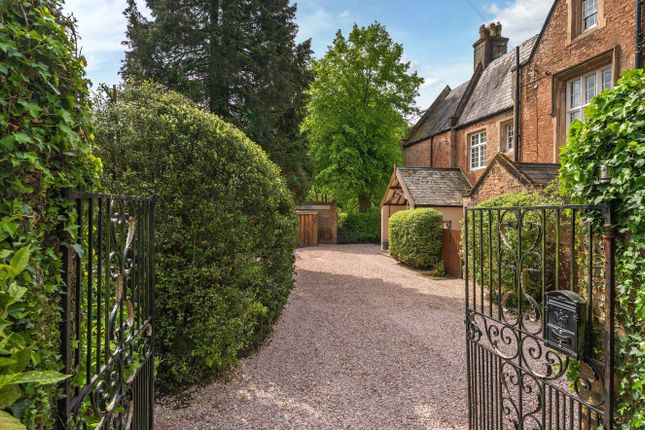
Outside, there is a paved driveway, providing private parking in front of the converted garage (which can be easily reinstated if required).
Wooden gates provide a secure hardstanding area and provides side access.
The rear gardens have been thoughtfully landscaped and designed for entertaining, with a large sun terrace and rockery with a water feature fed from the glass topped well.
A seating area with fire pit and garden kitchen add further interest and there are two areas of lawn bordered with mature foliage, including an impressive Cedar tree and apple trees.
Further outside space is provided by an insulated garden studio and the converted double garage, which has a WC and dog shower.
Seller Insight “When we bought the property, it was a typical 1980s house with small rooms and dark mahogany finishes, but we immediately saw its potential.
By removing walls and extending, we created a bright, open family space that flows beautifully from kitchen to garden.
A wall of glass and seamless flooring connects indoors and out, so the patio feels like an extra room and the garden becomes part of daily life.
The house is filled with light and warmth, its style a blend of industrial and Scandinavian influences.
Layered lighting allows us to change the mood at any time, while wood burners in both living spaces add comfort and charm.
For us, it’s been the perfect mix of modern practicality, character, and location, close to excellent schools and ideal for family life.
We’ve loved the convenience of the setting, being just a short, safe walk to the primary school and park paths leading directly to the secondary school.
Despite being in the heart of the village, the house feels wonderfully private. The master bedroom balcony is a favourite morning retreat, overlooking the garden with only birds for company.
The garden has been our haven from morning until evening, with multiple areas for entertaining and relaxation.
The original well has become a striking feature, lit beneath glass and feeding a cascading water feature into ponds alive with wildlife.
The hot tub, firepit, and outdoor kitchen make it perfect for family gatherings, while mature planting and the magnificent cedar at its centre give it a timeless feel.
The converted garage serves as an additional entertaining space or teenage den, complete with sink, toilet, and dog shower.
Practical touches include generous storage, side access, and a high-quality garden studio/office.
The village offers everything we could wish for with two pubs, a Post Office, GP practice, large park, village hall and a vibrant community with regular events and activities.
Surrounded by countryside walks, including the trail to Killerton Estate, and just five miles from Exeter with excellent transport links, it’s been the perfect balance of convenience and calm and a home full of light, laughter, and lasting memories.” Summary Cedar View is a fantastic and stylish contemporary detached house in the heart of Broadclyst, perfect for modern family living.
Location Broadclyst is a charming and historic Devon village perfectly positioned just five miles northeast of Exeter.
Steeped in character and surrounded by beautiful countryside, it offers the ideal blend of rural tranquillity and modern convenience.
There are many National Trust period cottages and yellow-hued buildings that reflect its heritage.
Residents enjoy an excellent range of amenities including a Post Office and village stores, GP surgery, two pubs, a church, village hall and highly regarded schools.
The strong sense of community is enhanced by local events, clubs, and family-friendly activities held throughout the year.
With easy access to Exeter, the M5, and regular public transport links, Broadclyst is perfectly suited for those seeking a peaceful village lifestyle within easy reach of the city.
Surrounded by scenic walks, bridle paths, and National Trust parkland, it’s a place where countryside living meets everyday convenience, a truly desirable location for family life.
Services Mains gas, electricity, water and drainage. Local Authority East Devon District Council Council Tax Band F EPC Rating: C Garden Approx .2 of an acre
Value & comps
No previous sales on record.
Returns
Set an offer; the calculator follows it.
We're still gathering serviced-accommodation data for this area.
Archie refurb estimate: a Pro feature
0.0% below asking
This is not financial or investment advice. Prop AI Deals is not authorised by the Financial Conduct Authority (FCA) to provide investment advice.
All investment calculators, property analyses, and AI-generated insights are for informational purposes only. Property investment carries risk and may result in financial loss. All calculations should be independently verified and you should consult with FCA-authorised financial advisers before making any investment decisions.
Past performance does not guarantee future results. Tax implications vary by individual circumstances.
Deal
Properties like this can earn 2–3x BTL yields when converted to HMO, with retrofit costs around £10k/room. Sign in to see the full tier, yield projection, and cost breakdown.
Commercial properties like this can earn 30-50% higher yields when converted to residential under Class MA / Q / P / PA, with prior approval costing ~GBP 96/unit. Sign in to see the recommended route, yield uplift, and cost breakdown.
BRRR-suited properties can recycle 80-100% of investor capital on refi, leaving a high-yielding rental with most of the money out. Sign in to see the refurb cost stack, ARV projection, and refinance maths.
Detached + large garden = sub-division play. Pro tier unlocks the tier badge, plot size, uplift estimate, and regional land benchmark.
Short-lease flats trade at deep discount, but extending under the 1993 Act often costs far less than the discount. Pro tier unlocks the tier badge, premium breakdown, long-lease ARV and arbitrage maths.
See projected short-stay revenue vs a vanilla BTL for this property.
See real sub-let margins (HMO room rates & SA nightly rates) vs the landlord rent.
Area
Agent & docs

FAQ
About Town Hill, Broadclyst, EX5
Explore nearby