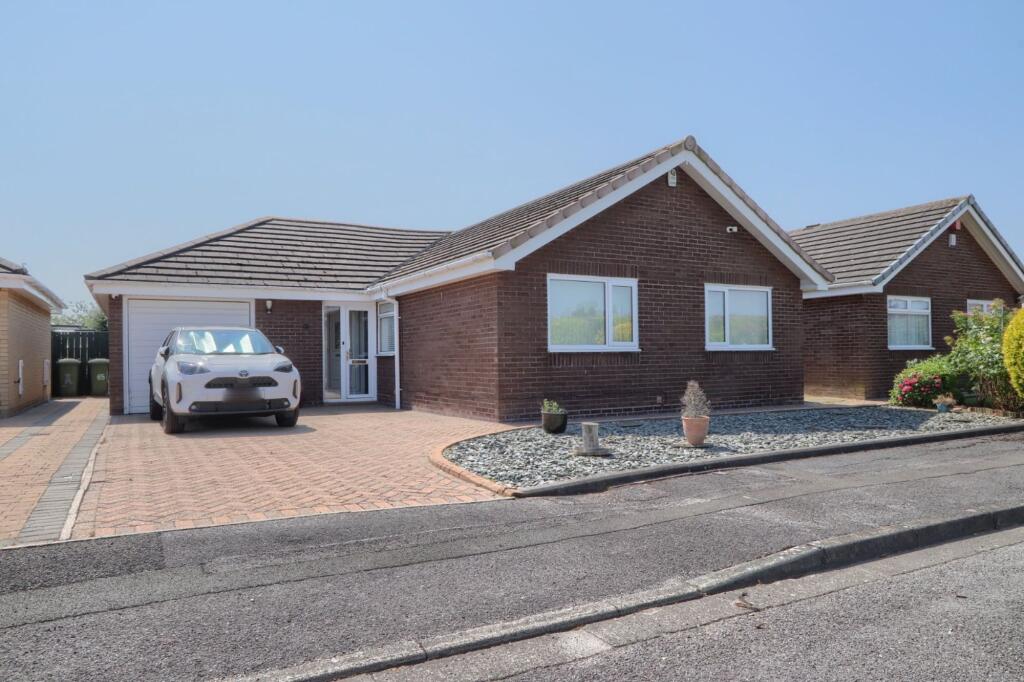
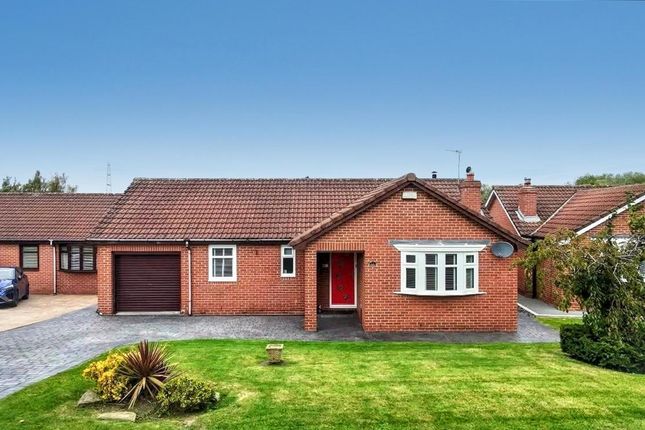
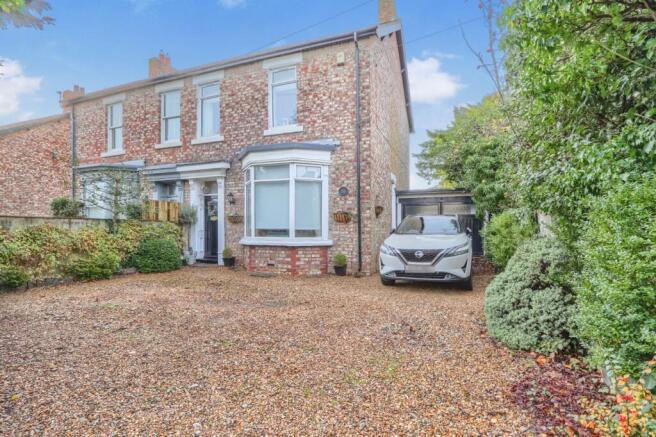
4-bedroom house · TS20 1UU
Listing removedReduced £10k (−2.5%) on 23 JulListed 193 days
Opportunity summary
See Archie’s verdict, returns by strategy and what to check before viewing.
About
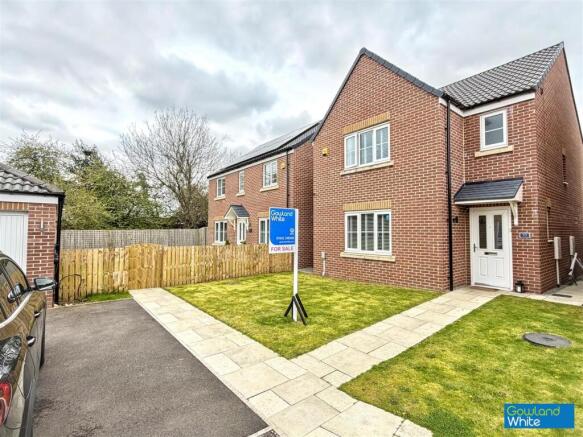
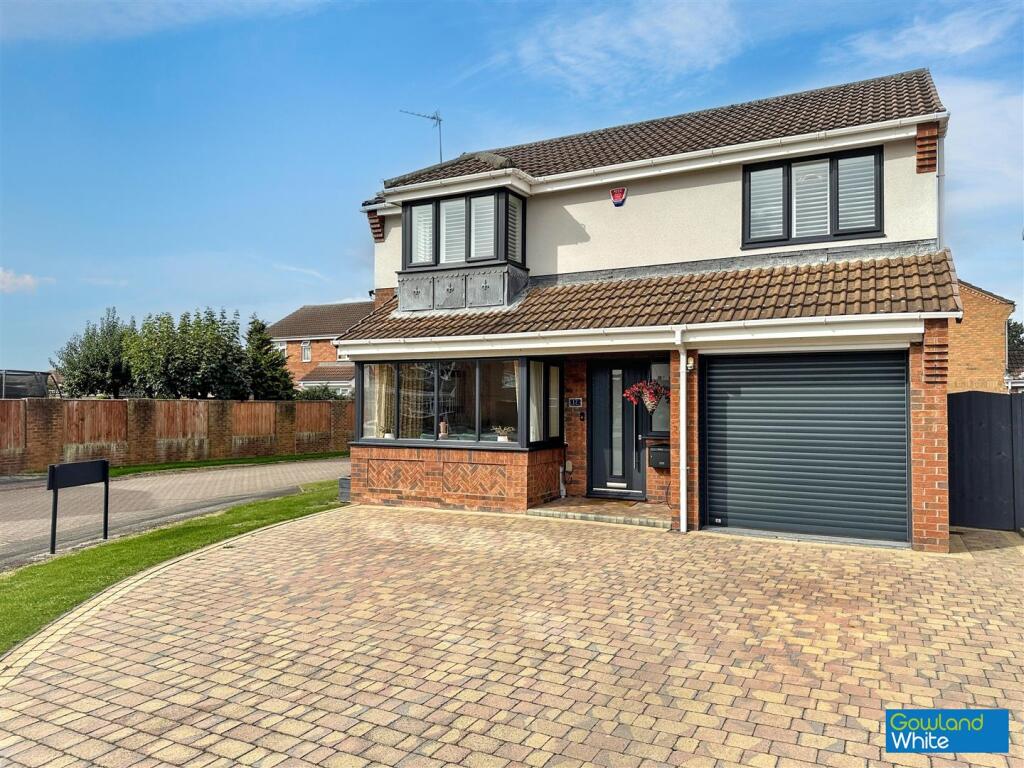
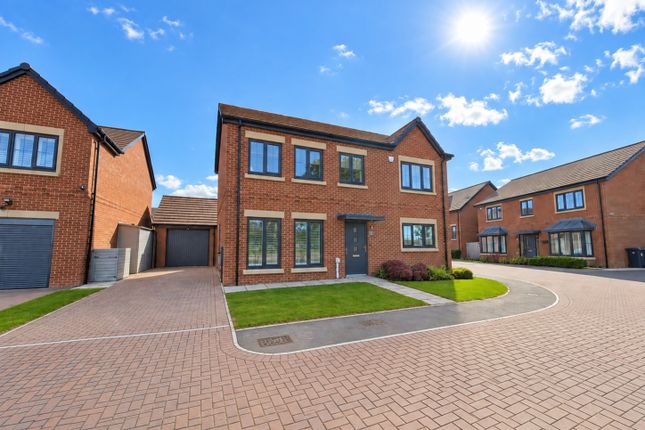
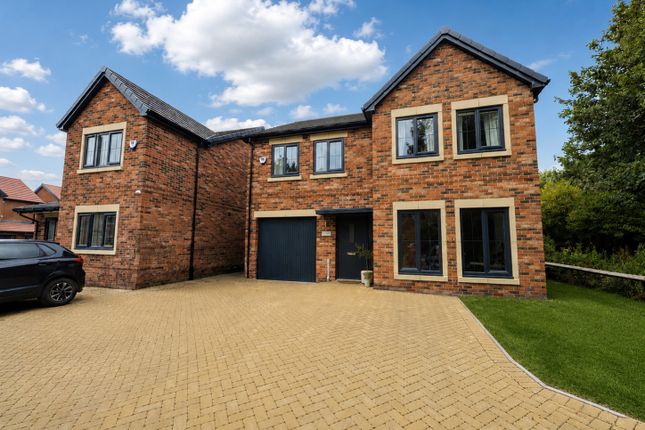
Positioned Within A Highly Sought After Modern Development In Norton, This Immaculately Presented Four Bedroom Detached Family Home Offers A Stunning Combination Of Contemporary Design, High-End Specification And Energy Efficiency, All Within A Quiet Setting Benefiting From No Through Traffic.
Full Description This Beautifully Upgraded Home Is Ready To Move Straight Into And Perfectly Suited To Modern Family Living.
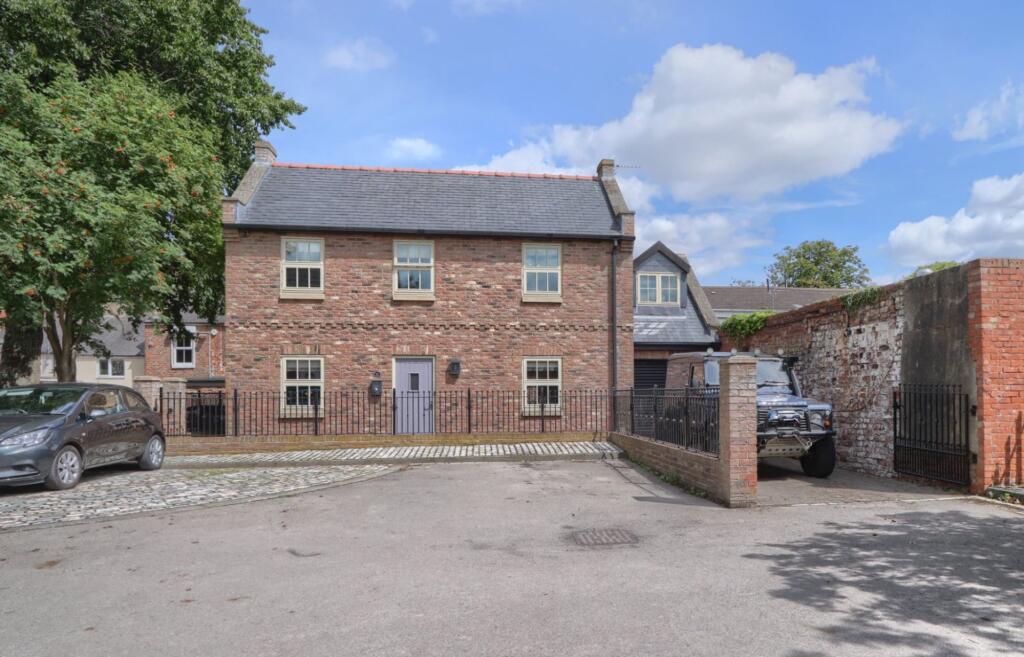
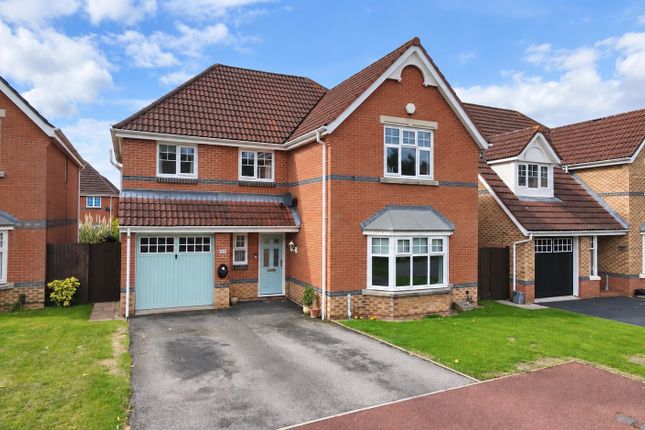
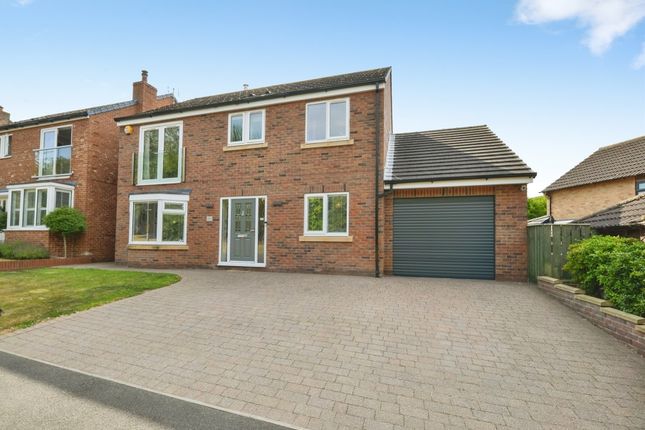
Upon Arrival, The Property Impresses With A Block Paved Driveway Providing Off Road Parking For Multiple Vehicles, Alongside A Double Integral Garage With Power.
A Composite Entrance Door Opens Into A Welcoming Hallway Featuring An Open Spindle Balustrade, Creating A Bright And Stylish First Impression.
The Ground Floor Offers A Thoughtfully Designed Layout, Including A Spacious Lounge And A Stunning Open Plan Kitchen/Diner/Snug, Which Is The True Heart Of The Home.
This Exceptional Space Features: Bi-Folding Doors Opening Onto The Rear Garden Skylights Allowing Natural Light To Flood The Space Quartz Worktops And High Quality Units Integrated Appliances Perfect For Entertaining Or Everyday Family Living.
A Separate Utility Room And Ground Floor Cloakroom WC Add Practicality. To The First Floor, A Spacious Landing Leads To Four Well Appointed Bedrooms.
The Principal Bedroom Benefits From A Dressing Area With Fitted Wardrobes And A Recently Fitted En Suite Shower Room.
A Second Bedroom Also Enjoys Its Own En Suite And Fitted Wardrobes, While A Recently Updated Family Bathroom Serves The Remaining Bedrooms.
Further Enhancing The Property Is A Boarded Loft Space With Ladder And Power, Providing Excellent Storage.
Recently Installed High Quality Windows And Doors (Within The Last Two Years), Enhancing Energy Efficiency, Security And The Overall Appearance Of The Property Externally, The Property Continues To Impress With A Private South West Facing Rear Garden, Designed To Capture Sunlight Throughout The Day.
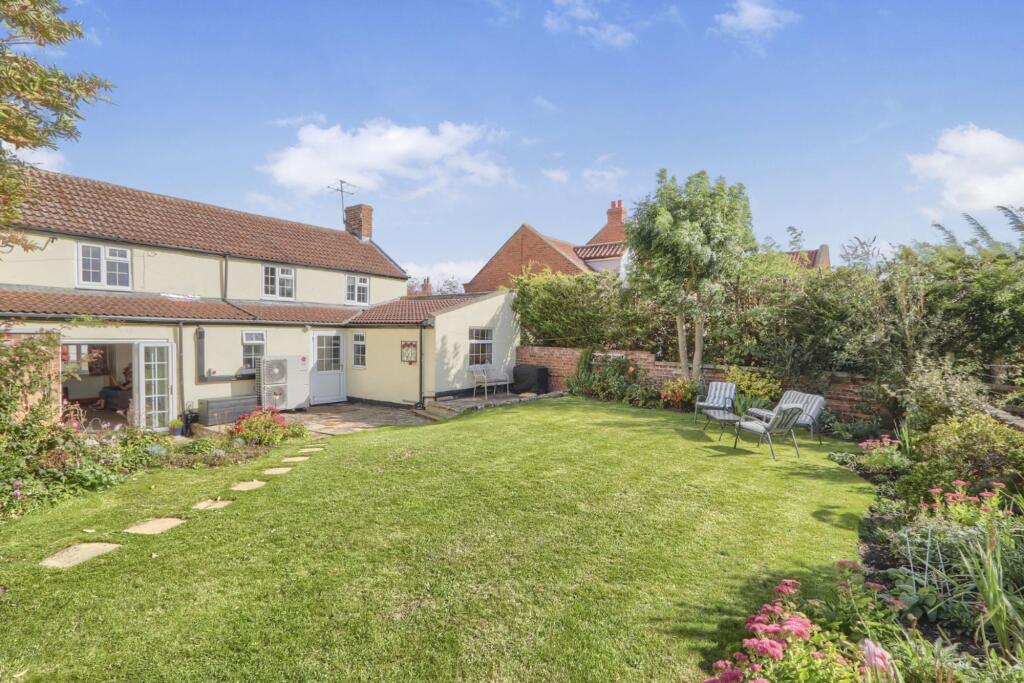
The Garden Features A Lawn And Decked Seating Area, Creating A Perfect Outdoor Space For Relaxing And Entertaining.
This Home Also Benefits From A Range Of Energy Efficient And High Specification Upgrades, Including: Solar Panels Paired With A Tesla Powerwall Battery Storage System Bird Protection Installed To Panels Tesla EV Charger (Type 2) Recently Updated Fascias And Soffits Annually Serviced Boiler Located Just A Short Walk From Norton Village And Its Popular Amenities, Alongside Excellent Schools And Transport Links, This Property Represents A Rare Opportunity To Purchase A Turn-Key Family Home Of Outstanding Quality.
Location Situated In The Popular Norton Area Of Stockton-On-Tees, This Property Enjoys A Pleasant Residential Setting Within A Well-Established Neighbourhood.
Local Shops And Everyday Amenities Are Approximately 0.3 Miles Away (Around A 5–7 Minute Walk).
Norton High Street Is Around 0.7 Miles Away (Approximately A 12–15 Minute Walk), Offering A Variety Of Independent Shops, Cafés, Restaurants And Popular Bars.
Stockton Town Centre Is Approximately 1.5 Miles Away (Around A 5 Minute Drive), Providing A Wider Range Of Shopping And Leisure Facilities.
The Property Benefits From Excellent Transport Links, With Easy Access To The A19 And A66, Making Travel To Middlesbrough, Billingham And Surrounding Areas Simple And Convenient.
Overall, This Is A Well-Connected And Desirable Residential Location. Note Please Find The Attached Brochure With Material Information For Buyers.
Disclaimer Although Issued In Good Faith, These Particulars Are Not Factual Representations And Are Not A Part Of Any Offer Or Contract.
Prospective Buyers Should Independently Verify The Matters Mentioned In These Particulars.
There Is No Authority For Harper & Co Estate Agents Limited Or Any Of Its Employees To Make Any Representations Or Warranties About This Property.
While We Try To Be As Accurate As Possible With Our Sales Particulars, They Are Only A General Overview Of The Property.
If There Is Anything In Particular That Is Important To You, Please Contact The Office And We Will Be Happy To Check The Situation For You, Especially If You Are Considering Traveling A Significant Distance To View The Property.
The Measurements Provided Are Only For Guidance, Thus They Must Be Regarded As Inaccurate.
Please Be Aware That Harper & Co Have Not Tested Any Of The Services, Appliances, Or Equipment In This Property; As A Result, We Advise Prospective Buyers To Commission Their Own Surveys Or Service Reports Before Submitting A Final Offer To Purchase.
Money Laundering Regulations: In Order To Avoid Any Delays In Finalising The Sale, Intending Buyers Will Be Required To Provide Identification Documentation At A Later Time.
Please Cooperate With Us In This Process. Money Laundering Notice To Comply With Legal Requirements, Buyers Will Need To Provide id Documents During The Sale Process. We Appreciate Your Cooperation.
Value & comps
No previous sales on record.
Returns
Set an offer; the calculator follows it.
We're still gathering serviced-accommodation data for this area.
Archie refurb estimate: a Pro feature
0.0% below asking
This is not financial or investment advice. Prop AI Deals is not authorised by the Financial Conduct Authority (FCA) to provide investment advice.
All investment calculators, property analyses, and AI-generated insights are for informational purposes only. Property investment carries risk and may result in financial loss. All calculations should be independently verified and you should consult with FCA-authorised financial advisers before making any investment decisions.
Past performance does not guarantee future results. Tax implications vary by individual circumstances.
Deal
Properties like this can earn 2–3x BTL yields when converted to HMO, with retrofit costs around £10k/room. Sign in to see the full tier, yield projection, and cost breakdown.
Commercial properties like this can earn 30-50% higher yields when converted to residential under Class MA / Q / P / PA, with prior approval costing ~GBP 96/unit. Sign in to see the recommended route, yield uplift, and cost breakdown.
BRRR-suited properties can recycle 80-100% of investor capital on refi, leaving a high-yielding rental with most of the money out. Sign in to see the refurb cost stack, ARV projection, and refinance maths.
Detached + large garden = sub-division play. Pro tier unlocks the tier badge, plot size, uplift estimate, and regional land benchmark.
Short-lease flats trade at deep discount, but extending under the 1993 Act often costs far less than the discount. Pro tier unlocks the tier badge, premium breakdown, long-lease ARV and arbitrage maths.
See projected short-stay revenue vs a vanilla BTL for this property.
See real sub-let margins (HMO room rates & SA nightly rates) vs the landlord rent.
Area
Agent & docs
FAQ
About 83, Westminster Oval, Stockton-On-Tees
Explore nearby