We've tightened what earns a Pursue. A home now needs a published valuation, a strategy that still makes money after real running costs and lender stress tests, and no listing problems that would stop a mortgage. You'll see fewer Pursues, and each one has been checked harder.
See how verdicts work4-bedroom house · TR11 4RD
Listing removedListed 168 days
Opportunity summary
See Archie’s verdict, returns by strategy and what to check before viewing.
About
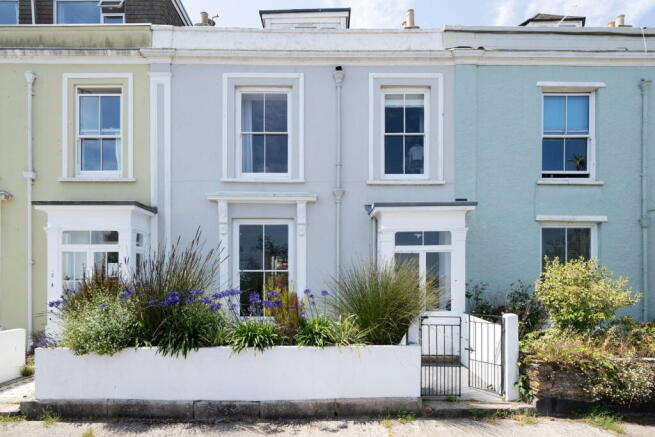
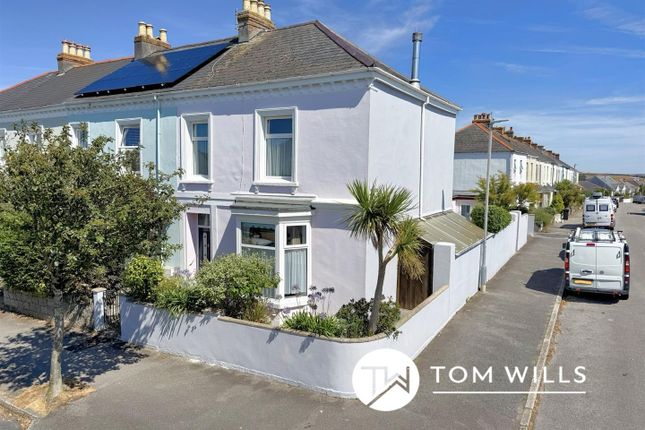
The property This wonderful Victorian home has a long and interesting history....once home to the famous artist Sophie Gengembre, who lived at the property from 1894 - 1903 as the blue plaque on the front wall notes.
Since 2016 the property has undergone a series of works that have improved and modernised this 175 year old family home to meet the standards of today.
So much originality and period features still remain and the large rooms with tall ceilings means it flows well and is flooded with natural light.
The accommodation is on three levels with four of the bedrooms on the top floor and a fifth study/bedroom on the ground floor.
The sitting room has windows to both the front and rear, with the view from the rear worth a moment to pause and enjoy.
On the lower ground floor a large kitchen/dining room and utility room both giving access to the large rear garden.
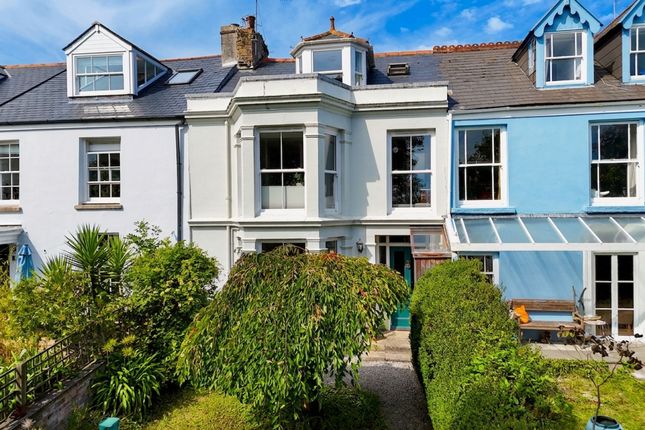
The garden itself is pretty and bordered by a very nice old stone wall that give privacy and security.
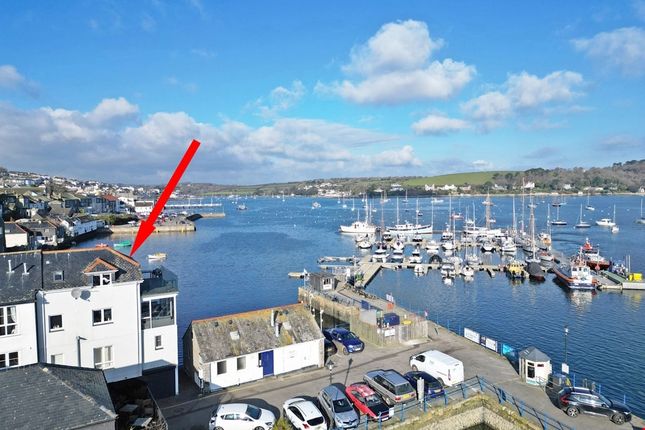
The location Woodlane is one of Falmouth's most sought-after and valuable addresses, set up above and a few minutes' walk from the town and harbourside.
The house is so convenient for all that is lovely about Falmouth near the town and harbourside, whilst the seafront and beaches are less than a mile away.
The local 'Provedore' café/tapas bar is inspirational and nearby 'Sea View Inn' and 'Jacob’s ladder' are a must.
Junior and secondary schooling facilities are nearby at King Charles and Trescobeas, and many faculties of the Combined University of Cornwall are within a few minutes' walk along Woodlane.
An early 'til late Convenience stores is close by at Albany Road.
The nearby Dell train station provides a half-hourly service to Truro's mainline station where there are frequent services for Exeter and London, Paddington.
EPC Rating: C Accommodation In Detail (all measurements are approximate) Once in through the front door you enter via a useful vestibule with a door through to a bathroom and door into......
Hallway A very elegant and impressive space with turning staircase to the first and lower ground floor that is full of natural light. A wonderful showcase entrance to this fabulous home.
A high level stained glass window reflects onto the wall on sunny afternoons. Sitting Room Light room with sash window to the front and French doors out to a small balcony at the rear.
Beautiful exposed, sanded and oiled floorboards plus open fire in period surround. High ceilings.
Study/Bedroom Five Stunning views through the bay window to the rear with far reaching views of the sea, castle and your own garden in the forefront.
Very nice wall panelling and original window shutters. This room has many uses, a fifth bedroom, dining room, work from home office, or children’s playroom perhaps?
Bathroom Generously proportioned, fully wall and floor tiled room with white suite comprising WC, bidet, large pedestal hand wash basin and bath with mixer tap shower over and glass screen to the side.
Chrome ladder style heated towel radiator. Window to front. Lower Ground Florr On the stair turn there is a useful storeroom. At the bottom of the stairs is the......
Kitchen/Dining Room A large space with distinct areas for cooking and dining.
The kitchen area has a comprehensive range of base and eye level units with ample work surface and inset stainless steel sink and drainer with mixer tap.
Built-in dishwasher, double oven and gas hob with extractor over. Space for a large American style fridge/freezer. Flag stone floor.
Bay window and French doors out to the rear garden and doorway through to the..... Utility Room Again, very large....window to the rear with freestanding sink below.
Space and plumbing for washing machine and tumble dryer. Three large cupboards one housing the boiler, presurrised hot water cylinder and underfloor heating controls. Door to the side entrance.
First Floor From the entrance hallway the stairs lead up to the first floor and on the turn of the stairs there is a door to the shower room and once on the top floor you find four well-proportioned bedrooms.
Shower Room Plumbed shower in large cubicle with glazed door and ecclesiastical window to the front and rear. WC and hand basin. Wall panelling and tiled wet areas.
Bedroom One Triple bay windows, with shutters, facing the rear and with lovely far reaching views across to Pendennis Castle, Gyllyngvase and beyond. Exposed and painted floorboards.
Link door though to.... Bedroom Two/Dressing Room Exposed and painted floorboards. Window to the rear with pleasing views. Fireplace. Access to loft. Bedroom Three Window to the front. Fireplace.
Bedroom Four Window to front. Agents Note Approximately ten years ago the property underwent an extensive series of works which included new windows, kitchen, insulating and solar panels.
Front Garden To the front is a paved parking area with wooden gates to the side entrance. Parking for three/four cars with a central flower bed and electric car charging point.
To the right a door leads to through a covered alleyway to the rear garden and a side door down to the kitchen.
On the other side a gate leads again to the rear garden with a side door down to the utility room. Rear Garden The rear garden is surprisingly large being so centrally located in the town.
Historical Cornish stone wall running the length of the garden on the left and timber fencing to the right.
Landscaped garden that is pretty and practical with areas of terrace, lawn and raised flower beds. Shed to the rear.
Value & comps
No previous sales on record.
Returns
Set an offer; the calculator follows it.
We're still gathering serviced-accommodation data for this area.
Archie refurb estimate: a Pro feature
0.0% below asking
This is not financial or investment advice. Prop AI Deals is not authorised by the Financial Conduct Authority (FCA) to provide investment advice.
All investment calculators, property analyses, and AI-generated insights are for informational purposes only. Property investment carries risk and may result in financial loss. All calculations should be independently verified and you should consult with FCA-authorised financial advisers before making any investment decisions.
Past performance does not guarantee future results. Tax implications vary by individual circumstances.
Deal
Properties like this can earn 2–3x BTL yields when converted to HMO, with retrofit costs around £10k/room. Sign in to see the full tier, yield projection, and cost breakdown.
Commercial properties like this can earn 30-50% higher yields when converted to residential under Class MA / Q / P / PA, with prior approval costing ~GBP 96/unit. Sign in to see the recommended route, yield uplift, and cost breakdown.
BRRR-suited properties can recycle 80-100% of investor capital on refi, leaving a high-yielding rental with most of the money out. Sign in to see the refurb cost stack, ARV projection, and refinance maths.
Detached + large garden = sub-division play. Pro tier unlocks the tier badge, plot size, uplift estimate, and regional land benchmark.
Short-lease flats trade at deep discount, but extending under the 1993 Act often costs far less than the discount. Pro tier unlocks the tier badge, premium breakdown, long-lease ARV and arbitrage maths.
See projected short-stay revenue vs a vanilla BTL for this property.
See real sub-let margins (HMO room rates & SA nightly rates) vs the landlord rent.
Area
Agent & docs

FAQ
About 11 Woodlane, Falmouth
Explore nearby