2-bedroom flat · SA12 6BB
Listing removedListed 104 days
Opportunity summary
See Archie’s verdict, returns by strategy and what to check before viewing.
About
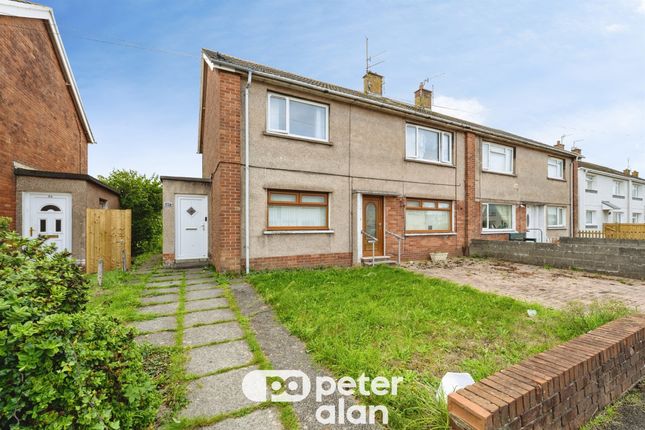
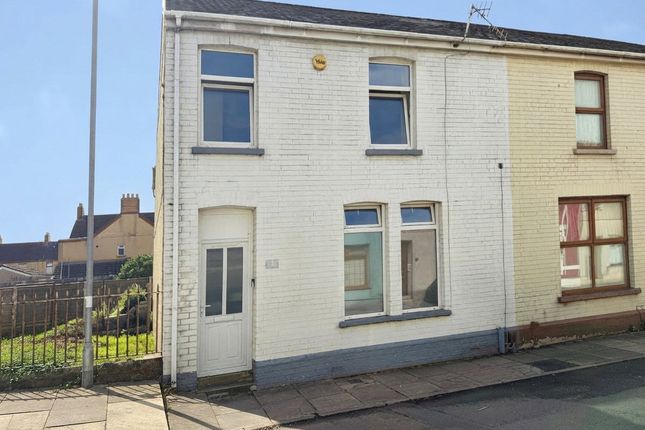
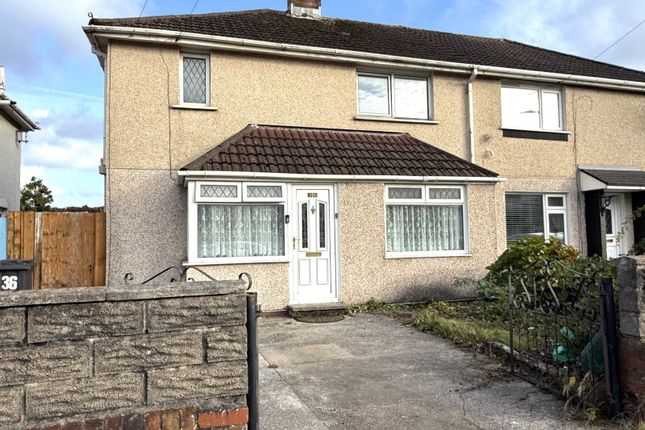
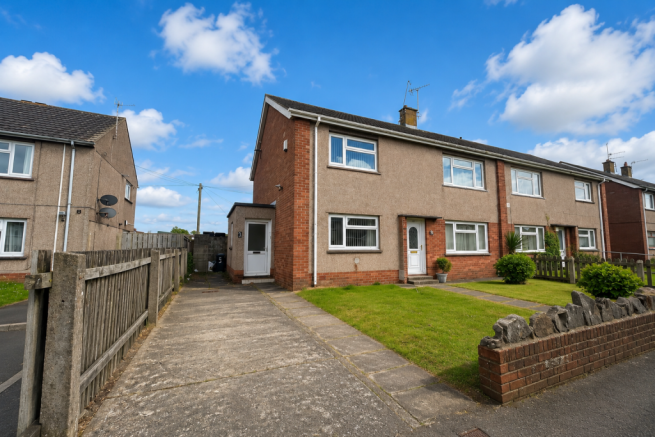
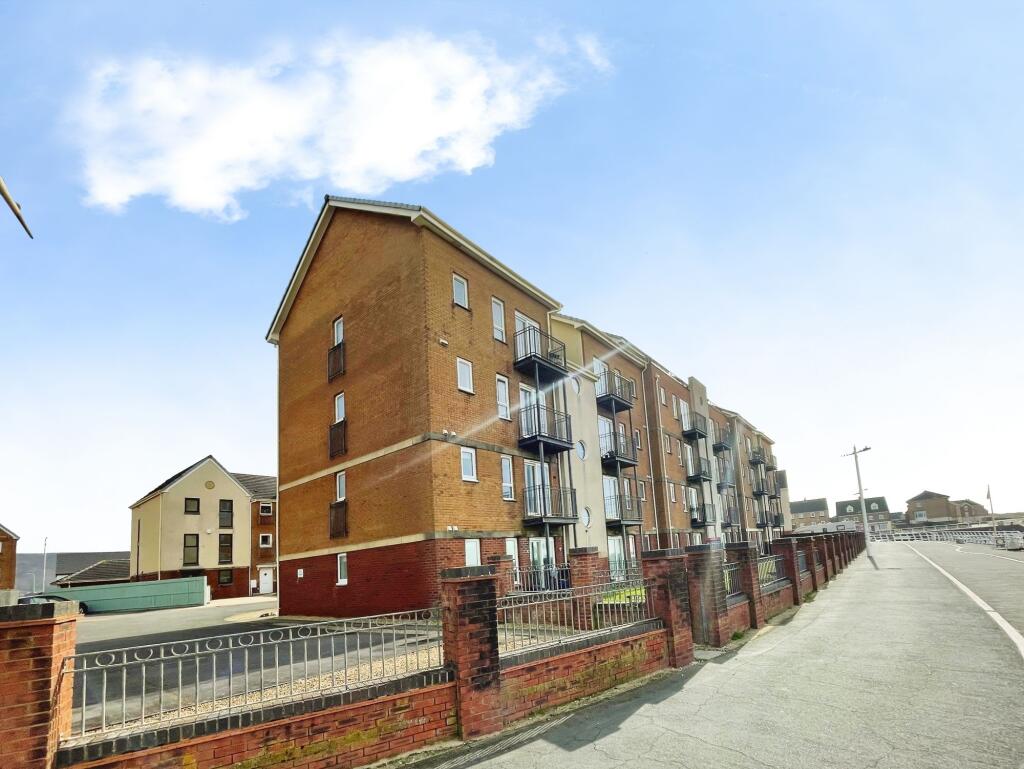
Within walking distance to Aberavon Beach front, this delightful flat offers a perfect blend of comfort and convenience.
With two well-proportioned bedrooms, this property is ideal for small families, couples, or individuals seeking a peaceful retreat.
The flat features a welcoming reception room, providing a warm space for relaxation or entertaining guests.
One of the standout features of this property is its generous parking facilities, accommodating up to three vehicles.
This is particularly advantageous in a bustling area, ensuring that you and your guests will always have a place to park.
Additionally, the large driveway leads to a double garage, offering ample storage space or the potential for a workshop.
The flat also boasts a lovely rear garden, perfect for enjoying the outdoors, whether it be for gardening, children's play, or simply unwinding in the fresh air.
The location is particularly appealing, as it is within walking distance to Aberavon Beach, where you can enjoy scenic walks along the coast or partake in various water activities.
This property presents an excellent opportunity for those looking to embrace a coastal lifestyle while enjoying the comforts of a well-appointed flat.
With its desirable features and prime location, this home is sure to attract interest. Do not miss the chance to make this charming flat your own. No ongoing chain.
To book an appointment please call the Pennaf Premier sales team on . Ground Floor Entrance Porch Entrance through Upvc double glazed front door into porch.
Render to walls, upvc panels to ceiling, central light, tiled floor. Hallway Upvc double glazed door into hallway.
Plaster painted ceiling, 2 central lights, wallpaper to walls with dado rail, 2 radiators, carpet. Alarm for flat.
Kitchen (5.210 x 2.634 (17'1" x 8'7")) Upvc double glazed window and door into sun room. Plaster painted ceiling, central light, tiled in between units.
Range of wall and base units, laminate worksurface, plumbing and space for washing machine, space for under counter fridge and freezer, integrated eye level oven, gas hob, extractor fan, sink with drainer and mixer taps.
Large storage\pantry cupboard, tiled flooring. Living Room (3.528 x 3.183 (11'6" x 10'5")) Upvc double glazed french doors into sun room.
Wallpaper to walls and ceiling, central light, radiator, carpet. Bedroom One (4.236 x 3.594 (13'10" x 11'9")) Upvc double glazed window to front.
Wallpaper to ceiling and walls, central light, fitted wardrobes, radiator, carpet. Bedroom Two (3.623 x 3.294 (11'10" x 10'9")) Upvc double glazed window to front.
Wallpaper to walls and ceiling, central light, radiator, carpet. Fitted cupboards. . Bathroom Upvc double glazed window facing to rear.
Fully tiled walls, jet bath, shower over, curtain rail, low level w.c, wash hand basin, chrome radiator, tiled flooring.
Sun Room Sun room- full width of the rear of the property with access to the rear garden. Access into communal alleyway.
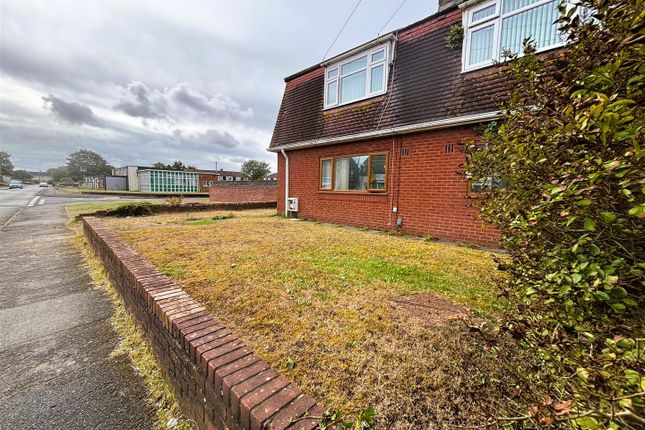
External Front Garden Brick walls to side and front area, slabbed driveway with pathway leading to front door and access through door into alleyway leading to rear garden.
Electricity supply to lamp post in front garden. Outside tap. Rear Garden Slabbed patio area, feature arch leading to large lawned area with mature trees and bushes.
Garage\Workshop Brick and render built double garage with tiled roof. Electric powered up and over garage door. Shelves fitted to walls.
Outbuilding\Utility Area Entrance through wooden door into outbuilding\utility area from alley. Shelving to walls and electricity supply. Personnel door into garage.
Communal Alley Upvc door from front garden leading though communal alleyway to garage and rear garden.
Value & comps
No previous sales on record.
Returns
Set an offer; the calculator follows it.
We're still gathering serviced-accommodation data for this area.
Archie refurb estimate: a Pro feature
0.0% below asking
This is not financial or investment advice. Prop AI Deals is not authorised by the Financial Conduct Authority (FCA) to provide investment advice.
All investment calculators, property analyses, and AI-generated insights are for informational purposes only. Property investment carries risk and may result in financial loss. All calculations should be independently verified and you should consult with FCA-authorised financial advisors before making any investment decisions.
Past performance does not guarantee future results. Tax implications vary by individual circumstances.
Deal
Properties like this can earn 2–3x BTL yields when converted to HMO, with retrofit costs around £10k/room. Sign in to see the full tier, yield projection, and cost breakdown.
Commercial properties like this can earn 30-50% higher yields when converted to residential under Class MA / Q / P / PA, with prior approval costing ~GBP 96/unit. Sign in to see the recommended route, yield uplift, and cost breakdown.
BRRR-suited properties can recycle 80-100% of investor capital on refi, leaving a high-yielding rental with most of the money out. Sign in to see the refurb cost stack, ARV projection, and refinance maths.
Detached + large garden = sub-division play. Pro tier unlocks the tier badge, plot size, uplift estimate, and regional land benchmark.
Short-lease flats trade at deep discount, but extending under the 1993 Act often costs far less than the discount. Pro tier unlocks the tier badge, premium breakdown, long-lease ARV and arbitrage maths.
See projected short-stay revenue vs a vanilla BTL for this property.
See real sub-let margins (HMO room rates & SA nightly rates) vs the landlord rent.
Area
Agent & docs
FAQ
About 1, Burke Avenue, Port Talbot
Explore nearby