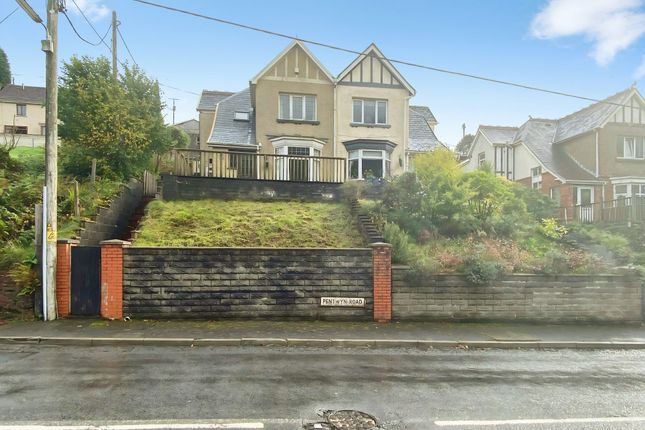
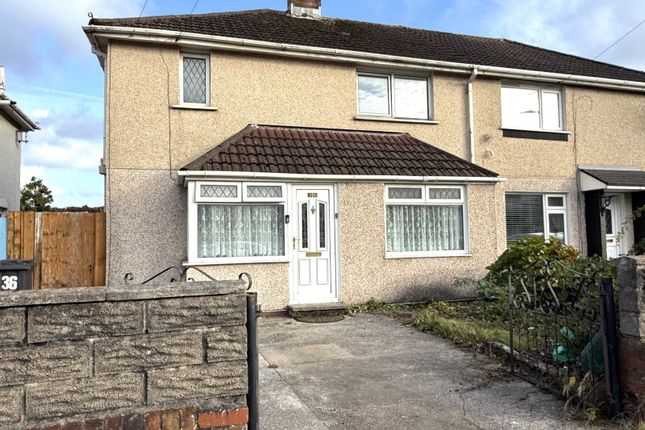
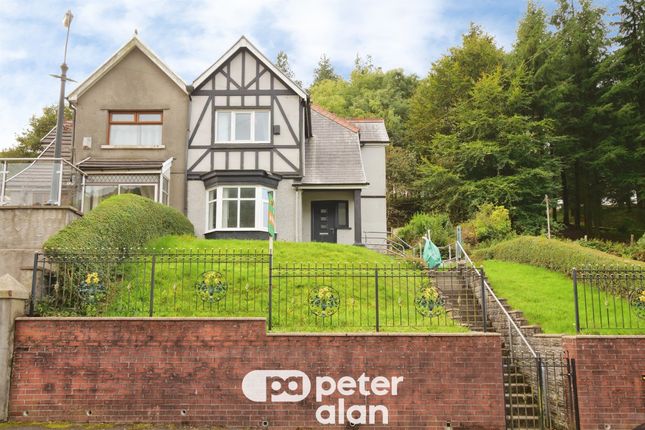
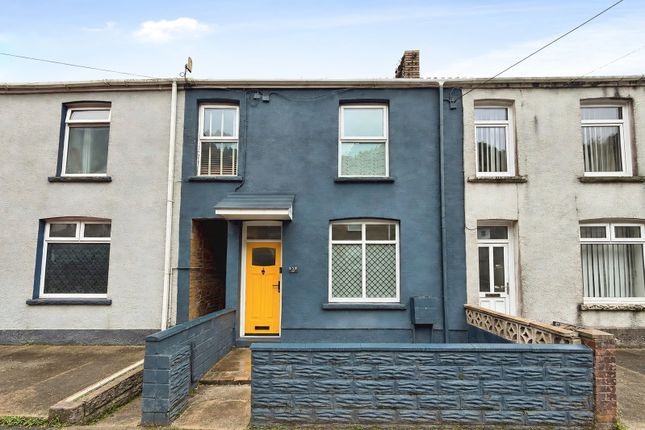
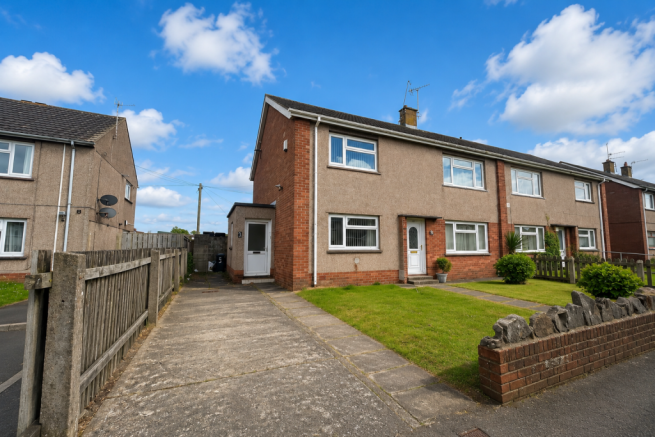
2-bedroom flat · SA12 6QN
Listing removedListed 241 days
Opportunity summary
See Archie’s verdict, returns by strategy and what to check before viewing.
About
We are delighted to present this charming two-bedroom ground floor apartment situated in the sought-after area of Aberavon Beach Front, Port Talbot.
Close to a wide range of coastal amenities and offering convenient access to Port Talbot town centre with its shops, transport links.
This recently modernised home is perfect for first-time buyers, professionals, or those seeking a stylish and practical living space in a vibrant neighbourhood.
The apartment is accessed via the main secure entrance to the building, leading into a well-maintained communal hallway.
From here, the ground-floor apartment is reached via a very short internal walk, providing convenient and level access.
Upon entering the apartment, you are welcomed by a bright hallway and spacious hallway with doors to all rooms.
In the spacious kitchen diner, the upgraded kitchen has been thoughtfully designed to offer both style and functionality.
Featuring modern fixtures and ample storage, it is an ideal area to prepare meals and enjoy casual dining.
The adjacent living area is comfortable and bright with patio doors which open out to views across the coast, allowing plenty of natural light to fill the room while providing an attractive seaside outlook.
Whether you are a seasoned chef, entertaining guests or simply enjoy cooking and relaxing at home, this kitchen diner provides a practical and appealing environment.
The apartment boasts two generously sized bedrooms (one double and one good sized single), each benefiting from plenty of natural light and neutral tones, creating tranquil retreats at the end of the day.
The bathroom is well-proportioned and finished with contemporary fittings (wc, sink, bath with shower over, glass screen), ensuring a comfortable and convenient space for daily routines.
This property is further complemented by double glazing throughout, providing excellent insulation and energy efficiency, and an updated electric heating system, guaranteeing warmth and comfort during colder months.
There is also one allocated parking space for this property ensuring off road safety for your vehicle.
With its blend of comfort, style, and practicality, this property represents a fantastic opportunity in today’s competitive market.
Early viewing is highly recommended to appreciate all that this delightful apartment has to offer.
Contact us today to arrange a viewing and take the first step towards making this wonderful property your new home. Council tax band C.
Hallway 1.2m x 4.1m (3' 11" x 13' 5") Spotlights, small carpet area at apartment door then wood effect tiled floor, intercom, electric radiator, smoke alarm, storage cupboard housing water tank, electric mains board.
Kitchen Diner / Living Area 4.3m x 6m (14' 1" x 19' 8") Kitchen - Spotlights, wood effect tiled floor, modern gloss floor and wall units, breakfast bar, integrated appliances (oven, hob, extractor fan, fridge freezer, washing machine, tumble dryer), tiled backsplash, work top space, sink under window.
Living Area - Spotlights, carpet, radiator, sliding doors to balcony, window, decorative glass brick wall feature.
Single Bedroom 2.4m x 3.4m (7' 10" x 11' 2") Spotlights, grey carpet, window, electric radiator. Double Bedroom 3.4m x 3.4m (11' 2" x 11' 2") Spotlights, grey carpet, window, electric radiator.
Bathroom 1.7m x 1.9m (5' 7" x 6' 3") Spotlights, tiled walls throughout, wood effect tiled floor, wc unit, sink unit, bath, mixer tap shower over, glass screen, extractor fan.
Value & comps
No previous sales on record.
Returns
Set an offer; the calculator follows it.
We're still gathering serviced-accommodation data for this area.
Archie refurb estimate: a Pro feature
0.0% below asking
This is not financial or investment advice. Prop AI Deals is not authorised by the Financial Conduct Authority (FCA) to provide investment advice.
All investment calculators, property analyses, and AI-generated insights are for informational purposes only. Property investment carries risk and may result in financial loss. All calculations should be independently verified and you should consult with FCA-authorised financial advisors before making any investment decisions.
Past performance does not guarantee future results. Tax implications vary by individual circumstances.
Deal
Properties like this can earn 2–3x BTL yields when converted to HMO, with retrofit costs around £10k/room. Sign in to see the full tier, yield projection, and cost breakdown.
Commercial properties like this can earn 30-50% higher yields when converted to residential under Class MA / Q / P / PA, with prior approval costing ~GBP 96/unit. Sign in to see the recommended route, yield uplift, and cost breakdown.
BRRR-suited properties can recycle 80-100% of investor capital on refi, leaving a high-yielding rental with most of the money out. Sign in to see the refurb cost stack, ARV projection, and refinance maths.
Detached + large garden = sub-division play. Pro tier unlocks the tier badge, plot size, uplift estimate, and regional land benchmark.
Short-lease flats trade at deep discount, but extending under the 1993 Act often costs far less than the discount. Pro tier unlocks the tier badge, premium breakdown, long-lease ARV and arbitrage maths.
See projected short-stay revenue vs a vanilla BTL for this property.
See real sub-let margins (HMO room rates & SA nightly rates) vs the landlord rent.
Area
Agent & docs
FAQ
About 57, Jersey Quay, Port Talbot
Explore nearby