We've tightened what earns a Pursue. A home now needs a published valuation, a strategy that still makes money after real running costs and lender stress tests, and no listing problems that would stop a mortgage. You'll see fewer Pursues, and each one has been checked harder.
See how verdicts work3-bedroom semi-detached house · LA4 5SA
For saleListed 3 days
Opportunity summary
See Archie’s verdict, returns by strategy and what to check before viewing.
About
Location Lowlands Road sits within a well-established residential area of Morecambe, popular with a mix of families, first-time buyers and those looking for more space without losing convenience.
It’s a setting where day-to-day life feels easy, with local shops, Asda, supermarkets and schools all within close reach.
The area has a settled feel, with similar homes lining the street and a sense of community that has built up over time.
For those commuting or needing to travel, road links towards Lancaster and the Bay Gateway are easily accessible, making it practical for both work and leisure.
What makes this location particularly appealing is how close it is to the coast.
The promenade and seafront are just a short distance away, offering open views across Morecambe Bay and a place to walk, unwind or spend time outdoors.
There are also nearby parks and green spaces, along with regular bus routes connecting you into Morecambe town centre and Lancaster beyond.
It’s a location that balances everyday convenience with the benefit of fresh air and open space, making it well suited to modern living.
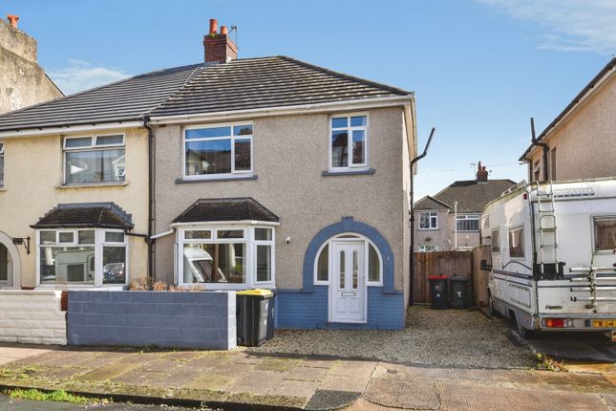
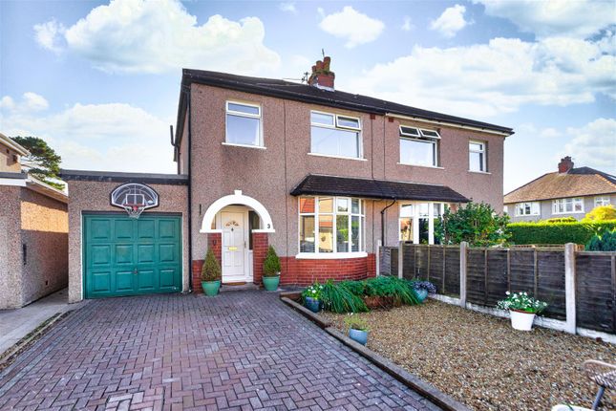
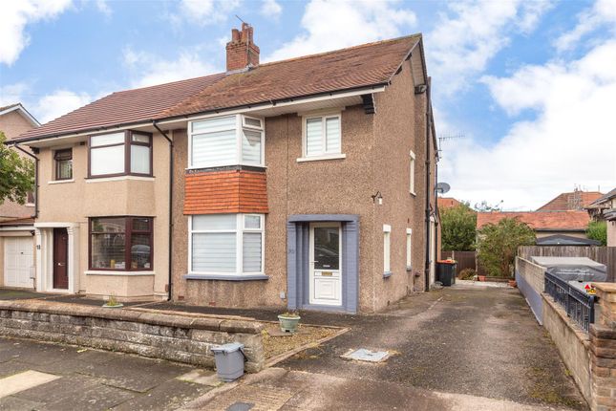
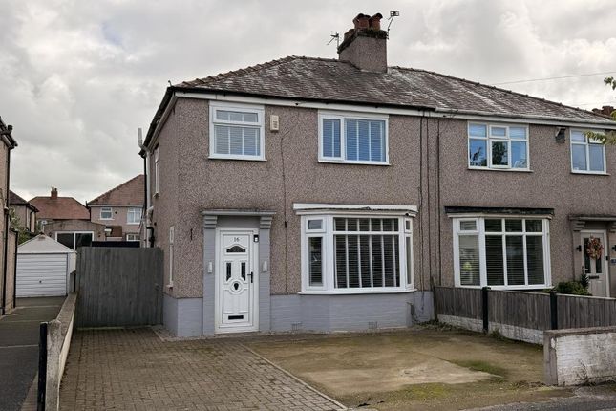
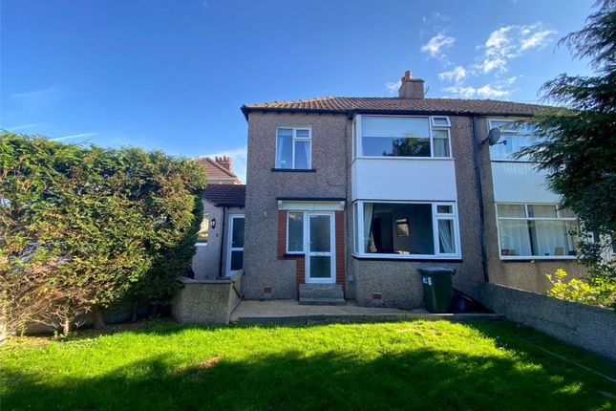
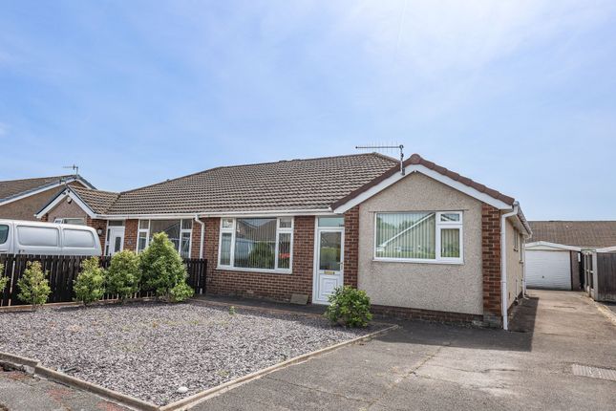
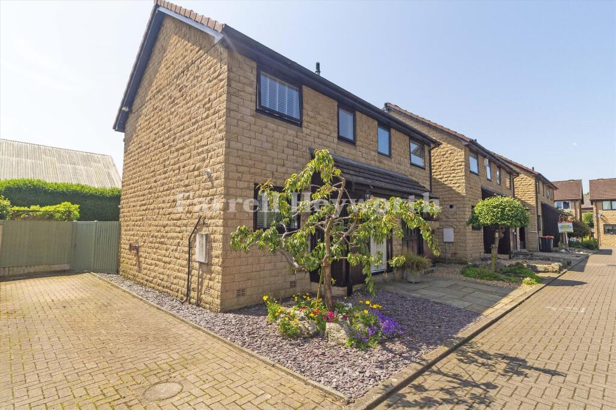
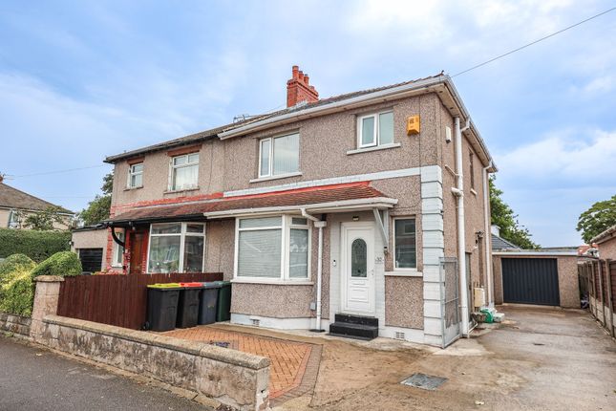
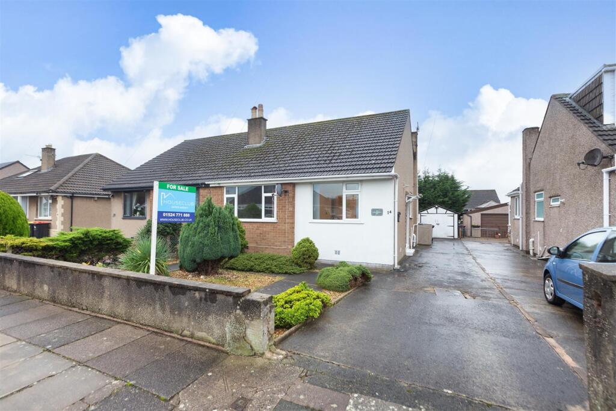
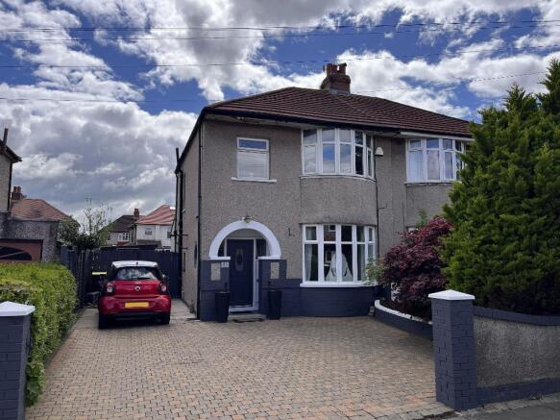
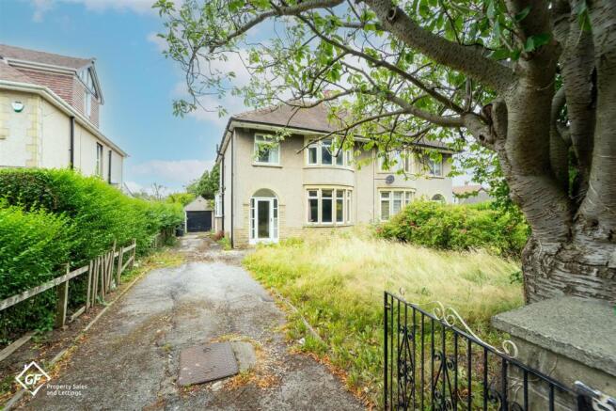
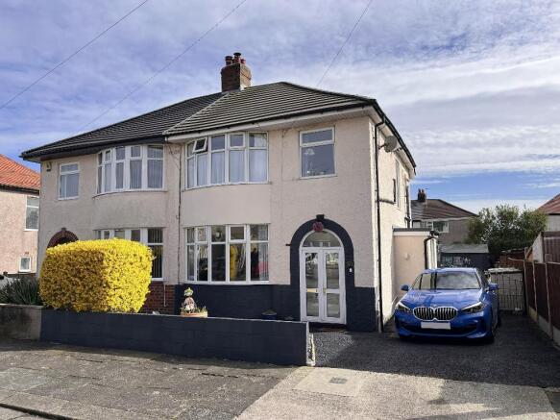
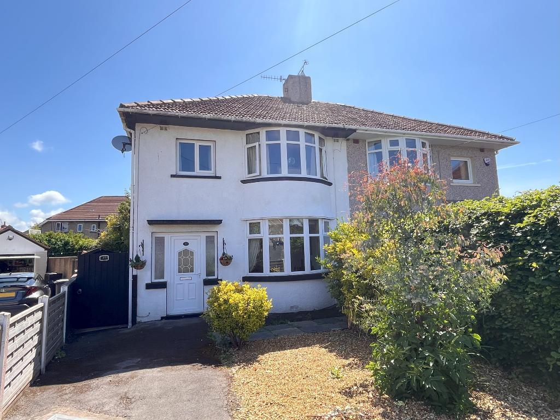
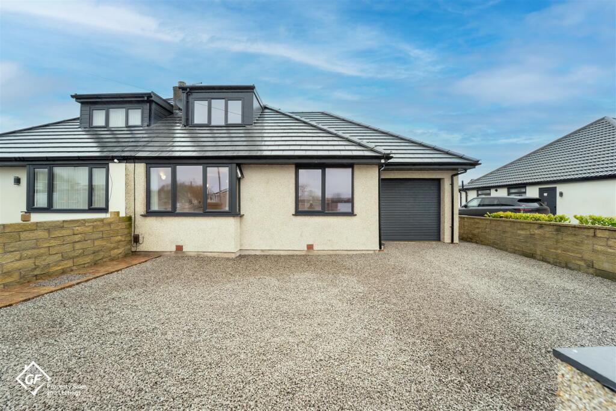
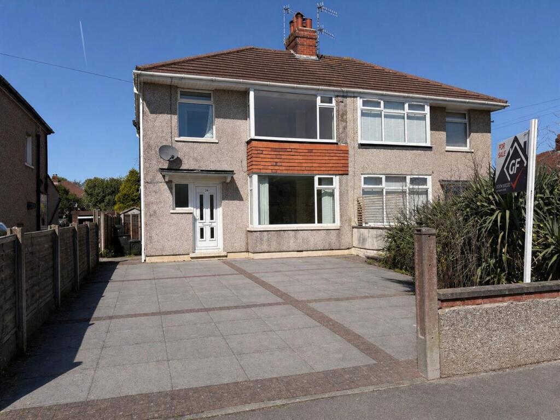
The Property Set behind a generous double driveway, this semi-detached home immediately stands out for its space and presentation.
Step inside and the ground floor unfolds into a bright and comfortable living room, a space that feels easy to settle into, whether it’s quiet evenings in or time spent with family.
To the rear, the home opens up into an extended kitchen diner, and this is where the layout really comes into its own.
Fitted with modern grey units and distinctive rose gold handles, the kitchen has a clean, contemporary feel, while the skylight above draws in natural light throughout the day.
There is ample room here for dining, making it a sociable part of the home that works just as well for everyday meals as it does for hosting.
Upstairs, the first floor offers three bedrooms, each well-proportioned for a home of this style. The main bedroom sits to the front and benefits from a large window, creating a calm and airy space.
A second double room provides flexibility for guests or family, while the third bedroom works well as a child’s room, dressing room or home office.
The bathroom has been updated in 2018 with modern tiling and a three-piece suite, giving it a fresh, practical finish.
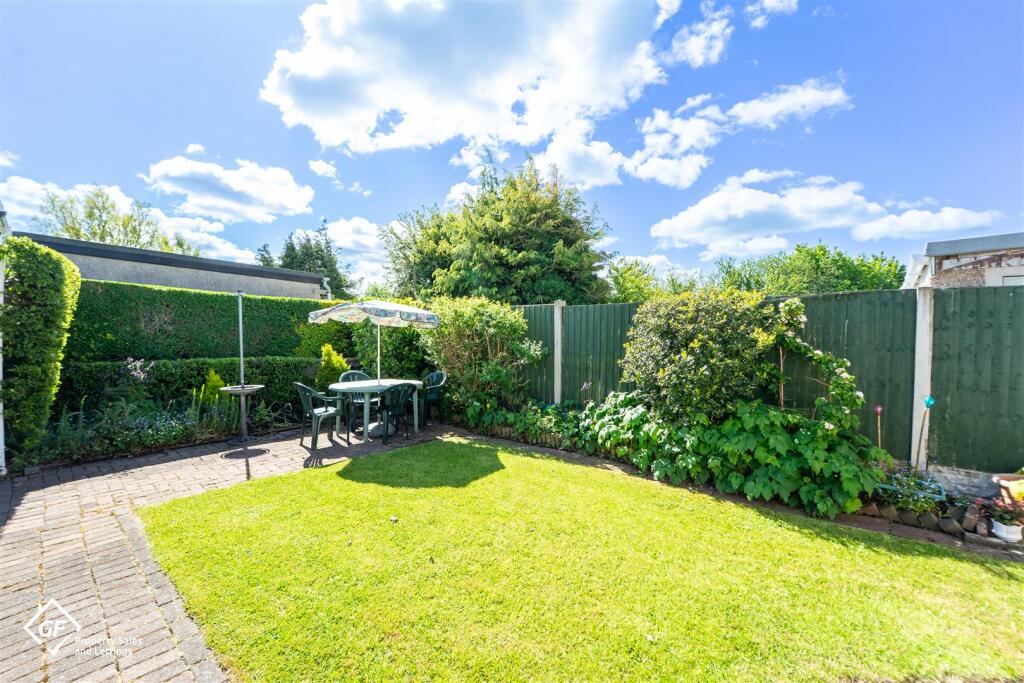
Outside, the garden is positioned to the side, offering a good level of privacy and catching the afternoon and evening sun.
It’s a space that’s easy to manage, with room to sit out, relax or entertain when the weather allows.
The driveway to the front provides off-road parking for multiple vehicles, adding to the overall practicality of the home.
Key Information Council Tax Band: B Tenure: Freehold New roof installed in 2026 Double glazing throughout Gas central heating system Roof is original and in line with the age of the property No known issues with damp, electrics or structural concerns Key Features Extended kitchen diner filled with natural light from overhead skylight | Renovated in 2018 A layout that naturally brings together cooking, dining and day-to-day living Bright, front-facing living room with plenty of space to relax Three bedrooms offering flexibility for families, guests or home working A garden that catches the afternoon and evening sun, ideal for unwinding after work Generous double driveway providing easy parking for multiple vehicles Well-maintained throughout, allowing a straightforward move with minimal work required A home that balances modern updates with practical, everyday living spaces EPC Rating: D Garden Positioned to the side, the garden enjoys the best of the afternoon and evening sun.
It’s a low-maintenance space with room to sit out, entertain or relax, offering privacy and a practical extension of the home. Parking - Driveway Parking - On street
Value & comps
No previous sales on record.
Returns
Set an offer; the calculator follows it.
We're still gathering serviced-accommodation data for this area.
Archie refurb estimate: a Pro feature
0.0% below asking
This is not financial or investment advice. Prop AI Deals is not authorised by the Financial Conduct Authority (FCA) to provide investment advice.
All investment calculators, property analyses, and AI-generated insights are for informational purposes only. Property investment carries risk and may result in financial loss. All calculations should be independently verified and you should consult with FCA-authorised financial advisers before making any investment decisions.
Past performance does not guarantee future results. Tax implications vary by individual circumstances.
Deal
Properties like this can earn 2–3x BTL yields when converted to HMO, with retrofit costs around £10k/room. Sign in to see the full tier, yield projection, and cost breakdown.
Commercial properties like this can earn 30-50% higher yields when converted to residential under Class MA / Q / P / PA, with prior approval costing ~GBP 96/unit. Sign in to see the recommended route, yield uplift, and cost breakdown.
BRRR-suited properties can recycle 80-100% of investor capital on refi, leaving a high-yielding rental with most of the money out. Sign in to see the refurb cost stack, ARV projection, and refinance maths.
Detached + large garden = sub-division play. Pro tier unlocks the tier badge, plot size, uplift estimate, and regional land benchmark.
Short-lease flats trade at deep discount, but extending under the 1993 Act often costs far less than the discount. Pro tier unlocks the tier badge, premium breakdown, long-lease ARV and arbitrage maths.
See projected short-stay revenue vs a vanilla BTL for this property.
See real sub-let margins (HMO room rates & SA nightly rates) vs the landlord rent.
Area
Agent & docs

FAQ
About Lowlands Road, Morecambe | A home that’s ready to move straight into
Explore nearby