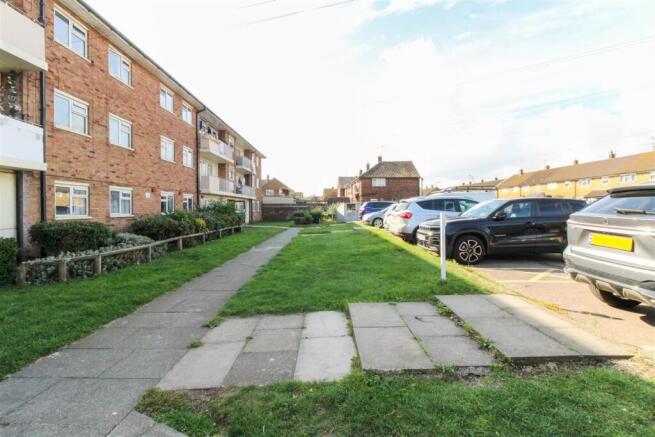
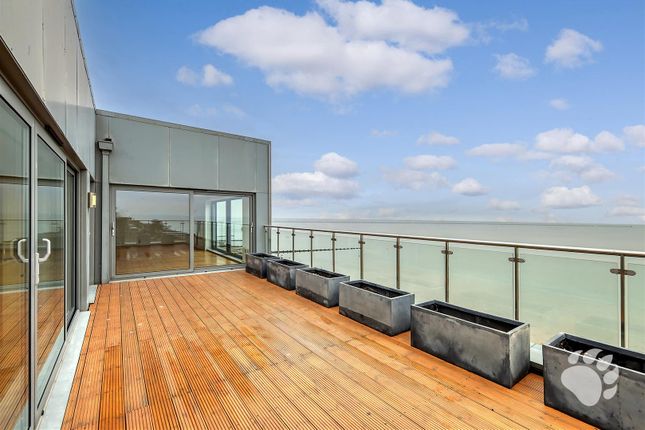
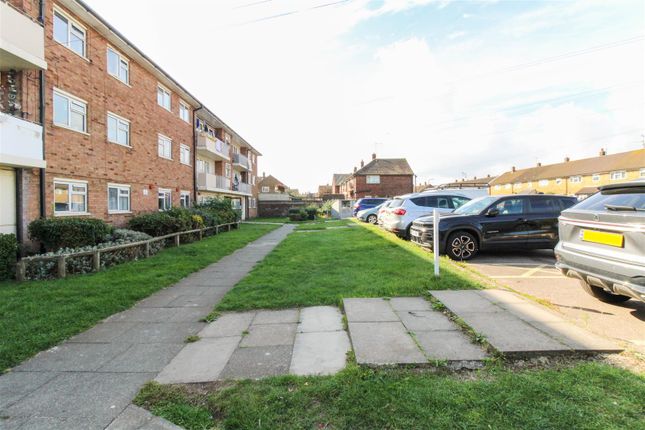
We've tightened what earns a Pursue. A home now needs a published valuation, a strategy that still makes money after real running costs and lender stress tests, and no listing problems that would stop a mortgage. You'll see fewer Pursues, and each one has been checked harder.
See how verdicts work3-bedroom flat · SS3 9DJ
Listing removedListed 116 days
Opportunity summary
See Archie’s verdict, returns by strategy and what to check before viewing.
About
** Guide Price £265,000 - £270,000 ** this one has it all!
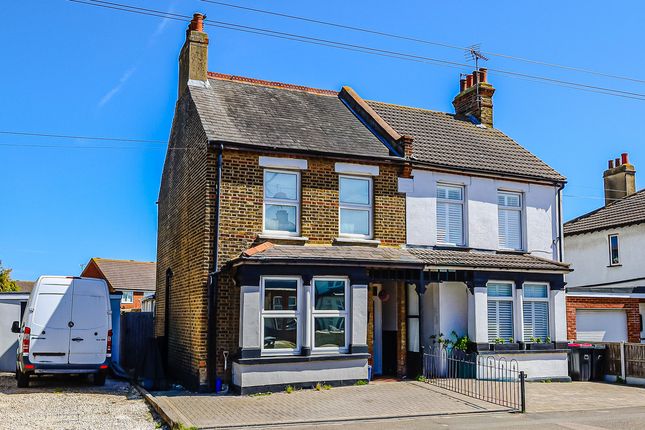
Occupying the entire top floor of this handsome detached character residence, this impressive self-contained apartment combines elegant period features with spacious, adaptable accommodation extending throughout the upper floor.
Lovingly owned by the current vendor since 1986, the property has been well maintained whilst retaining much of its original charm and character.
High ceilings, generous room sizes and excellent natural light create a wonderful sense of space, complemented by a modern fitted kitchen and stylish bathroom.
The versatile layout offers excellent flexibility, whether utilised as a generous two-bedroom home with a formal dining room or easily arranged as three bedrooms to suit changing lifestyles.
Outside, the property enjoys its own section of front garden, together with a private west-facing, low-maintenance rear garden, detached garage and off-street parking, all conveniently accessed via Linton Road-an exceptionally rare combination for a self-contained apartment of this calibre.
Entrance Via Feature brick archway leading to a covered Entrance Porch with original-style black and white tiled flooring and personal entrance door inset with obscure glazed panel insert.
Reception Lobby Obscure glazed uPVC door providing access to the side pathway leading to both the front and rear gardens.
Staircase rising to the apartment with fitted carpet, smooth plastered walls, decorative turned spindle balustrade and handrail. Feature character cornice to smooth plastered ceiling.
Spacious First Floor Landing Feature stained glass double glazed window to the side aspect, flooding the landing with natural light while enhancing the property's period character.
Spacious central landing providing access to all principal rooms. Original panelled doors to a useful built-in storage cupboard and all accommodation. Radiator.
Original style balustrade with turned newel posts. Radiator. Smooth plastered ceiling.
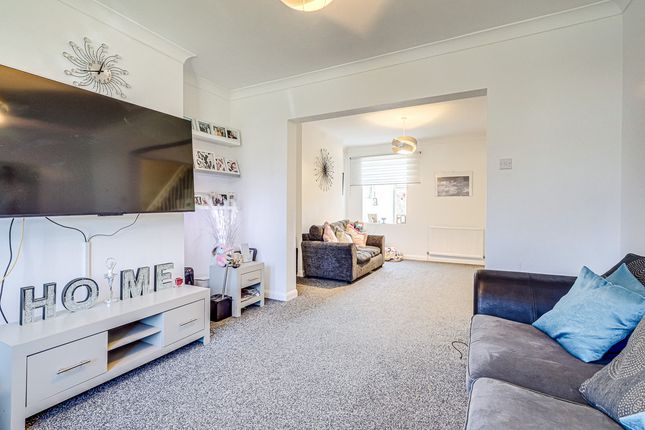
Living Room 5.1m (into bay) x 4.14m - uPVC double glazed bay window to the front aspect with opening leaded fanlights.
Attractive limestone-style fireplace incorporating a living flame coal effect gas fire with brushed stainless steel inset, creating an impressive focal point. Radiator. Papered coved ceiling.
Kitchen (4.62m x 2.3m (15' 2" x 7' 7")) UPVC double glazed window to the rear aspect.
The Kitchen has been extensively fitted with a comprehensive range of matching cream Shaker-style wall and base units incorporating pan drawers, larder storage and pull-out wire spice racks.
Wood effect rolled edge work surfaces incorporating a stainless steel single drainer sink unit with mixer tap and attractive tiled splashbacks.
Integrated 'Bosch' double oven and five-ring 'Smeg' gas hob with stainless steel extractor canopy over. Undercounter recess and plumbing for washing machine and tumble dryer.
Space for American-style fridge/freezer. Recessed under-unit lighting beneath selected wall cupboards. Traditional style column radiator. Large format tiled flooring.
Smooth plastered ceiling inset with recessed LED spotlights. Dining Room / Bedroom 3.63m (max) x 4.4m (into bay) - uPVC double glazed leaded light three-section bay window to the side aspect.
Radiator. Spacious and versatile Dining Room offering ample space for formal entertaining, equally suited as a further double bedroom.
Contemporary feature three-panel timber slatted wall creating an attractive focal point. Textured ceiling with coved cornicing. Bedroom 4m (max) x 3.6m - uPVC double glazed window to the side aspect.
Radiator. Extensive fitted sliding door wardrobe with a combination of wood-effect and mirrored doors, providing excellent full-height hanging and storage space. Smooth plastered ceiling.
Bedroom Two (3.56m x 2.72m (11' 8" x 8' 11")) UPVC double glazed oriel style window to the front aspect. Radiator.
Fitted sliding door wardrobe incorporating mirrored panel, providing excellent hanging and storage space. Smooth plastered ceiling.
Dual Aspect Bathroom (3.28m x 1.88m (10' 9" x 6' 2")) UPVC obscure double glazed window to the side and rear aspect.
The modern white suite comprising low level dual flush WC, pedestal wash hand basin with mixer tap and panelled enclosed 'shower bath' with curved glazed shower screen and thermostatically controlled rainfall-style shower with additional handheld attachment.
Contemporary wall tiling with decorative border. Built-in full-height gloss storage cupboards providing excellent concealed storage. Traditional style column radiator. Large format tiled flooring.
Smooth plastered ceiling inset with recessed LED spotlights with access to loft space via pull-down ladder.
To The Outside Of The Property (6.1m x 5.18m (20' 0" x 17' 0")) The compact west-facing courtyard style rear garden has been designed for ease of maintenance, featuring a paved patio ideal for outdoor dining and entertaining, with an area of lawn, mature shrubs and established planting.
Gated side access leads to the front of the property and a useful outside water tap. Further benefits include both a timber garden shed and separate metal storage shed.
Part glazed door providing access to the Garage. Garage / Workshop Space (4.9m x 2.34m (16' 1" x 7' 8")) Up and over door opening onto Linton Road, power and lighting.
Parking Private allocated parking space positioned directly in front of the Garage with vehicular access from Linton Road.
Tenure - Leasehold Lease Term: 199 years from 1st March 1978 Ground Rent: £25 per annum Buildings Insurance: Shared equally (50/50) between the two apartments Maintenance: Any maintenance costs are shared equally (50/50) between the two apartments Freeholder: The freeholder occupies the Ground Floor Apartment All information has been provided for guidance purposes only and should be verified by any interested party's solicitor or conveyancer.
Council Tax Band B Preliminary Details - Awaiting Verification
Value & comps
No previous sales on record.
Returns
Set an offer; the calculator follows it.
We're still gathering serviced-accommodation data for this area.
Archie refurb estimate: a Pro feature
0.0% below asking
This is not financial or investment advice. Prop AI Deals is not authorised by the Financial Conduct Authority (FCA) to provide investment advice.
All investment calculators, property analyses, and AI-generated insights are for informational purposes only. Property investment carries risk and may result in financial loss. All calculations should be independently verified and you should consult with FCA-authorised financial advisers before making any investment decisions.
Past performance does not guarantee future results. Tax implications vary by individual circumstances.
Deal
Properties like this can earn 2–3x BTL yields when converted to HMO, with retrofit costs around £10k/room. Sign in to see the full tier, yield projection, and cost breakdown.
Commercial properties like this can earn 30-50% higher yields when converted to residential under Class MA / Q / P / PA, with prior approval costing ~GBP 96/unit. Sign in to see the recommended route, yield uplift, and cost breakdown.
BRRR-suited properties can recycle 80-100% of investor capital on refi, leaving a high-yielding rental with most of the money out. Sign in to see the refurb cost stack, ARV projection, and refinance maths.
Detached + large garden = sub-division play. Pro tier unlocks the tier badge, plot size, uplift estimate, and regional land benchmark.
Short-lease flats trade at deep discount, but extending under the 1993 Act often costs far less than the discount. Pro tier unlocks the tier badge, premium breakdown, long-lease ARV and arbitrage maths.
See projected short-stay revenue vs a vanilla BTL for this property.
See real sub-let margins (HMO room rates & SA nightly rates) vs the landlord rent.
Area
Agent & docs
FAQ
About 118b, Ness Road, Shoeburyness
Explore nearby