We've tightened what earns a Pursue. A home now needs a published valuation, a strategy that still makes money after real running costs and lender stress tests, and no listing problems that would stop a mortgage. You'll see fewer Pursues, and each one has been checked harder.
See how verdicts work3-bedroom semi-detached house · MK3 6JG
Listing removedListed 222 days
Opportunity summary
See Archie’s verdict, returns by strategy and what to check before viewing.
About
The property is approached via an entrance hall, immediately setting the tone for the home with oak herringbone flooring that flows seamlessly through the hallway and into the impressive open-plan kitchen and dining space, creating a cohesive and elegant ground floor layout.
To the left of the entrance hall is the beautifully designed kitchen/dining area, which forms the true heart of the home.
The kitchen itself is well appointed with a range of fitted units and includes a built-in oven, electric induction hob with extractor hood, integrated dishwasher, and plumbing for both a washing machine and tumble dryer.
The layout also provides a useful pantry/storage area tucked neatly beneath the stairs, making excellent use of the available space.
The extended dining area is particularly impressive, benefiting from doors opening directly onto the rear garden, while a large roof lantern above floods the space with natural light, creating a bright and inviting environment ideal for both everyday living and entertaining.
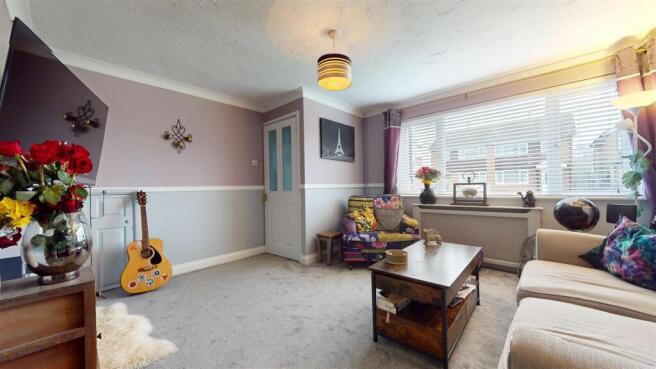
The living room offers a warm and welcoming atmosphere and enjoys excellent natural light, with a log-burner forming the focal point of the room, providing both charm and comfort.
To the first floor, the accommodation continues with three well proportioned bedrooms, served by a refitted three-piece family bathroom.
A bright and airy landing connects the rooms and further enhances the feeling of space throughout the home.
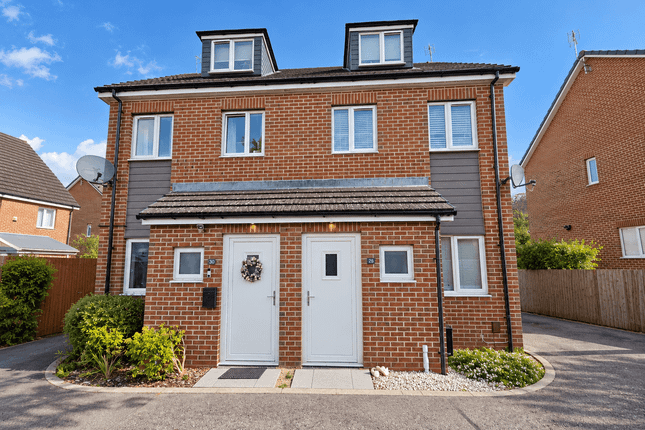
Externally, the property enjoys a private south-east facing rear garden, providing a pleasant outdoor setting.
Within the garden there is a versatile out building currently used as a workshop, which has been insulated and fitted with power, lighting and electricity, making it ideal for hobbies, storage or potential workspace.
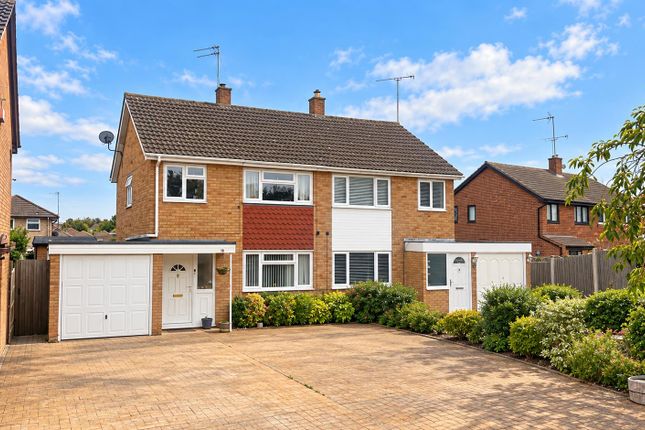
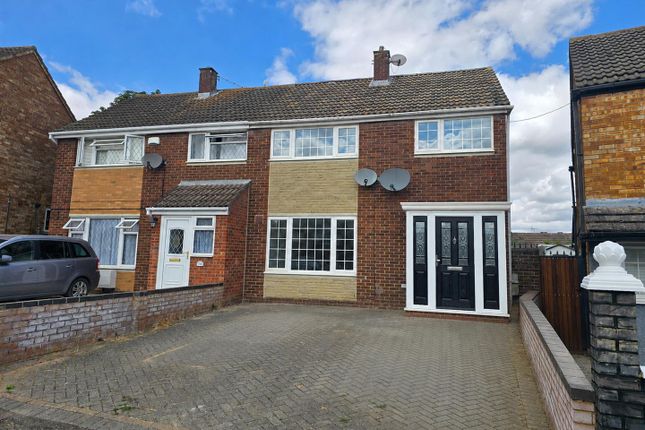
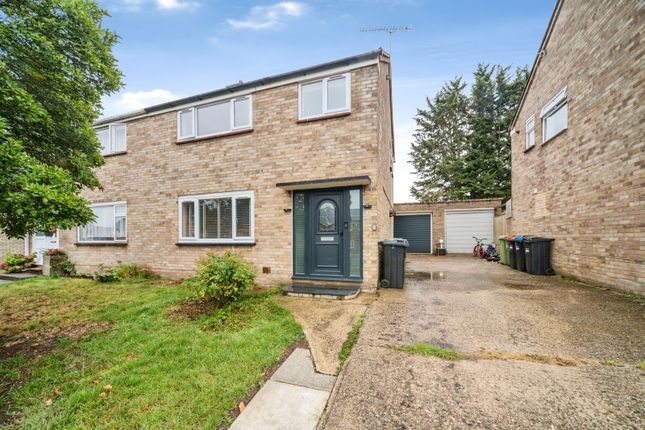
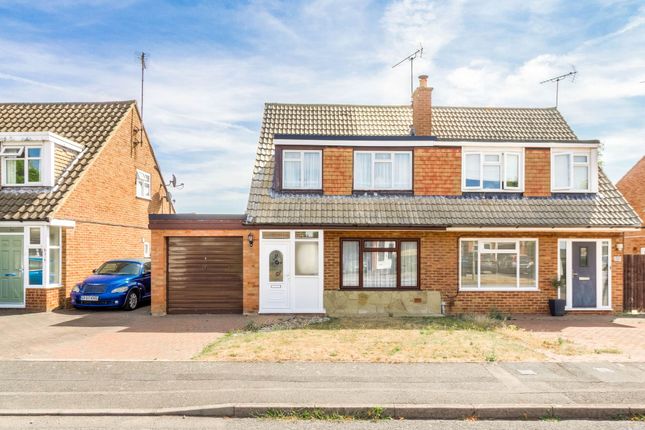
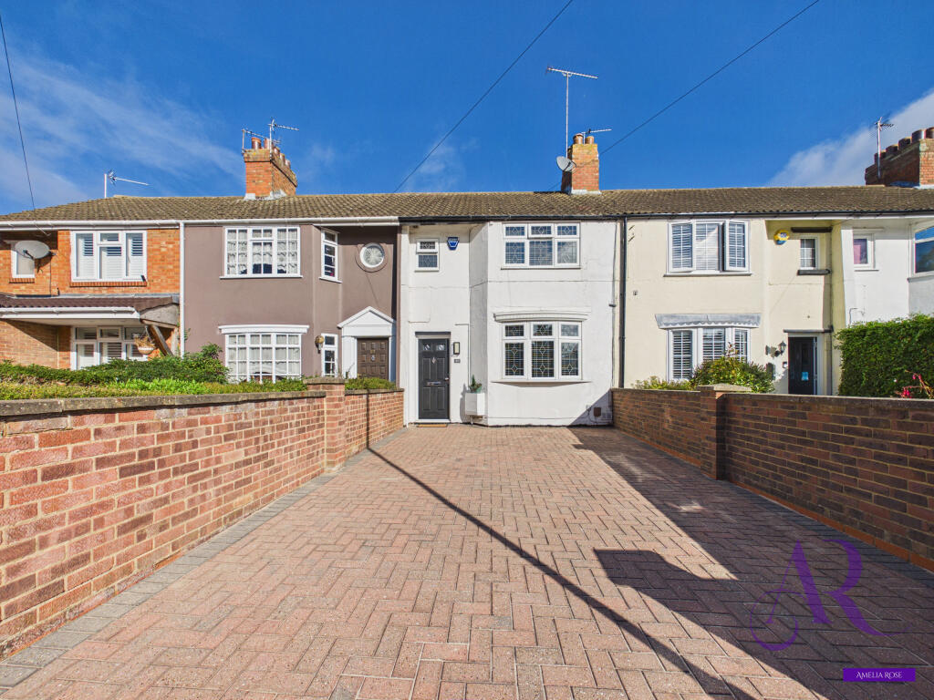
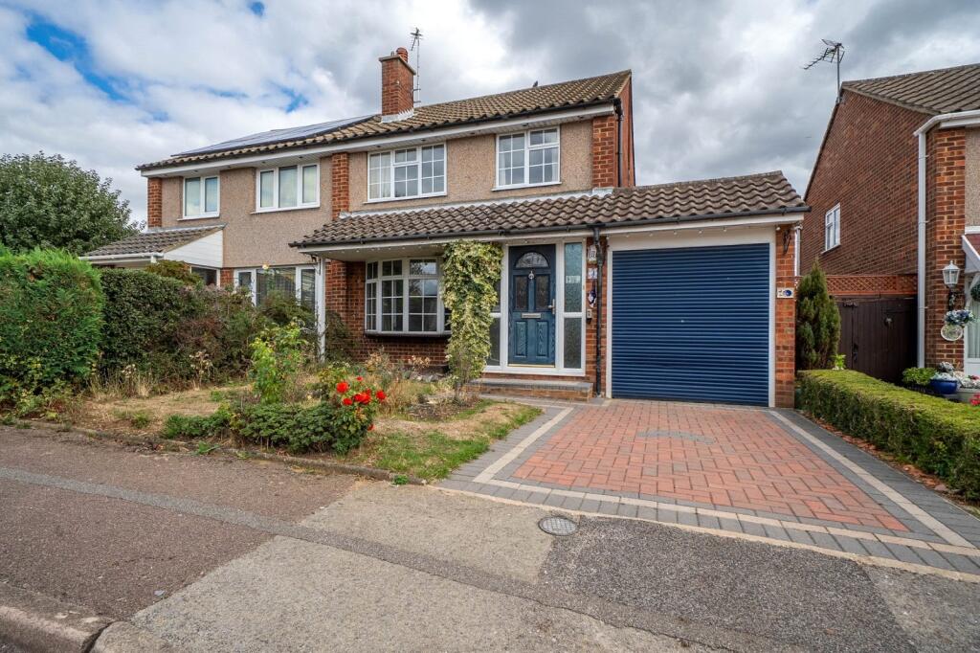
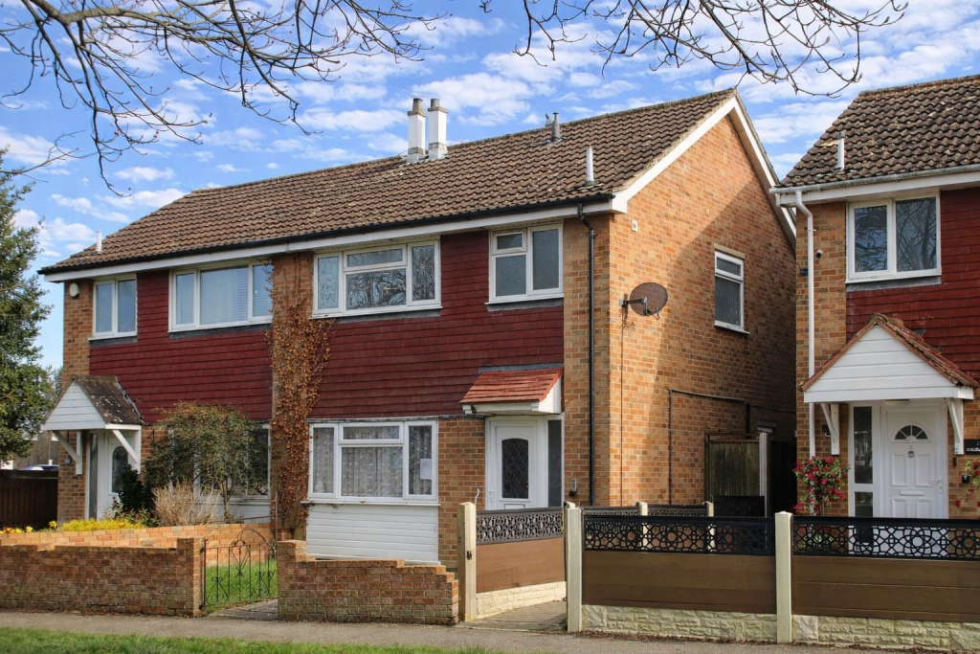
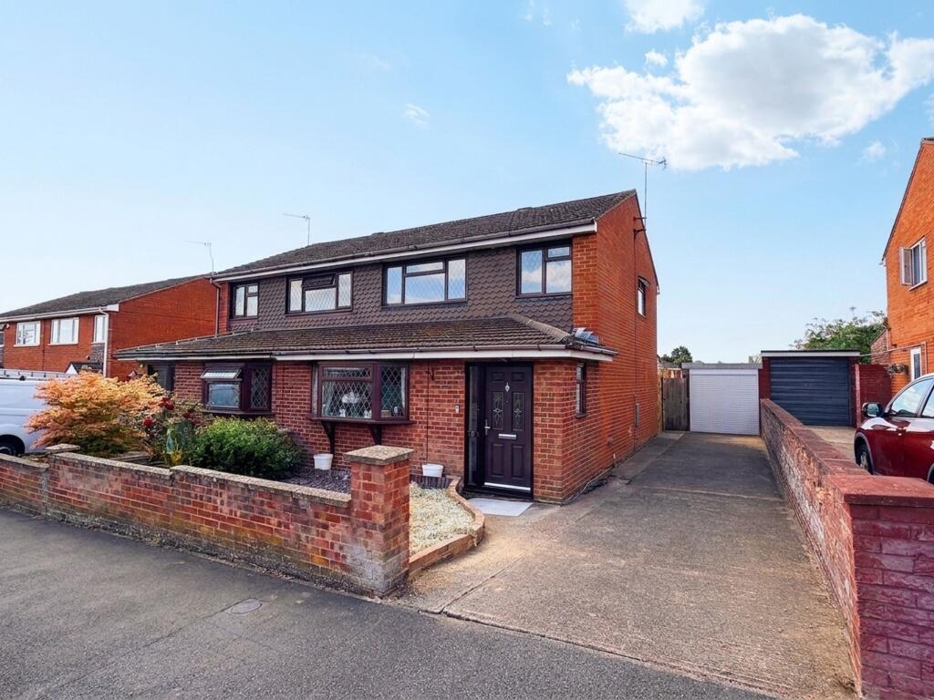
The front of the home has an open and spacious curb appeal with a driveway that can comfortably withhold parking for three cars.
The property is ideally located in close proximity of Bletchley with a range of shops and eateries.
Also nearby are local schools, GP surgeries, Bletchley mainline train station, a bus station and a leisure centre.
For a wider selection, Central Milton Keynes is just a short drive away, with its extensive shopping centre, excellent leisure facilities and mainline train station.
Notice Please note we have not tested any apparatus, fixtures, fittings, or services. Interested parties must undertake their own investigation into the working order of these items.
All measurements are approximate and photographs provided for guidance only.
GDPR: Submitting a viewing request for the above property means you are giving us permission to pass your contact details to Beasley & Partners allowing for our estate agency and lettings agencies communication related to viewing arrangement, or more information related to the above property.
If you disagree, please write to us within the message field so we do not forward your details to the vendor or landlord or their managing company.
Value & comps
No previous sales on record.
Returns
Set an offer; the calculator follows it.
We're still gathering serviced-accommodation data for this area.
Archie refurb estimate: a Pro feature
0.0% below asking
This is not financial or investment advice. Prop AI Deals is not authorised by the Financial Conduct Authority (FCA) to provide investment advice.
All investment calculators, property analyses, and AI-generated insights are for informational purposes only. Property investment carries risk and may result in financial loss. All calculations should be independently verified and you should consult with FCA-authorised financial advisers before making any investment decisions.
Past performance does not guarantee future results. Tax implications vary by individual circumstances.
Deal
Properties like this can earn 2–3x BTL yields when converted to HMO, with retrofit costs around £10k/room. Sign in to see the full tier, yield projection, and cost breakdown.
Commercial properties like this can earn 30-50% higher yields when converted to residential under Class MA / Q / P / PA, with prior approval costing ~GBP 96/unit. Sign in to see the recommended route, yield uplift, and cost breakdown.
BRRR-suited properties can recycle 80-100% of investor capital on refi, leaving a high-yielding rental with most of the money out. Sign in to see the refurb cost stack, ARV projection, and refinance maths.
Detached + large garden = sub-division play. Pro tier unlocks the tier badge, plot size, uplift estimate, and regional land benchmark.
Short-lease flats trade at deep discount, but extending under the 1993 Act often costs far less than the discount. Pro tier unlocks the tier badge, premium breakdown, long-lease ARV and arbitrage maths.
See projected short-stay revenue vs a vanilla BTL for this property.
See real sub-let margins (HMO room rates & SA nightly rates) vs the landlord rent.
Area
Agent & docs

FAQ
About Archers Wells, Bletchley
Explore nearby