We've tightened what earns a Pursue. A home now needs a published valuation, a strategy that still makes money after real running costs and lender stress tests, and no listing problems that would stop a mortgage. You'll see fewer Pursues, and each one has been checked harder.
See how verdicts work3-bedroom bungalow · L40 2RG
Under offerListed 127 days
Opportunity summary
See Archie’s verdict, returns by strategy and what to check before viewing.
About
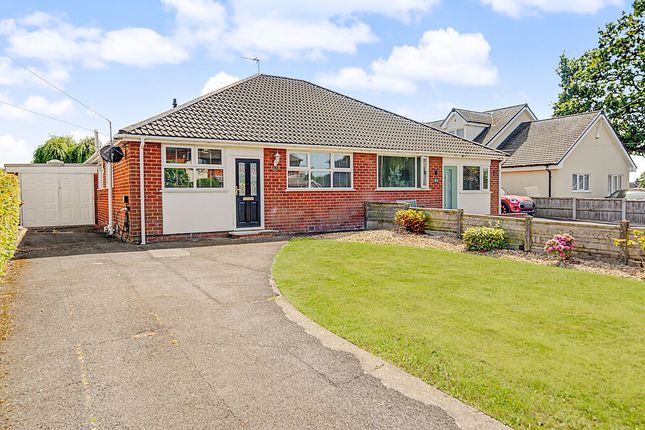
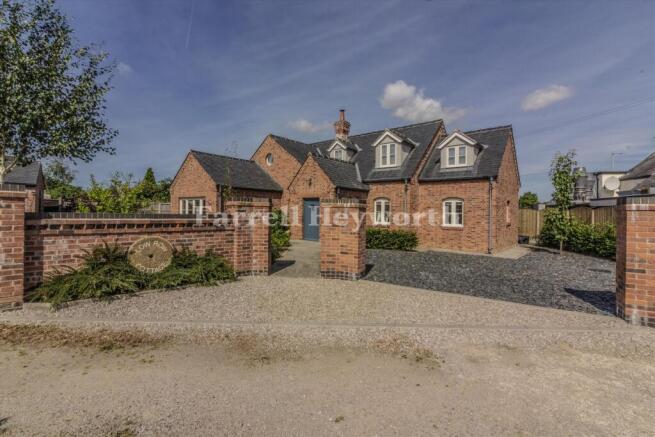
This charming and well positioned three bedroom true bungalow sits within a generous plot and not only boasts open rural views to three sides, off road parking on a lengthy driveway, a true double garage and an outbuilding.
It has also has generous and flexible living accommodation throughout.
Importantly however, it also benefits from a previously passed full planning permission application, to extensively extend and remodel the entire property, if a buyer wished to do so, whilst retaining it’s permitted development rights.
The timber panelled door with opaque glass side panels opens into the spacious dining hallway that comfortably houses a six seater dining table To one side, an opening gives way to the kitchen with windows to side and rear as well as a timber door onto the rear driveway parking area.
The kitchen itself has a good range of medium oak wall and base cabinets to include drawer banks, basket storage and a peninsula unit with glazed display above and strategically placed splash tiling co-ordinates with the tiled flooring.
The contrasting blue Formica worktops have an inset coloured single drainer sink unit with French style mixer tap set beneath the side window and a further picture window overlooks the rear garden.
Cooking facilities are provided by the five-burner Rangemaster range style cooker which has a canopy extractor fan above.
There is in integrated fridge and plumbing for both an automatic dishwasher and automatic washing machine.
From the dining room, a doorway leads through to the inner hallway which has a window to the side and an opaque glass panel which allows light to pour through to this area.
At the far end, the well proportioned and elegantly presented dual aspect lounge has a picture window overlooking the rear garden and French windows open to the side patio.
The focal point of the room is the Adam style fire-surround with marble inset and hearth and which houses a gas coals fire and a central pendant light gives added ambience.
The chicly presented and good sized master bedroom has a side window and a large bay window with a window seat beneath from which to enjoy the front garden and far reaching views beyond.
A range of black high-gloss fronted wardrobes are fitted along one wall and provide clothes storage and there is additional space for drawer banks and night-stands.
Bedroom two, off the dining hall, is a good sized double room with a bay window to the front, a window to the side and a range of fitted wardrobes with over-bed cabinets.
Bedroom three also has a range of fitted wardrobes and over-bed cabinets. Each is served by the contemporary style family bathroom which has an opaque window to the side.
The grey slate-effect tiling to the walls and floor form the backdrop to the white suite which includes a step-in cubicle with rainfall and hand showers and a protective screen, a circular wash basin resting on a granite-topped table and a close coupled w.c.
The room is illuminated by recessed down-lighting and warmed by a chrome ladder-style heated towel rail.
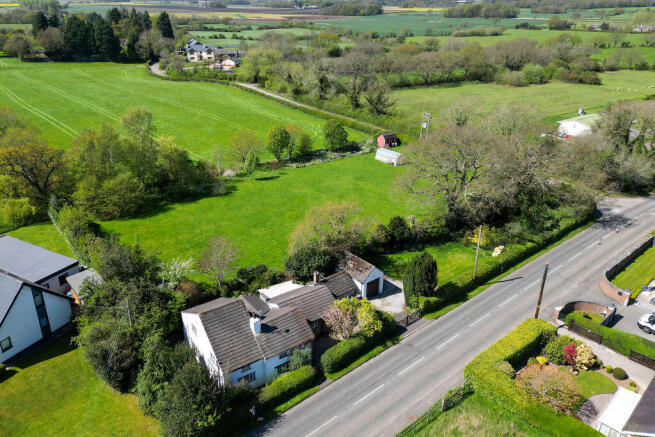
Enjoying far reaching views toward Winter Hill, the property is approached via a lengthy Tarmac driveway which cuts a pathway through the front lawn garden having mature shrubs and conifer beds plus specimen trees dotted throughout.
The driveway provides ample parking for numerous cars, before continuing through a five barred gateway to the detached double garage with up and over door, power and light.
The rear garden is also laid mainly to lawn, has flower and shrub borders, an ornamental pond and west facing views over adjoining farmland.
A brick built single out building currently provides storage for garden equipment and has a hard-standing area to the rear.
Nb - The details regarding the full planning permission granted in 2018 for the extensive extension and remodelling of the property can be found on Chorley Borough Council planning portal with the reference number - 18/006825/fulhh.
Whilst the planning has now lapsed any potentially interested party can see the potential these plans or similar would offer.
Nb - CGI images and floor plans have been included to offer a guide as to what the end product could potentially look like if planning permission is reinstated or further development applied for.
Viewing is strictly by appointment through Maria B Evans Estate Agents We are reliably informed that the Tenure of the property is Freehold The Local Authority is Chorley Borough Council The EPC rating is D The Council Tax Band is E The property is served by mains drainage Please note: Room measurements given in these property details are approximate and are supplied as a guide only.
All land measurements are supplied by the Vendor and should be verified by the buyer's solicitor.
We would advise that all services, appliances and heating facilities be confirmed in working order by an appropriately registered service company or surveyor on behalf of the buyer as Maria B.
Evans Estate Agency cannot be held responsible for any faults found. No responsibility can be accepted for any expenses incurred by prospective purchasers.
Sales Office: 34 Town Road, Croston, PR26 9RB T: Rentals T: W: E: Company No 8160611 Registered Office: 5a The Common, Parbold, Lancs WN8 7HA
Value & comps
No previous sales on record.
Returns
Set an offer; the calculator follows it.
We're still gathering serviced-accommodation data for this area.
Archie refurb estimate: a Pro feature
0.0% below asking
This is not financial or investment advice. Prop AI Deals is not authorised by the Financial Conduct Authority (FCA) to provide investment advice.
All investment calculators, property analyses, and AI-generated insights are for informational purposes only. Property investment carries risk and may result in financial loss. All calculations should be independently verified and you should consult with FCA-authorised financial advisers before making any investment decisions.
Past performance does not guarantee future results. Tax implications vary by individual circumstances.
Deal
Properties like this can earn 2–3x BTL yields when converted to HMO, with retrofit costs around £10k/room. Sign in to see the full tier, yield projection, and cost breakdown.
Commercial properties like this can earn 30-50% higher yields when converted to residential under Class MA / Q / P / PA, with prior approval costing ~GBP 96/unit. Sign in to see the recommended route, yield uplift, and cost breakdown.
BRRR-suited properties can recycle 80-100% of investor capital on refi, leaving a high-yielding rental with most of the money out. Sign in to see the refurb cost stack, ARV projection, and refinance maths.
Detached + large garden = sub-division play. Pro tier unlocks the tier badge, plot size, uplift estimate, and regional land benchmark.
Short-lease flats trade at deep discount, but extending under the 1993 Act often costs far less than the discount. Pro tier unlocks the tier badge, premium breakdown, long-lease ARV and arbitrage maths.
See projected short-stay revenue vs a vanilla BTL for this property.
See real sub-let margins (HMO room rates & SA nightly rates) vs the landlord rent.
Area
Agent & docs
FAQ
About Sherwood, Blue Stone Lane, Ormskirk
Explore nearby