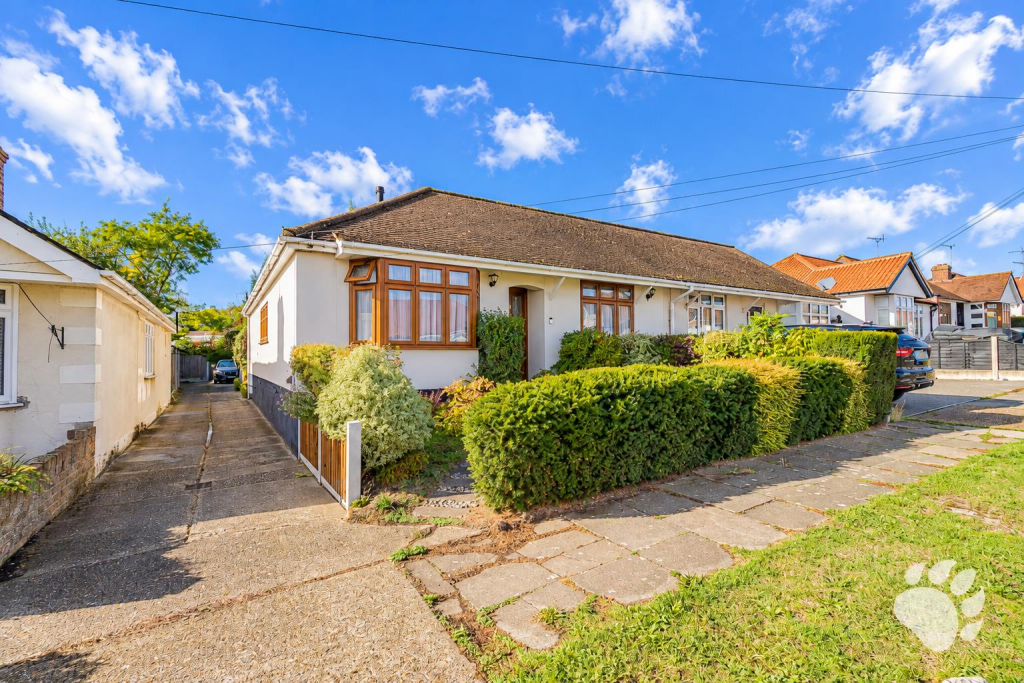
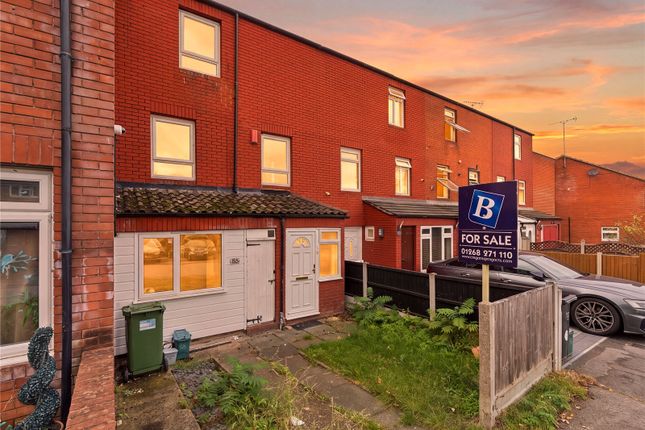
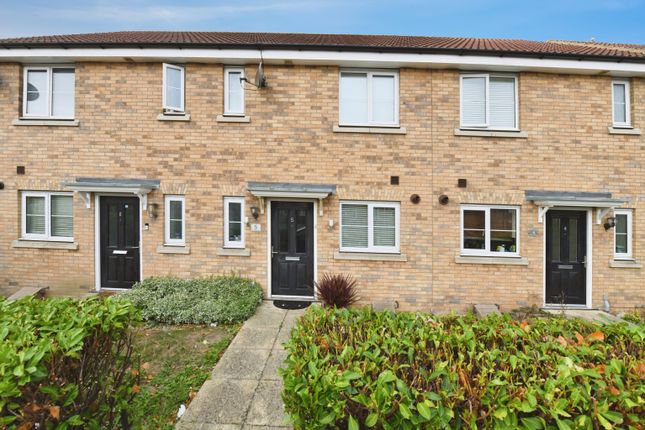
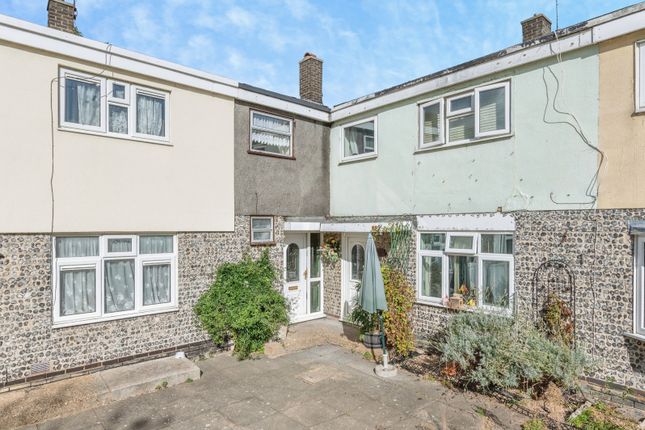
3-bedroom house · SS16 4QL
Listing removedReduced £15k (−4.1%) on 7 JulListed 192 days
Opportunity summary
See Archie’s verdict, returns by strategy and what to check before viewing.
About
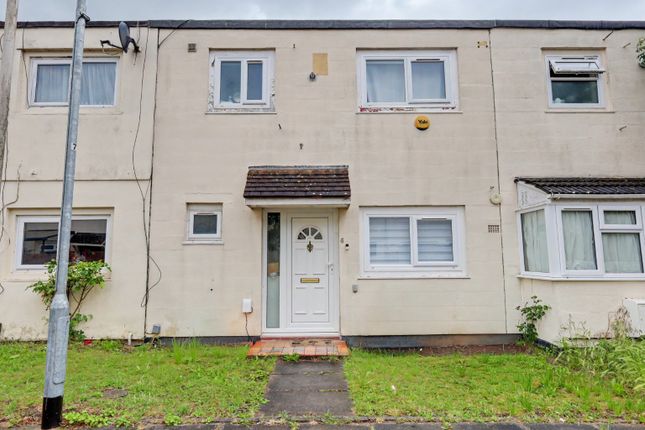
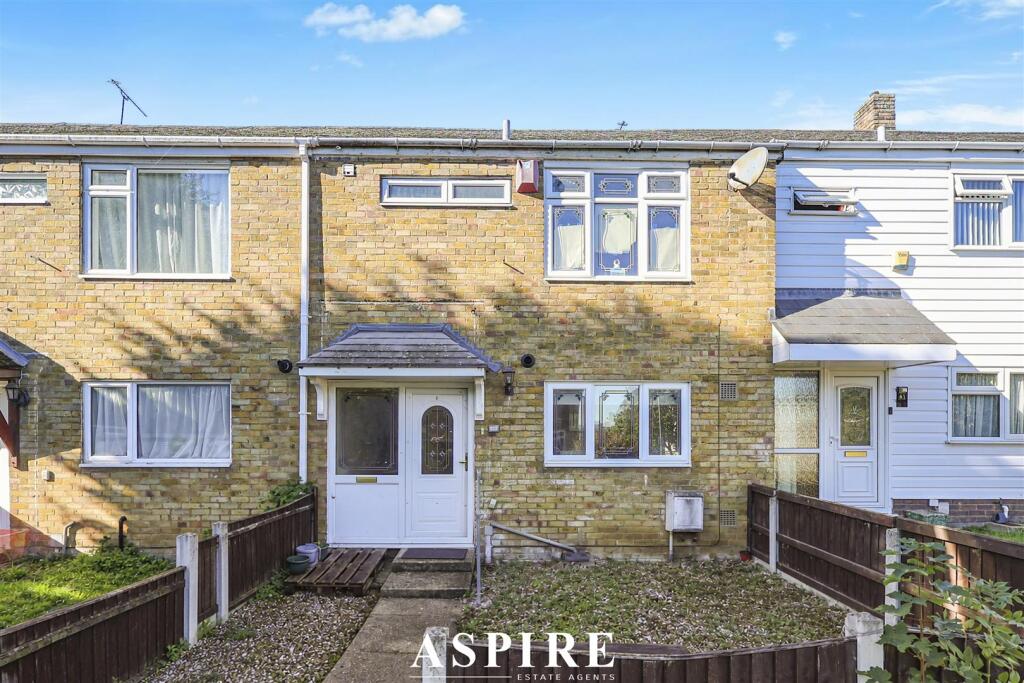
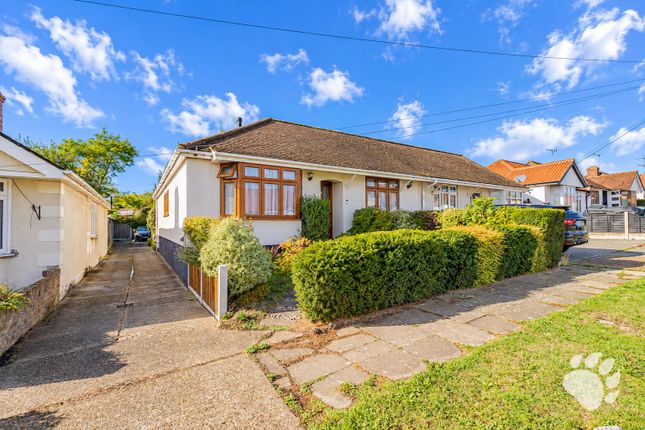
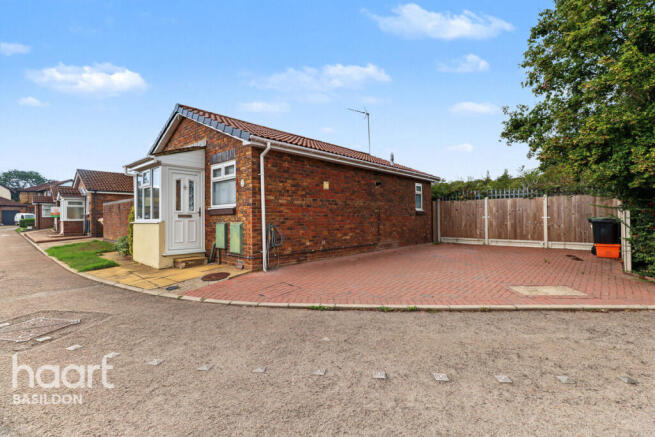
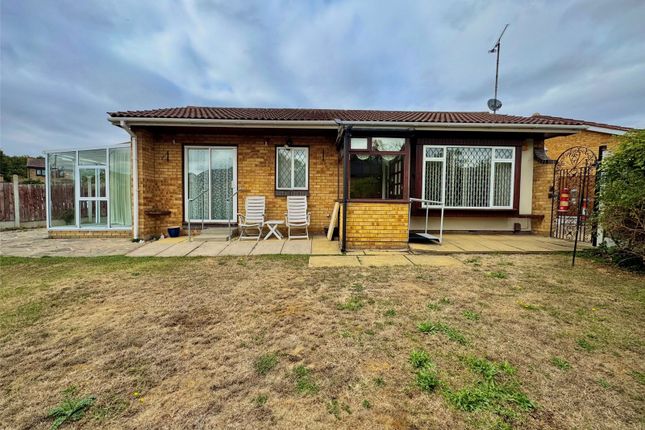
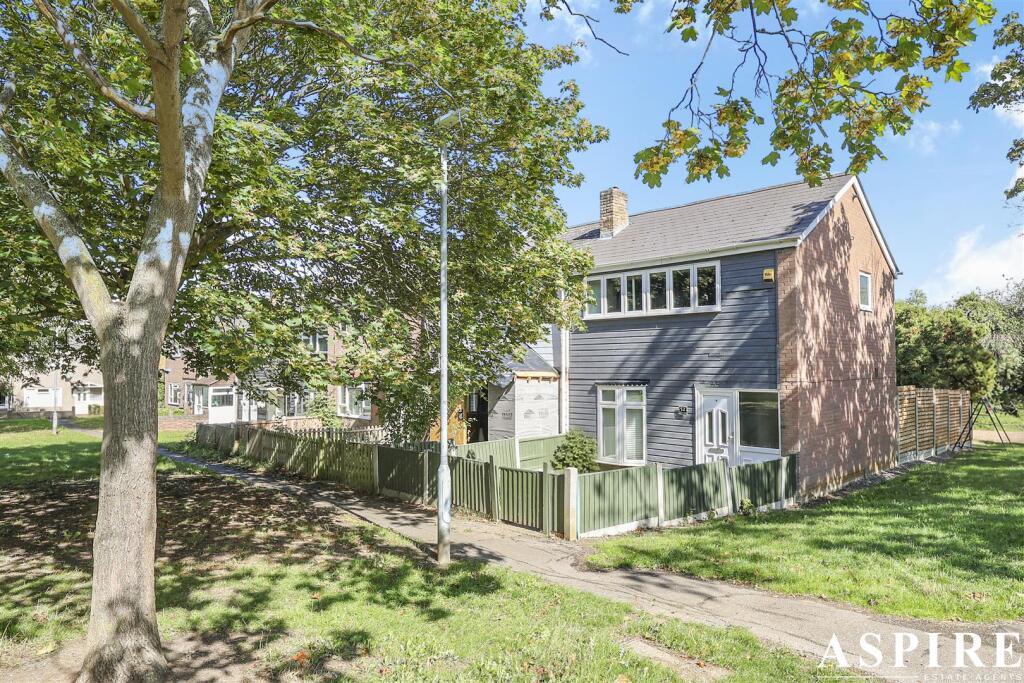
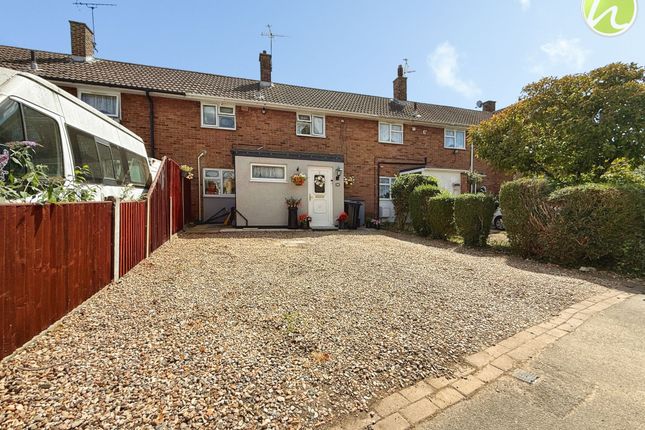
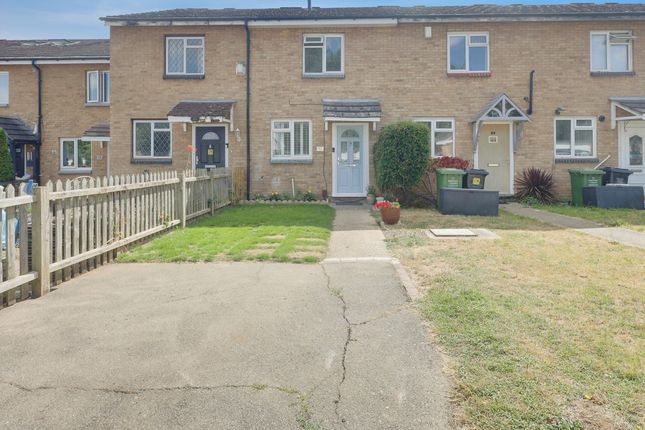
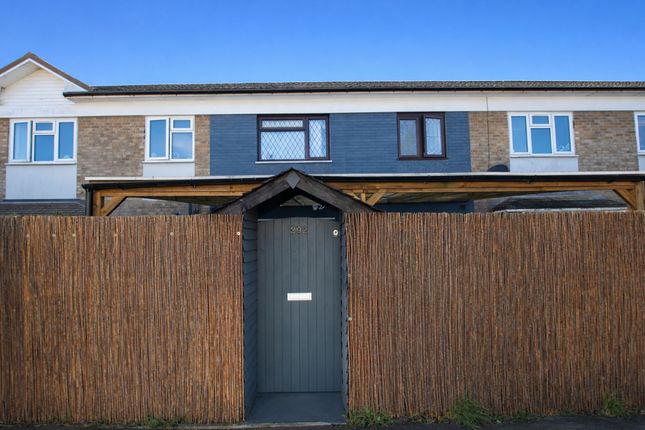
Bear Estate Agents are delighted to bring to the market, this deceptively spacious three-bedroom family home which profits from a garage conversion providing an additional reception room and further utility room.
The property also benefits from a south-facing rear garden, perfect for the warmer months.
Internally the new owner will be greeted by the welcoming entrance hall complete with ground floor W/C and understairs storage.
The entrance hall then allows further access to both reception rooms and the modern kitchen suite.
The first of the two reception rooms is the lounge come diner, this measures 18'10 x 13'2 and provides the perfect environment in which to both entertain and relax.
The second of the two reception rooms measures a further 11'7 x 9'4, complete with corner shower unit.
Given its size, this could be used as a ground floor, fourth bedroom, a home office, a childrens play room or a home gym.
The options are vast which is a great illustration of the versatility this home offers. Off of the second reception room is the 9'4 x 6' utility room.
This is separated with stud work so if the new owner wanted to 'open' this up and have one larger room, this would be a simple and cost effective job to carry out.
The first floor commences with the landing allowing access to all three bedrooms and the family bathroom suite.
The master bedroom measures 13'3 x 10, bedroom two measures 13'3 x 9'3 whilst bedroom three measures 9'2 x 6'2.
Completing the first floor is family bathroom suite which measures 10' x 5'9 and consists of the bathtub with overhead shower, washbasin and W/C.
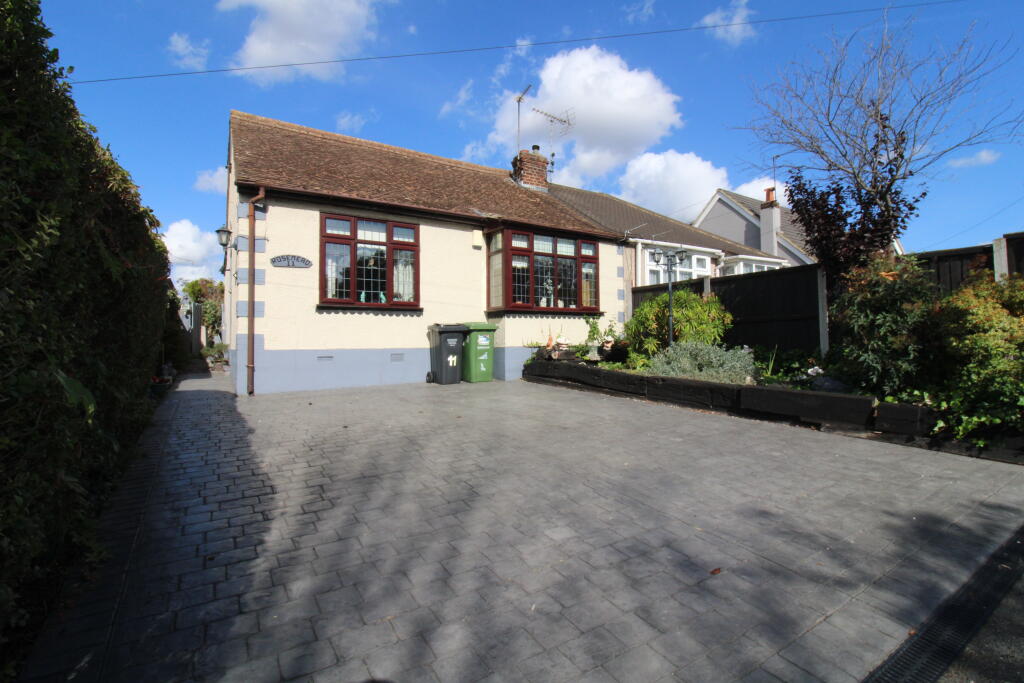
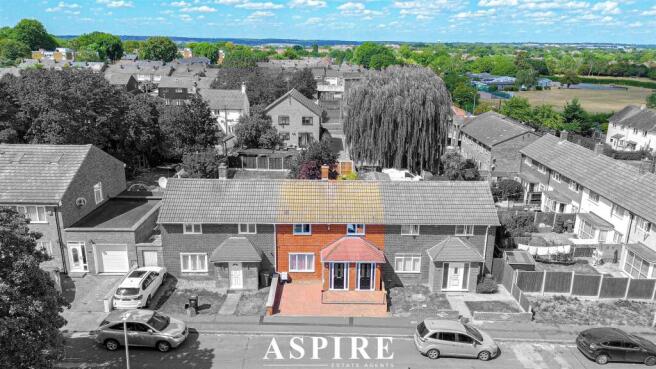
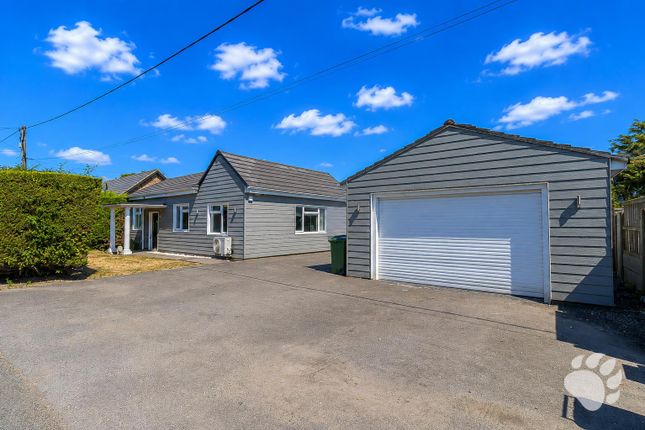
Externally the property benefits from a south facing rear garden whilst to the front there is driveway parking for multiple vehicles.
The property is tucked within a little cul de sac with no throgh traffic and is located within walkig distance of local shops and amenities and within close proximity of Pitsea Town Centre and rail links direct into London.
The property also offers great access to the A13 & A127. Internal viewings come strongly recommended so that one can appreciate all that this home has to offer. Freehold. Council Tax Band C.
Amount £1,908.72. Aml Checks - All buyers interested in purchasing a property through us are required to complete an Anti-Money Laundering (aml) check.
A non-refundable fee of £30 + VAT per buyer in the transaction will apply. This fee must be paid before proceeding with the purchase.
Welcoming Entrance Hall Ground Floor W/C Kitchen (2.84m x 2.74m (9'4 x 9')) Lounge/Diner (5.74m x 4.01m (18'10 x 13'2)) Family Room (3.53m x 2.84m (11'7 x 9'4)) Utility Room (2.84m x 1.83m (9'4 x 6')) First Floor Landing Master Bedroom (4.04m x 3.05m (13'3 x 10')) Bedroom Two (4.04m x 2.82m (13'3 x 9'3)) Bedroom Three (2.79m x 1.88m (9'2 x 6'2)) Family Bathroom Suite (3.05m x 1.75m (10' x 5'9)) South Facing Rear Garden Driveway Parking Quiet Cul De Sac Location Walking Distance To Local Shops & Amenities Close Proximity To Pitsea Town Centre
Value & comps
No previous sales on record.
Returns
Set an offer; the calculator follows it.
We're still gathering serviced-accommodation data for this area.
Archie refurb estimate: a Pro feature
0.0% below asking
This is not financial or investment advice. Prop AI Deals is not authorised by the Financial Conduct Authority (FCA) to provide investment advice.
All investment calculators, property analyses, and AI-generated insights are for informational purposes only. Property investment carries risk and may result in financial loss. All calculations should be independently verified and you should consult with FCA-authorised financial advisers before making any investment decisions.
Past performance does not guarantee future results. Tax implications vary by individual circumstances.
Deal
Properties like this can earn 2–3x BTL yields when converted to HMO, with retrofit costs around £10k/room. Sign in to see the full tier, yield projection, and cost breakdown.
Commercial properties like this can earn 30-50% higher yields when converted to residential under Class MA / Q / P / PA, with prior approval costing ~GBP 96/unit. Sign in to see the recommended route, yield uplift, and cost breakdown.
BRRR-suited properties can recycle 80-100% of investor capital on refi, leaving a high-yielding rental with most of the money out. Sign in to see the refurb cost stack, ARV projection, and refinance maths.
Detached + large garden = sub-division play. Pro tier unlocks the tier badge, plot size, uplift estimate, and regional land benchmark.
Short-lease flats trade at deep discount, but extending under the 1993 Act often costs far less than the discount. Pro tier unlocks the tier badge, premium breakdown, long-lease ARV and arbitrage maths.
See projected short-stay revenue vs a vanilla BTL for this property.
See real sub-let margins (HMO room rates & SA nightly rates) vs the landlord rent.
Area
Agent & docs
FAQ
About 8, Downs Grove, Basildon
Explore nearby