We've tightened what earns a Pursue. A home now needs a published valuation, a strategy that still makes money after real running costs and lender stress tests, and no listing problems that would stop a mortgage. You'll see fewer Pursues, and each one has been checked harder.
See how verdicts work3-bedroom terraced house
For saleListed 1 day
Opportunity summary
See Archie’s verdict, returns by strategy and what to check before viewing.
About
20 Alpha Road Guide price £370,000- £400,000 **1,108 sq ft across 3 floors, off-road parking, a versatile top-floor bedroom and a garden designed for spending time outdoors.
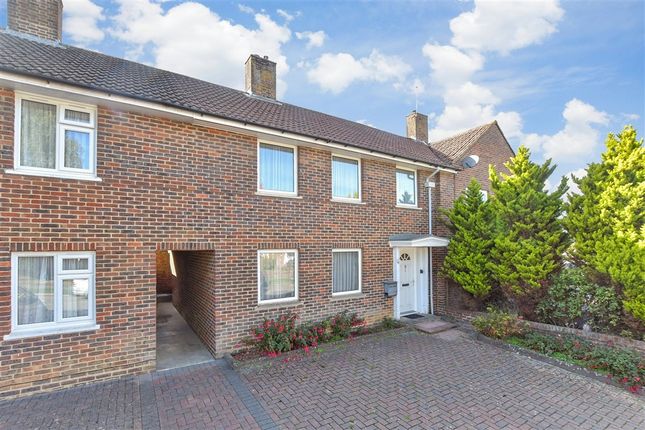
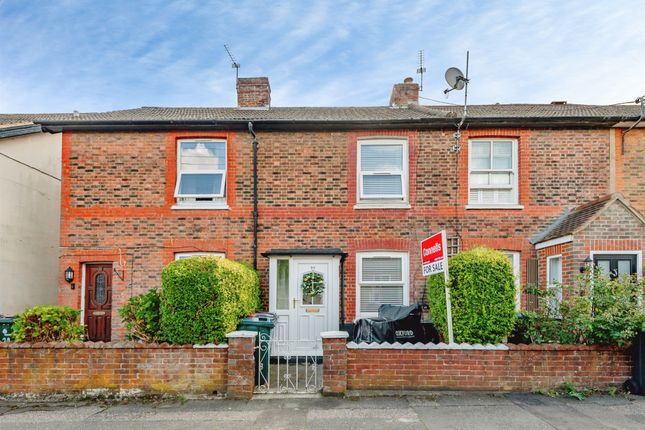
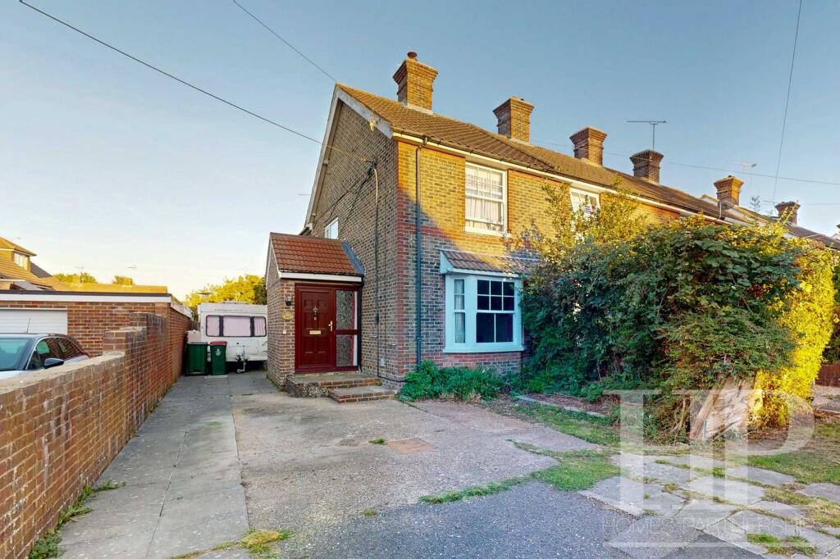
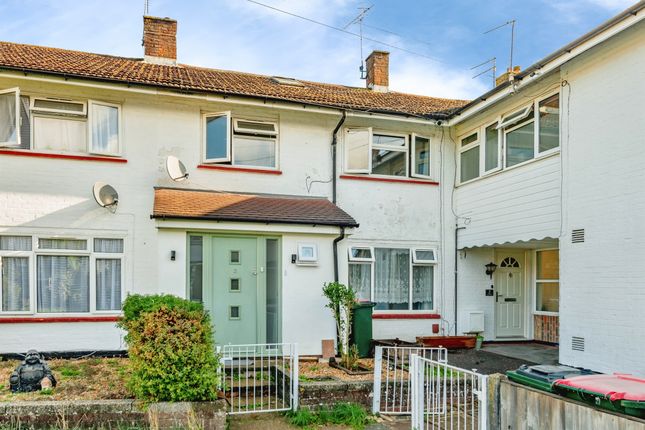
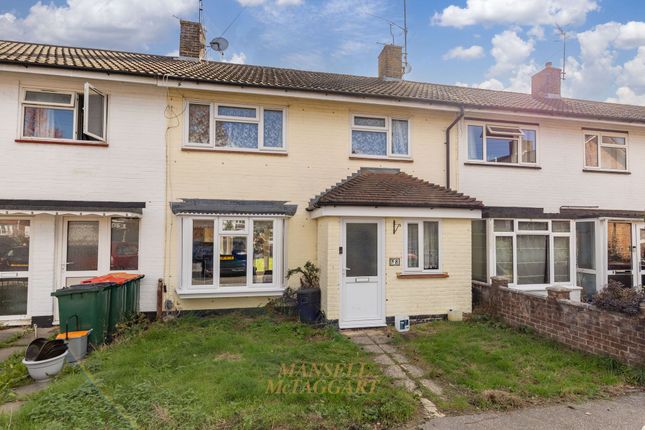
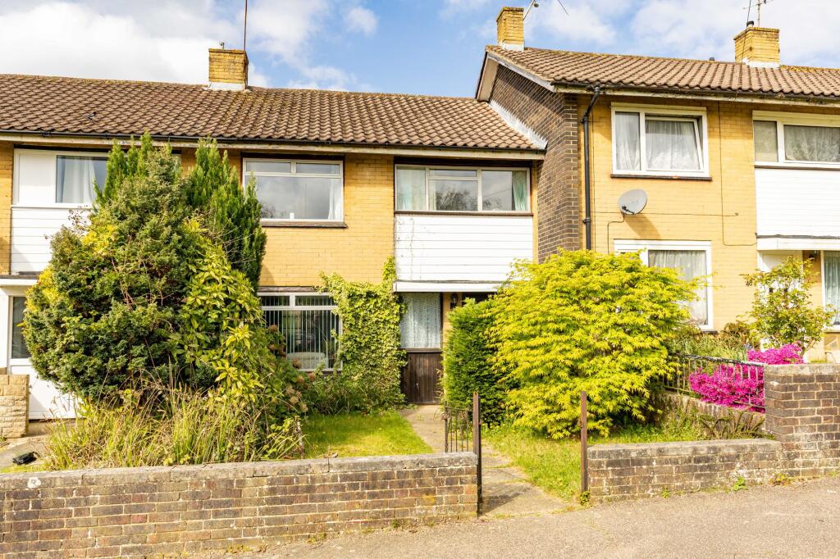
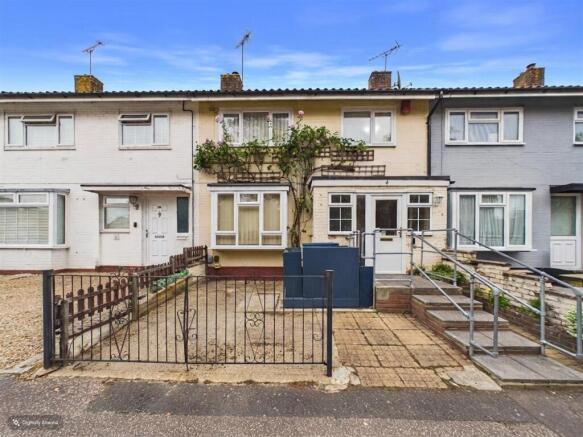
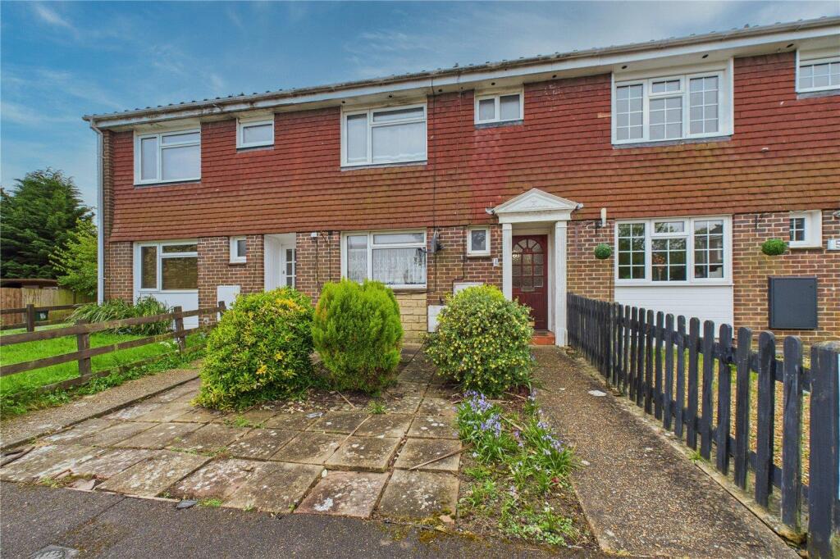
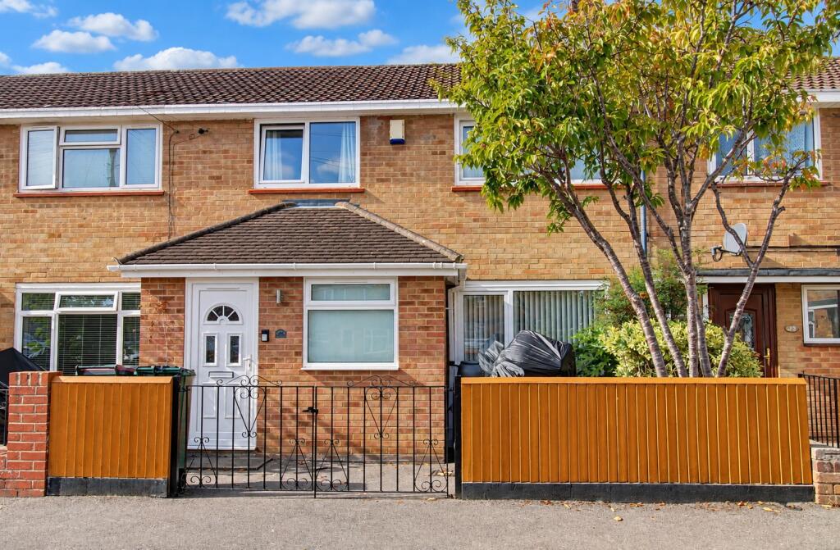
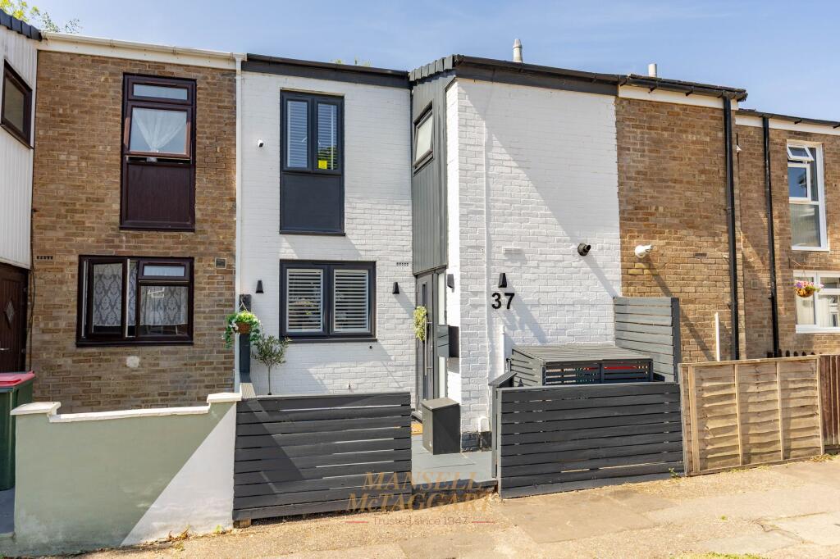
There's more to this home than first meets the eye.** Behind its traditional white-painted brick exterior, this 3-bedroom end-of-terrace home offers a surprisingly flexible layout, with separate living and dining spaces, a practical kitchen and an additional floor that gives you plenty of options.
The living room is a comfortable space to switch off at the end of the day.
Measuring approximately 14ft 10" x 11ft 3", there's room for a generous sofa, while the wooden flooring and contemporary décor give it a warm, welcoming feel.
Next door, the separate dining room means you can enjoy proper sit-down meals without having to rearrange the living room.
There's space for a substantial dining table, making it equally suited to everyday dinners and evenings with friends.
Towards the rear, the kitchen features white cabinetry, contrasting dark worktops, integrated ovens and a breakfast bar.
Double doors open directly onto the garden, making outdoor dining that little bit easier when the weather plays along.
A separate WC/utility room is another useful addition, keeping the practical side of life neatly tucked away.
**And the space doesn't stop there.** On the first floor, you'll find 2 bedrooms, both measuring over 11ft in length, along with a bathroom featuring a bath and overhead shower.
There's also built-in landing storage to help keep things organised. Head up another level and you'll discover one of the home's most interesting features.
The top-floor bedroom measures approximately 18ft 5" x 9ft 9" and offers far more flexibility than a conventional bedroom.
Currently arranged with a daybed and seating area, it could work equally well as a home office, creative space, guest bedroom or somewhere for older children to have a little independence.
Additional eaves storage makes the room even more practical.
**Outside, the garden has been given just as much thought.** A paved patio creates a dedicated area for outdoor furniture, summer barbecues and relaxing with a drink.
Steps lead up to a raised lawn, with established planting adding greenery and interest. There's also a timber shed for the garden essentials.
It's a garden with different spaces to enjoy, rather than simply somewhere to put the washing line.
And when it comes to everyday convenience, the off-road parking alongside the house is another welcome feature.
With approximately 1,108 sq ft of accommodation, 3 floors of flexible living space, separate reception areas and a garden that's ready to enjoy, this is a home that offers more possibilities than its traditional exterior might suggest.
**Come and take a look.
You might be surprised by just how much space is waiting inside.** Other information Other Information (as advised by the seller*) Council Tax: C Parking Arrangements: Driveway Vendors position: No onward chain, vacating.
Tenure: Freehold Agent: Emma
Value & comps
No previous sales on record.
Returns
Set an offer; the calculator follows it.
We're still gathering serviced-accommodation data for this area.
Archie refurb estimate: a Pro feature
0.0% below asking
This is not financial or investment advice. Prop AI Deals is not authorised by the Financial Conduct Authority (FCA) to provide investment advice.
All investment calculators, property analyses, and AI-generated insights are for informational purposes only. Property investment carries risk and may result in financial loss. All calculations should be independently verified and you should consult with FCA-authorised financial advisers before making any investment decisions.
Past performance does not guarantee future results. Tax implications vary by individual circumstances.
Deal
Properties like this can earn 2–3x BTL yields when converted to HMO, with retrofit costs around £10k/room. Sign in to see the full tier, yield projection, and cost breakdown.
Commercial properties like this can earn 30-50% higher yields when converted to residential under Class MA / Q / P / PA, with prior approval costing ~GBP 96/unit. Sign in to see the recommended route, yield uplift, and cost breakdown.
BRRR-suited properties can recycle 80-100% of investor capital on refi, leaving a high-yielding rental with most of the money out. Sign in to see the refurb cost stack, ARV projection, and refinance maths.
Detached + large garden = sub-division play. Pro tier unlocks the tier badge, plot size, uplift estimate, and regional land benchmark.
Short-lease flats trade at deep discount, but extending under the 1993 Act often costs far less than the discount. Pro tier unlocks the tier badge, premium breakdown, long-lease ARV and arbitrage maths.
See projected short-stay revenue vs a vanilla BTL for this property.
See real sub-let margins (HMO room rates & SA nightly rates) vs the landlord rent.
Area
Agent & docs

FAQ
About 20, Alpha Road, Crawley
Explore nearby