We've tightened what earns a Pursue. A home now needs a published valuation, a strategy that still makes money after real running costs and lender stress tests, and no listing problems that would stop a mortgage. You'll see fewer Pursues, and each one has been checked harder.
See how verdicts work4-bedroom house · NE24 3RH
Listing removedListed 180 days
Opportunity summary
See Archie’s verdict, returns by strategy and what to check before viewing.
About
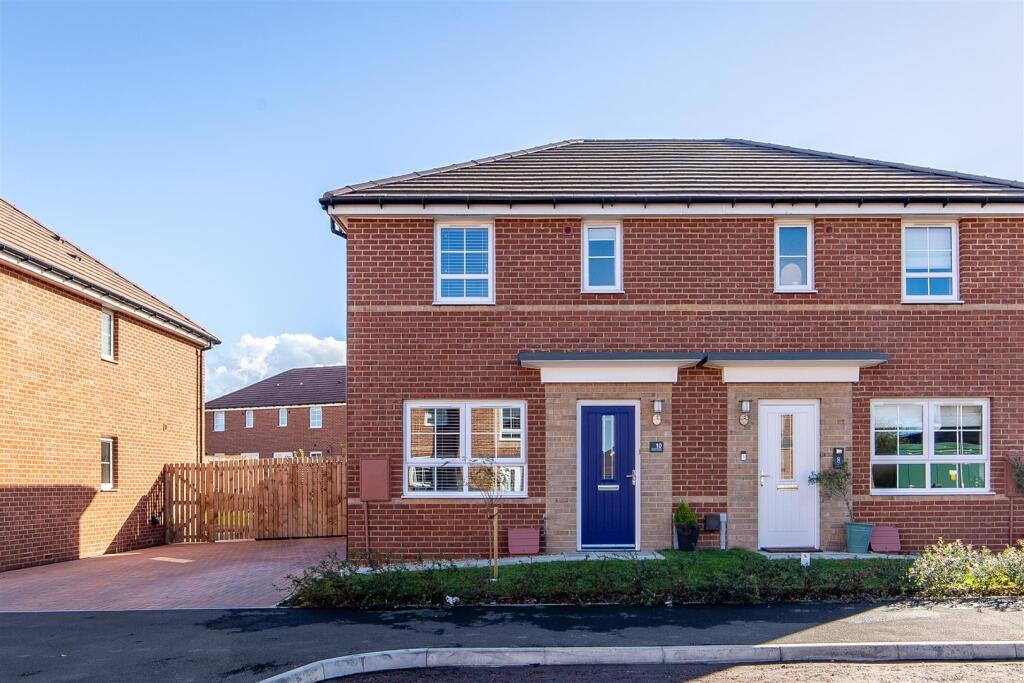
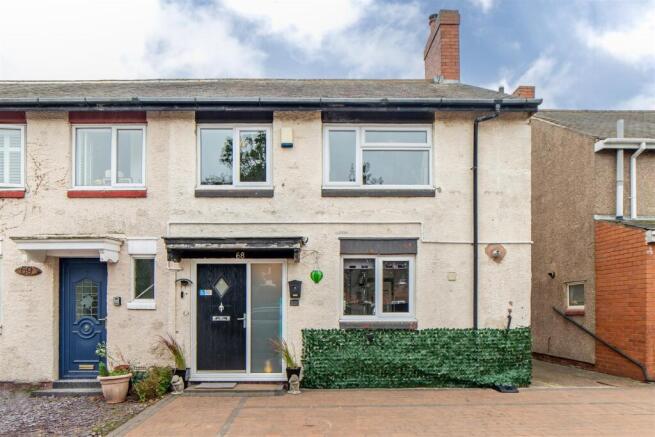
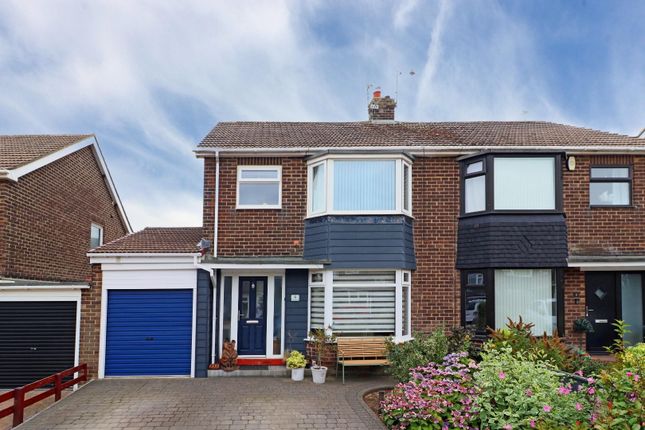
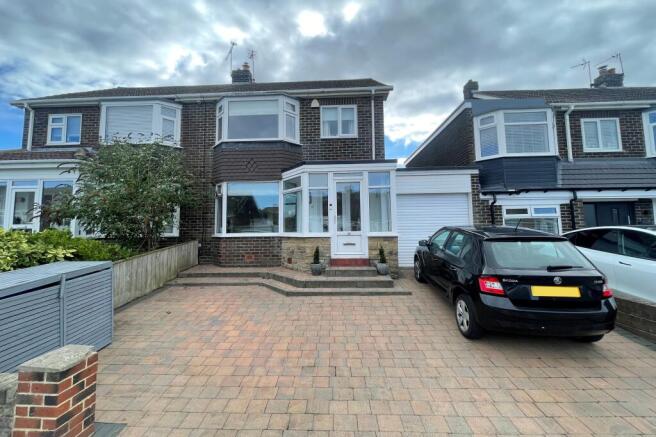
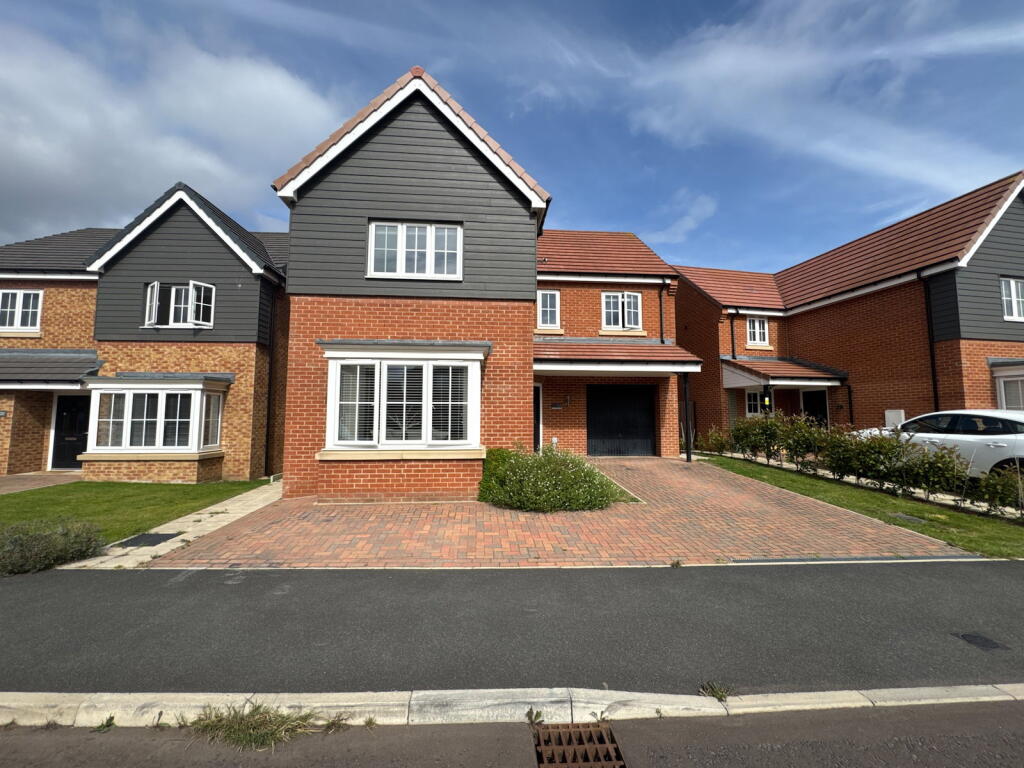
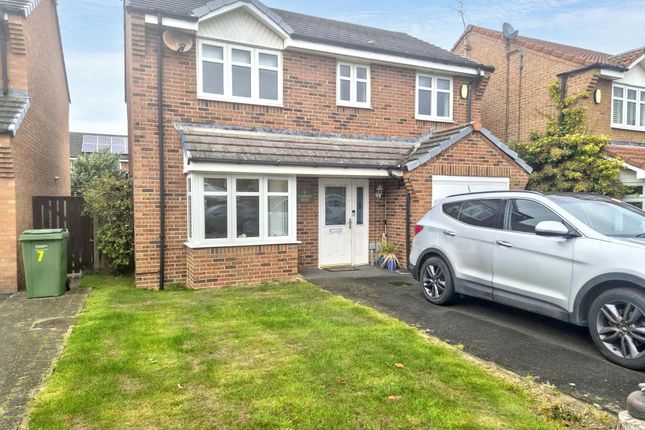
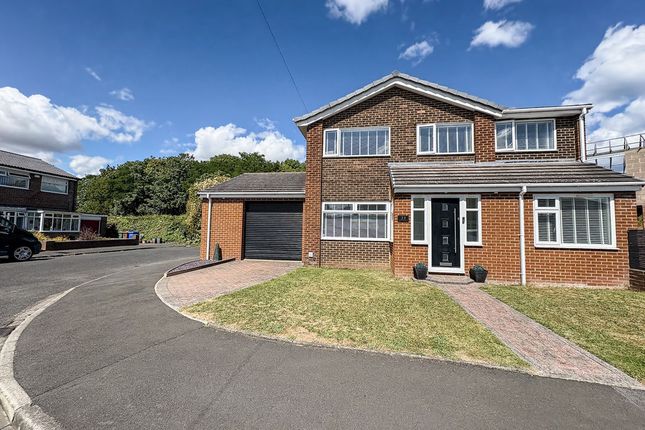
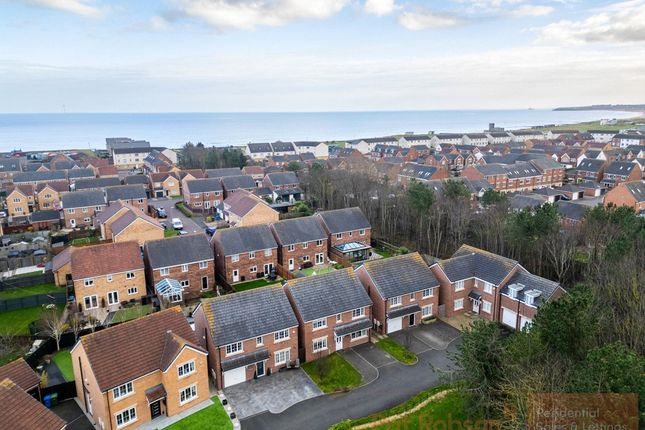
This impressive four-bedroom detached house presents an exceptional opportunity to secure a spacious family home in a highly sought-after location, just moments from the beautiful Blyth Beach and within easy reach of the local train station.
Boasting freehold tenure, council tax band D, this property combines comfort, practicality, and energy efficiency.
Step inside to a welcoming entrance hall leading to a generous lounge, ideal for relaxing evenings or entertaining guests.
Under flooring heating throughout the modern kitchen/dining area and comes complete with integrated appliances and ample workspace, perfect for family meals or hosting friends.
A convenient downstairs w/c adds extra functionality to the ground floor.
Upstairs, you will find four well-proportioned bedrooms, each offering a peaceful retreat, with plenty of space for furnishings and storage.
The family bathroom has underfloor heating and is stylishly appointed, while the principal bedroom benefits from natural light and a tranquil atmosphere, making it a perfect sanctuary at the end of the day.
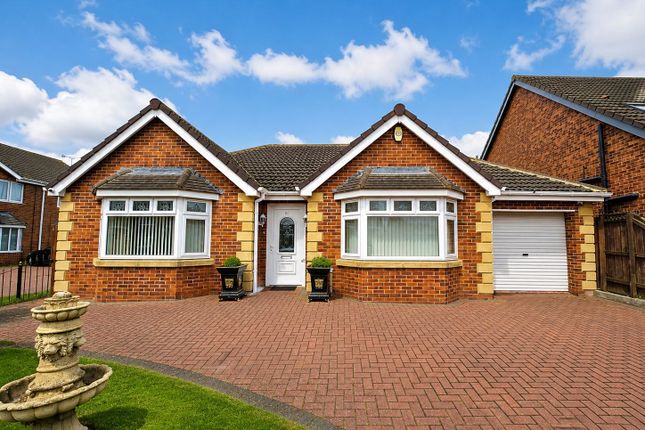
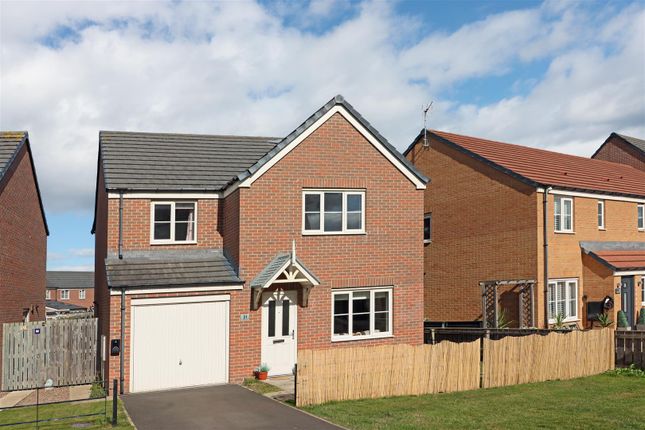
Outside, the property offers impressive kerb appeal with a Newly block paved driveway providing off-street parking for up to five vehicles, complemented by decorative gravel and mature hedging for added privacy.
The detached garage provides secure storage or further parking options depending on car size.
To the rear, the enclosed South Facing garden is mainly laid to lawn, offering a safe space for children or pets to play, with a patio and decking area ideal for alfresco dining or relaxing in the sun.
An outdoor tap is conveniently positioned for garden maintenance, and gated access leads to the front of the property.
Whether you are seeking a home for entertaining, family living, or simply enjoying a peaceful coastal lifestyle, this property delivers on every level.
Also benefiting from a recent full electrical rewire, including datapoints in most rooms. - Virgin fibre to premises broadband.
Do not miss your chance to view this outstanding home - contact our office today to arrange your appointment and discover all that this wonderful property has to offer.
Entrance Newly block paved drive to the front of the property.
Hallway Composite front door, cast iron style radiator, stairs, cupboard under the stairs, and access to the lounge, downstairs w/c and kitchen.
Downstairs W/c Frosted UPVC window to the side, vanity sink, low level w/c, spotlights, vertical chrome towel warmer. Lounge (3.94m x 4.40m) UPVC window to the front and radiator.
Kitchen/Diner (6.12m x 3.62m) UPVC to the rear & side, UPVC French doors to the rear, underfloor heating, spotlights, UPVC window to the side, wall and base units, double electric integrated ovens, integrated dish washer, and plumbed for washing machine.
Landing UPVC window to the side, storage cupboard with boiler, access to the four bedrooms and bathrooms and access to the loft.
Bedroom One (3.21m x 4.36m) UPVC window to the front and radiator, remote control fan/light. Bedroom Two (3.23m x 3.98m) UPVC window to the rear and radiator.
Bedroom Three (2.82m x 2.19m) UPVC window to the rear and radiator. Bedroom Four (2.84m x 3.25m) UPVC window to the front, radiator and storage cupboard.
Bathroom (1.85m x 1.88m) Frosted UPVC window to the side, radiator, low level w/c, spotlights, vanity sink, 'p' shaped bath with over mains shower.
Rear Garden Enclosed rear garden, mainly laid to lawn, with patio, decking, UPVC door access to the garage, outdoor tap is on the side to allow garden maintenance of the front and back.
South facing garden and gated access to the front. Parking - Driveway Spaces for up to five cars Parking - Garage
Value & comps
No previous sales on record.
Returns
Set an offer; the calculator follows it.
We're still gathering serviced-accommodation data for this area.
Archie refurb estimate: a Pro feature
0.0% below asking
This is not financial or investment advice. Prop AI Deals is not authorised by the Financial Conduct Authority (FCA) to provide investment advice.
All investment calculators, property analyses, and AI-generated insights are for informational purposes only. Property investment carries risk and may result in financial loss. All calculations should be independently verified and you should consult with FCA-authorised financial advisers before making any investment decisions.
Past performance does not guarantee future results. Tax implications vary by individual circumstances.
Deal
Properties like this can earn 2–3x BTL yields when converted to HMO, with retrofit costs around £10k/room. Sign in to see the full tier, yield projection, and cost breakdown.
Commercial properties like this can earn 30-50% higher yields when converted to residential under Class MA / Q / P / PA, with prior approval costing ~GBP 96/unit. Sign in to see the recommended route, yield uplift, and cost breakdown.
BRRR-suited properties can recycle 80-100% of investor capital on refi, leaving a high-yielding rental with most of the money out. Sign in to see the refurb cost stack, ARV projection, and refinance maths.
Detached + large garden = sub-division play. Pro tier unlocks the tier badge, plot size, uplift estimate, and regional land benchmark.
Short-lease flats trade at deep discount, but extending under the 1993 Act often costs far less than the discount. Pro tier unlocks the tier badge, premium breakdown, long-lease ARV and arbitrage maths.
See projected short-stay revenue vs a vanilla BTL for this property.
See real sub-let margins (HMO room rates & SA nightly rates) vs the landlord rent.
Area
Agent & docs

FAQ
About 7 Herring Gull Close, Blyth
Explore nearby