3-bedroom house · EH19 3FL
For saleListed 1 day
Opportunity summary
See Archie’s verdict, returns by strategy and what to check before viewing.
About
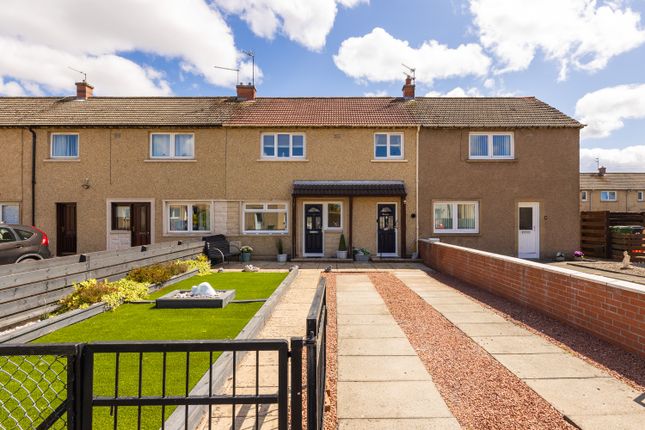
Beautifully coordinated interiors and thoughtful finishing touches give this three bedroom mid terraced home a sense of style that carries throughout the accommodation.
Set within a quiet cul de sac in Bonnyrigg, it combines comfortable living space with a contemporary kitchen, a downstairs WC and a modern family bathroom, while a private rear garden and dedicated parking space add to its everyday appeal.
From the herringbone style flooring and elegant wall panelling to the warm kitchen finishes, the presentation feels carefully considered without losing the welcoming character of a family home.
Upstairs, three bedrooms provide flexibility for sleeping, working or accommodating a growing family, with built in storage in the principal bedroom.
Outside, the manageable garden offers space to relax and entertain, completing an attractive home in an established residential setting.
Living Space The entrance hallway introduces the home’s contemporary finish, with herringbone style flooring continuing through the ground floor and a carpeted staircase leading upstairs.
The living room is a particularly inviting space, where soft neutral décor and elegant wall panelling create a calm, cohesive interior.
The internal door has been painted to complement the surrounding walls, allowing the decorative detailing to sit comfortably within the room.
There is ample space for a full lounge arrangement, while a large storage cupboard provides a practical place to keep everyday belongings tucked away.
Warm wood effect shaker style cabinetry gives the kitchen a welcoming feel, complemented by dark worktops, integrated appliances and discreet lighting beneath the wall units.
Good storage and generous preparation space make it a practical room for everyday cooking. A neatly finished downstairs WC sits off the hallway.
White walls, contrasting black tiling above the basin and coordinating fittings continue the attention to detail found throughout the home.
Bedrooms And Bathroom The principal bedroom is a generous double, with soft carpeting and a panelled feature wall creating a restful setting.
Built in storage provides useful wardrobe space while keeping the room uncluttered.
Bedroom two continues the fresh, modern presentation and includes a recessed area that could accommodate additional wardrobe storage.
The third bedroom is a smaller, versatile room that could serve as a child’s bedroom, nursery, home office or dressing room.
The family bathroom is fitted with a contemporary white three piece suite, including a bath with an overhead electric shower.
Coordinating tiling around the bathing area and wood effect flooring create a clean, practical finish, with a window providing natural light.
Outside The private rear garden offers an attractive outdoor space with a manageable level of upkeep.
A decked area provides room for seating and outdoor dining, with further space to arrange around the next owner’s needs. A useful garden shed adds storage for tools and outdoor equipment.
Location Bonnyrigg offers a good range of shops, supermarkets, cafés and everyday services, alongside primary and secondary schooling and local leisure facilities.
Public transport connections and road links towards Edinburgh and the City Bypass make the town a practical base for commuters.
The property’s quiet cul de sac position adds to its appeal, offering a peaceful residential setting within this established Midlothian town.
Value & comps
Land Registry doesn’t cover Scotland or Northern Ireland, so previous sales may not be on record.
Returns
Set an offer; the calculator follows it.
Short-let licence or registration needed
We're still gathering serviced-accommodation data for this area.
Archie refurb estimate: a Pro feature
0.0% below asking
This is not financial or investment advice. Prop AI Deals is not authorised by the Financial Conduct Authority (FCA) to provide investment advice.
All investment calculators, property analyses, and AI-generated insights are for informational purposes only. Property investment carries risk and may result in financial loss. All calculations should be independently verified and you should consult with FCA-authorised financial advisers before making any investment decisions.
Past performance does not guarantee future results. Tax implications vary by individual circumstances.
Deal
Properties like this can earn 2–3x BTL yields when converted to HMO, with retrofit costs around £10k/room. Sign in to see the full tier, yield projection, and cost breakdown.
Commercial properties like this can earn 30-50% higher yields when converted to residential under Class MA / Q / P / PA, with prior approval costing ~GBP 96/unit. Sign in to see the recommended route, yield uplift, and cost breakdown.
BRRR-suited properties can recycle 80-100% of investor capital on refi, leaving a high-yielding rental with most of the money out. Sign in to see the refurb cost stack, ARV projection, and refinance maths.
Detached + large garden = sub-division play. Pro tier unlocks the tier badge, plot size, uplift estimate, and regional land benchmark.
Short-lease flats trade at deep discount, but extending under the 1993 Act often costs far less than the discount. Pro tier unlocks the tier badge, premium breakdown, long-lease ARV and arbitrage maths.
See projected short-stay revenue vs a vanilla BTL for this property.
See real sub-let margins (HMO room rates & SA nightly rates) vs the landlord rent.
Area
Agent & docs
FAQ
About Burnbrae Place, Bonnyrigg
Explore nearby