3-bedroom terraced house · CF64 4BS
Listing removedListed 170 days
Opportunity summary
See Archie’s verdict, returns by strategy and what to check before viewing.
About
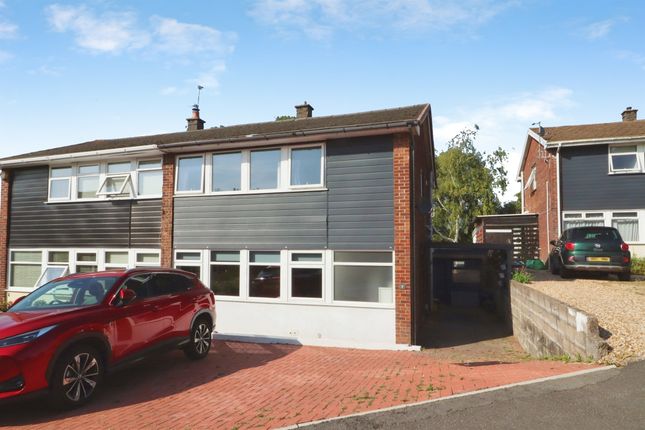
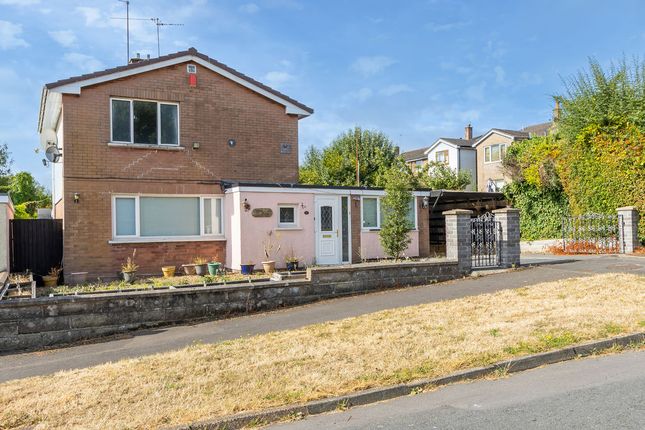
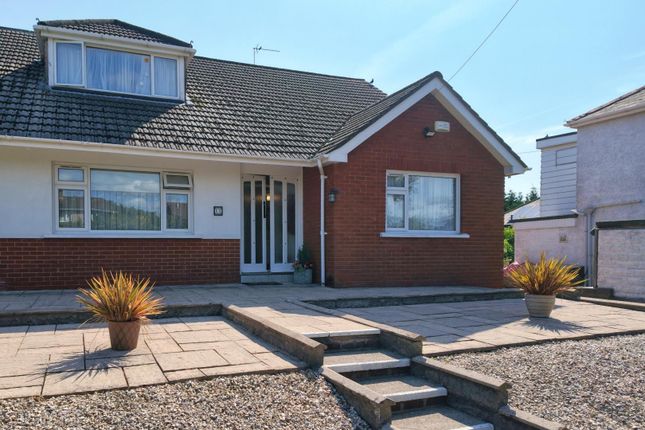
A charming three bedroom period cottage with deep southerly front garden and private rear courtyard, occupying a prime position in the heart of the old village. No chain. Overview.
Occupying a prime position directly fronting the village square, this charming period cottage enjoys one of the most desirable and convenient settings within Dinas Powys.
The property is situated in the very heart of the old village and is within easy walking distance of a comprehensive range of local amenities.
Offered with no onward chain, the property provides well balanced accommodation extending to approximately 101 sq m, 1,090 sq ft.
The cottage offers a wealth of character features including exposed beam ceilings, timber doors and a working open fire.
On a historical note, the house was built using granite ballast off-loaded at the docks by coal ships in the last century, adding further interest to its period character.
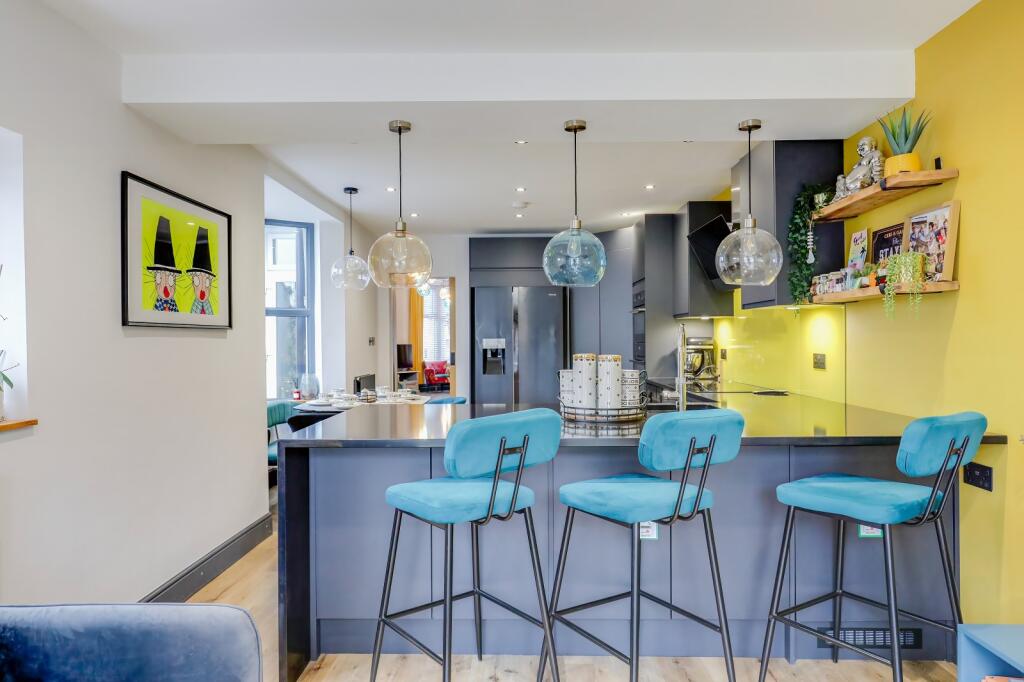
The accommodation includes a spacious living room, an L shaped kitchen and dining area, hallway, ground floor bathroom and three first floor bedrooms including a principal bedroom with en-suite shower room.
Ground Floor The hallway provides access through the property and has a tiled floor which continues through towards the rear.
A carpeted staircase rises to the first floor with a painted balustrade, turned newel post and timber handrail.
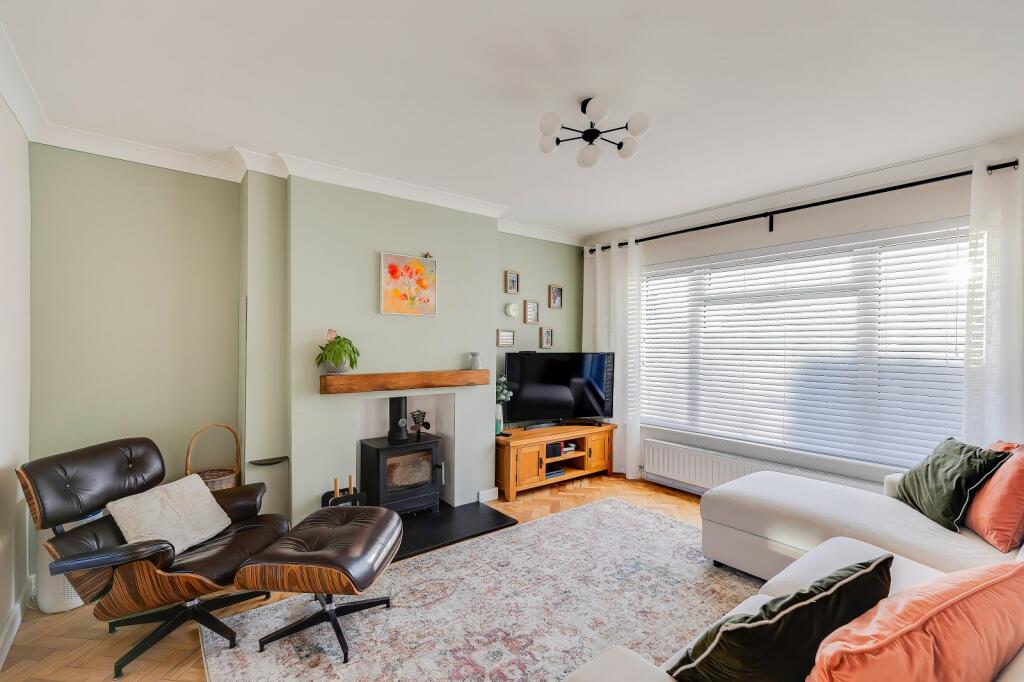
The living room is a spacious and characterful reception room with a series of exposed timber beams to the ceiling and deep set, small pane windows to the front elevation.
The room has a traditional fireplace with a black surround and working open fire forming the principal focal point.
Wall light points, a radiator and a timber ledged and braced internal door further enhance the cottage character.
To the rear is an L shaped kitchen and dining room creating a practical and sociable arrangement. Ground Floor Continued..
The dining area has a slate tiled floor, exposed ceiling beams and French doors opening directly onto the courtyard garden.
The kitchen is fitted with a range of traditional style units with panelled doors and contrasting work surfaces.
There is a built in oven, gas hob and stainless steel extractor hood together with an inset sink beneath the window.
Recessed ceiling lighting is installed and the slate tiled floor continues through the kitchen area, helping to create a cohesive cottage style finish.
The bathroom has a traditional style finish and is fitted with a freestanding roll top bath with claw feet, chrome mixer tap and shower attachment.
There is also a pedestal wash hand basin with period style taps and WC. The walls are partly tiled with a decorative dado rail above and patterned wallpaper.
A window provides natural light and the room is completed by a traditional tiled floor, radiator, wall mounted mirror and ceiling light.
Bathroom The ground floor bathroom has a traditional cottage style finish and is fitted with a freestanding roll top bath with claw feet, chrome mixer tap and shower attachment.
There is also a pedestal wash hand basin with period style taps and WC. The walls are partly tiled with a decorative dado rail above and patterned wallpaper to the upper sections.
A window provides natural light and the room is completed by a traditional tiled floor, radiator, wall mounted mirror and ceiling light. First Floor. The first floor comprises three bedrooms.
The principal bedroom is a generous double room with a front facing window set within a deep reveal and a radiator beneath.
The room has a central chimney breast creating natural recesses to either side, providing scope for wardrobes or additional storage. A timber door opens through to the en-suite shower room.
The en-suite is fitted with a corner shower enclosure with glazed sliding doors and chrome fittings, a pedestal wash hand basin and WC.
The walls are fully tiled in a warm-toned tile and there is a chrome heated towel rail.
A window provides natural light and ventilation and the room also includes a wall mounted mirror and tiled floor. Bedroom two and three are both carpeted doubles.
Two of the bedrooms enjoy an attractive outlook across the front garden and towards the village square.
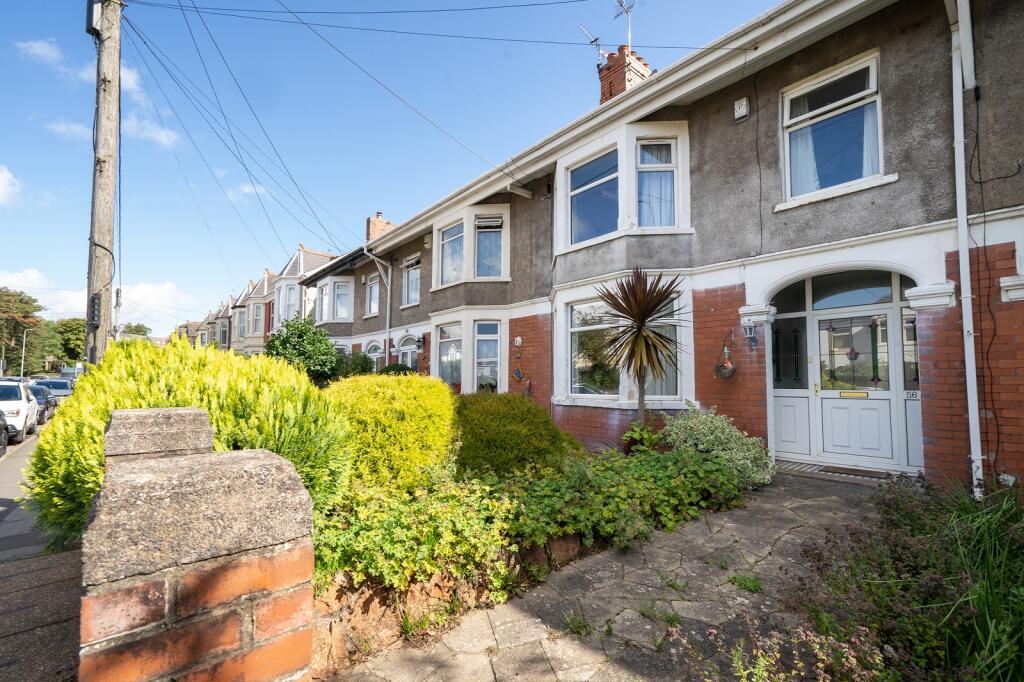
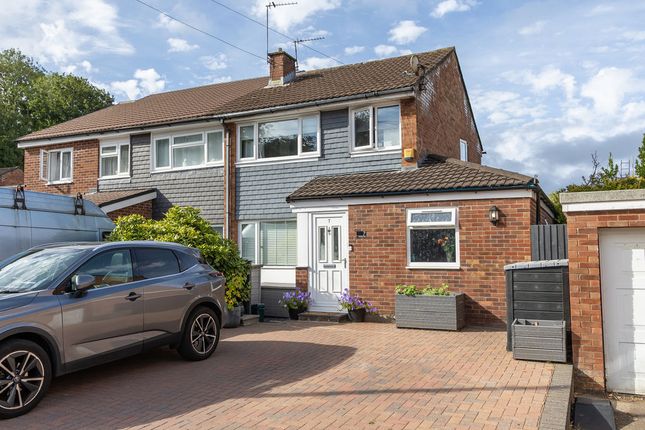
Frontage The property presents a highly attractive front elevation, constructed in natural stone with brick dressings to the window and door surrounds beneath a pitched slate roof with traditional chimney stacks.
The front garden is a particularly attractive feature, creating a charming approach to the cottage from the village square.
It is unusually deep for such a central village position and enjoys a southerly aspect. The garden is arranged with a long lawn bordered by established hedging, mature planting and seasonal flowers.
A stone paved pathway runs alongside the garden towards the front entrance, with a traditional stone boundary wall enhancing the character and privacy of the setting.
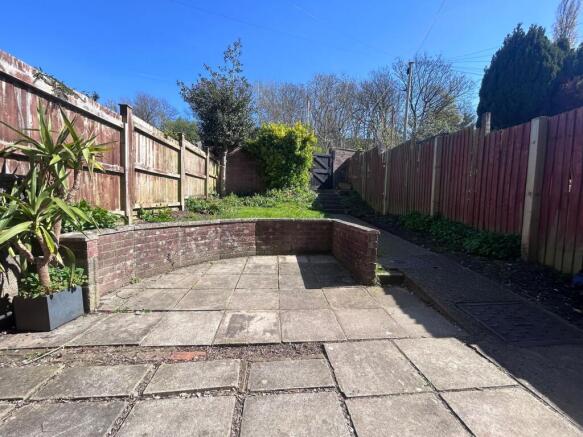
Rear Garden To the rear is a private, enclosed courtyard garden designed for low maintenance use.
It is laid mainly to stone paving with raised edges and steps between the levels, providing a practical area for seating, pots and outdoor dining.
The courtyard is enclosed by a combination of stone walling and timber fencing, with pedestrian access via a timber gate.
There are two timber garden sheds providing useful storage and a rotary washing line.
French doors open directly from the dining area onto the courtyard, giving the space a convenient connection with the main living accommodation.
Additional Information o Tenure: Freehold o Services: Mains electricity, water, drainage and gas o Council Tax Band: F o Total area: 101 sq m, 1,090 sq ft o EPC: D
Value & comps
No previous sales on record.
Returns
Set an offer; the calculator follows it.
We're still gathering serviced-accommodation data for this area.
Archie refurb estimate: a Pro feature
0.0% below asking
This is not financial or investment advice. Prop AI Deals is not authorised by the Financial Conduct Authority (FCA) to provide investment advice.
All investment calculators, property analyses, and AI-generated insights are for informational purposes only. Property investment carries risk and may result in financial loss. All calculations should be independently verified and you should consult with FCA-authorised financial advisors before making any investment decisions.
Past performance does not guarantee future results. Tax implications vary by individual circumstances.
Deal
Properties like this can earn 2–3x BTL yields when converted to HMO, with retrofit costs around £10k/room. Sign in to see the full tier, yield projection, and cost breakdown.
Commercial properties like this can earn 30-50% higher yields when converted to residential under Class MA / Q / P / PA, with prior approval costing ~GBP 96/unit. Sign in to see the recommended route, yield uplift, and cost breakdown.
BRRR-suited properties can recycle 80-100% of investor capital on refi, leaving a high-yielding rental with most of the money out. Sign in to see the refurb cost stack, ARV projection, and refinance maths.
Detached + large garden = sub-division play. Pro tier unlocks the tier badge, plot size, uplift estimate, and regional land benchmark.
Short-lease flats trade at deep discount, but extending under the 1993 Act often costs far less than the discount. Pro tier unlocks the tier badge, premium breakdown, long-lease ARV and arbitrage maths.
See projected short-stay revenue vs a vanilla BTL for this property.
See real sub-let margins (HMO room rates & SA nightly rates) vs the landlord rent.
Area
Agent & docs

FAQ
About The Square , Dinas Powys CF64 4BS
Explore nearby