3-bedroom terraced house · CF64 4UE
For saleListed 145 days
Opportunity summary
See Archie’s verdict, returns by strategy and what to check before viewing.
About
A three bedroom home occupying an unusually generous plot with large side and rear gardens, garage and excellent potential, situated in a quiet position on the popular Southra Park development.
No Chain. Overview. A three bedroom home occupying an unusually generous plot in a quiet position.
The property lies within a stone's throw of the playing fields at Bryn Y Don and is also within easy walking distance of the railway station.
The property is well placed for access to the old village, which offers a wide range of amenities including public houses, restaurants and a village store.
Dinas Powys also provides a strong selection of leisure facilities including rugby, cricket, tennis, bowls and golf clubs.
The accommodation briefly comprises entrance porch, hallway, living room and dining room forming a double reception room, kitchen, landing, two double bedrooms with built in wardrobes, one single bedroom, family bathroom and separate WC.
The property benefits from all mains services, gas fired central heating, uPVC double glazing and a new combination boiler.
The house offers excellent potential, particularly due to the size of the plot.
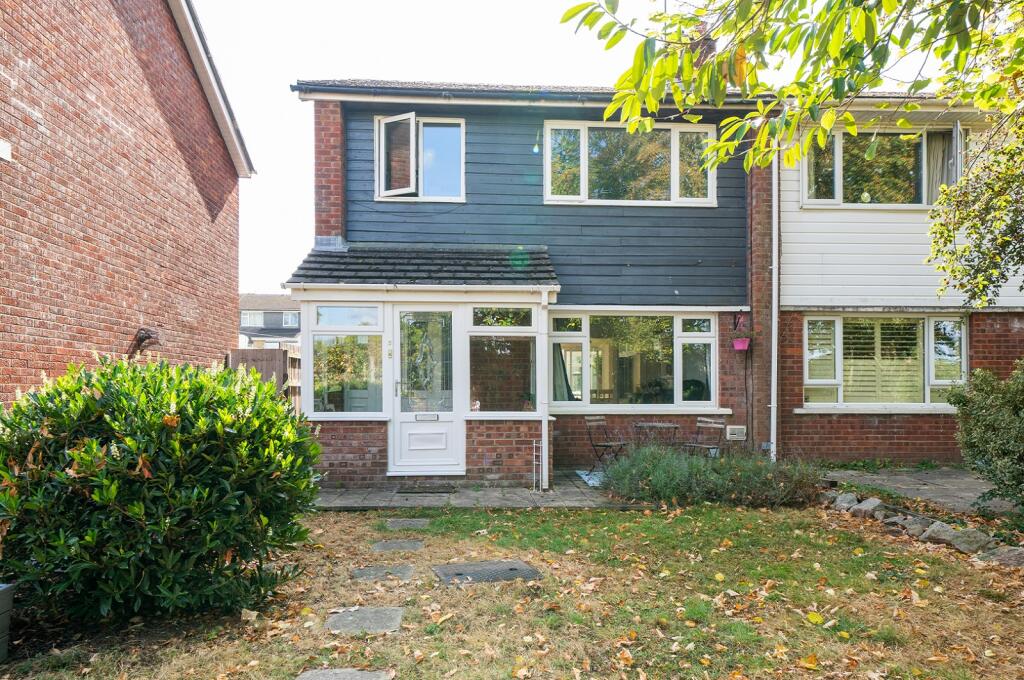
Ground Floor The property is approached via an entrance porch extension, providing a useful transitional space before entering the main house.
The porch has glazed panels and a glazed entrance door, allowing natural light into the approach. A glazed internal door opens into a bright hallway with tiled flooring and light walls.
The hallway has stairs rising to the first floor and access to the principal ground floor rooms. A window beside the staircase provides additional natural light.
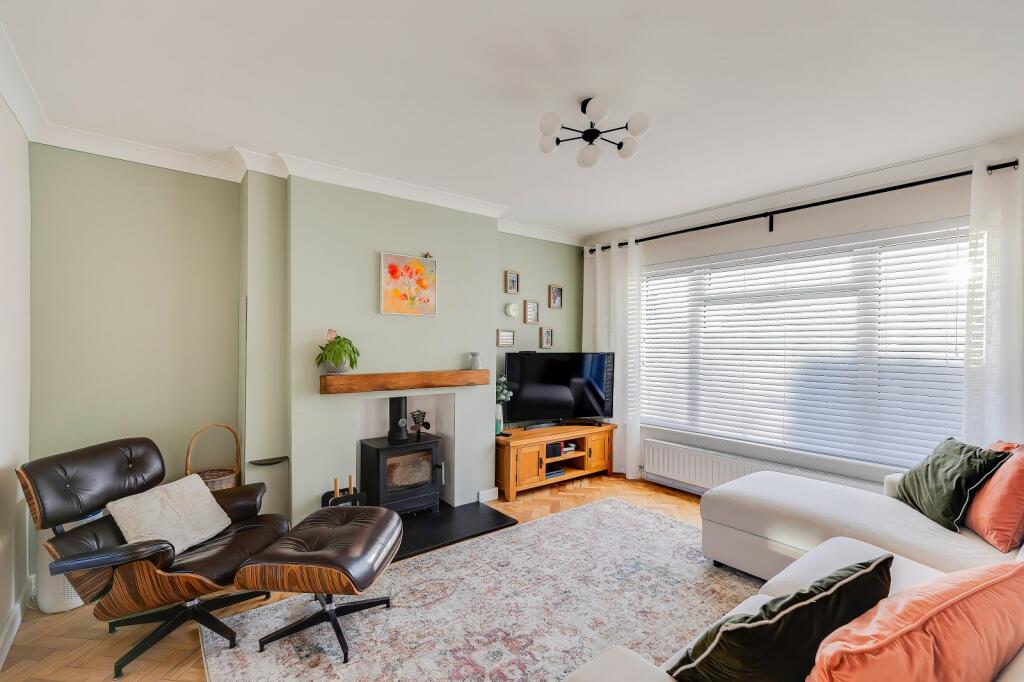
The property benefits from a well proportioned double reception room, providing clearly defined living and dining areas.
To the front, the living area features a large picture window overlooking the front garden and a feature fireplace with timber surround forms a focal point.
The rear section of the room provides a dining area with a broad window overlooking the garden. The overall space is bright, versatile and well suited to both everyday family living and entertaining.
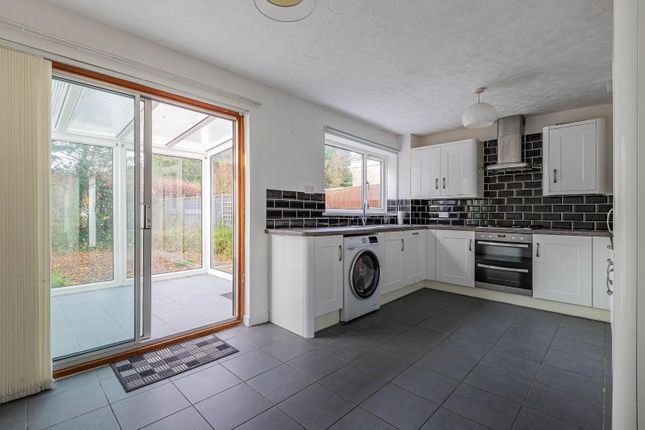
Ground Floor Continued.. The kitchen is positioned to the rear of the property and enjoys a pleasant outlook over the garden.
It is fitted with a range of base and wall units, work surfaces and tiled splashbacks, with space for freestanding appliances.
There is a window above the sink overlooking the garden and a glazed door providing direct access outside. The kitchen also houses the wall mounted combination boiler.
The room is functional but would benefit from updating in due course, giving a purchaser the opportunity to refit the space to their own taste and specification. First Floor.
The carpeted landing has a painted timber balustrade and decorative obscure glazed window providing natural light. Doors lead to the three bedrooms, family bathroom and separate WC.
Bedroom one is a double bedroom positioned to the front of the property. The room has a uPVC double glazed window, fitted carpet and built in wardrobe storage.
Bedroom two is a further double bedroom overlooking the rear garden. The room also benefits from built in wardrobes.
Bedroom three is a single bedroom, suitable for use as a child's bedroom, nursery or home office. The family bathroom is fitted with a white suite comprising panelled bath and wash hand basin.
There is an electric shower over the bath with glazed shower screen.
The walls are partly tiled in white with blue mosaic style feature tiling and there is a uPVC obscure glazed window providing natural light.
The separate WC includes a WC, obscure glazed window and mosaic effect flooring. A hatch leads to the loft space.
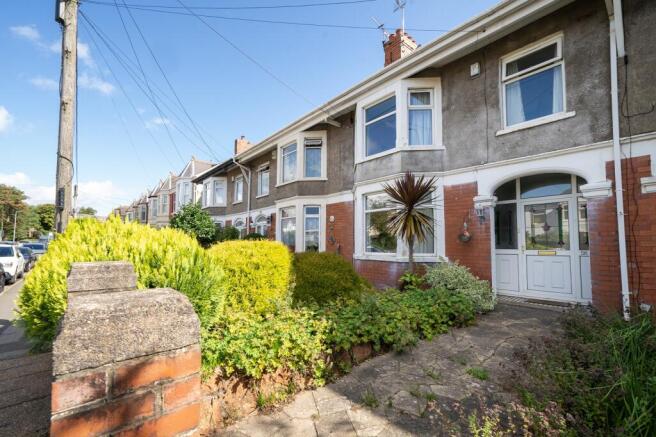
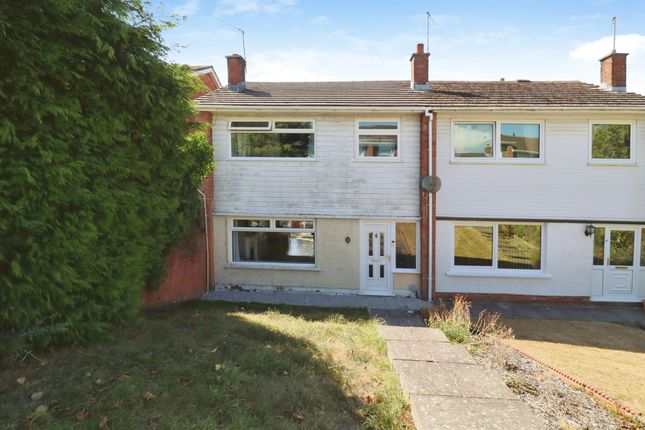
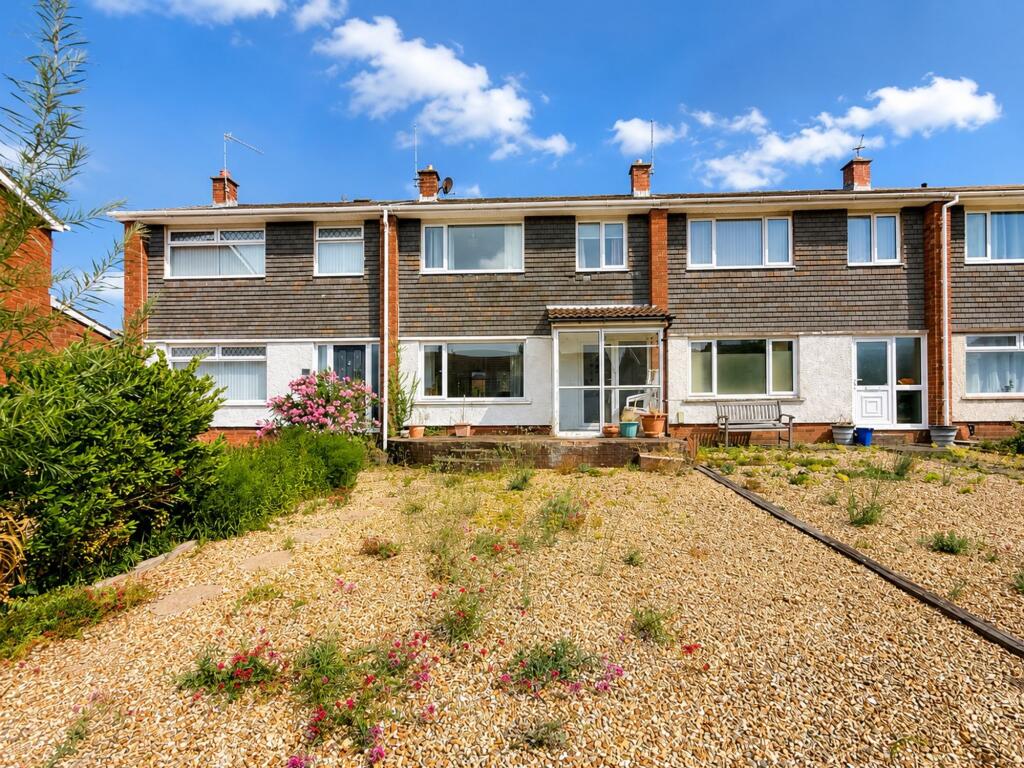
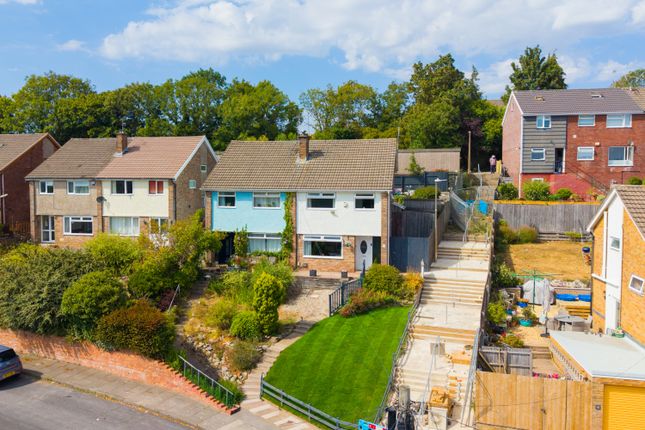
Frontage To the front, the property is set back behind a lawned garden with mature hedging and established planting.
A path leads to the entrance porch and continues along the side of the house.
The front elevation is of brick construction with uPVC double glazed windows and the entrance porch provides a practical addition to the original layout.
Mature shrubs and tree cover give the property a pleasant approach with a good degree of screening. Garden A key feature of the property is the generous plot.
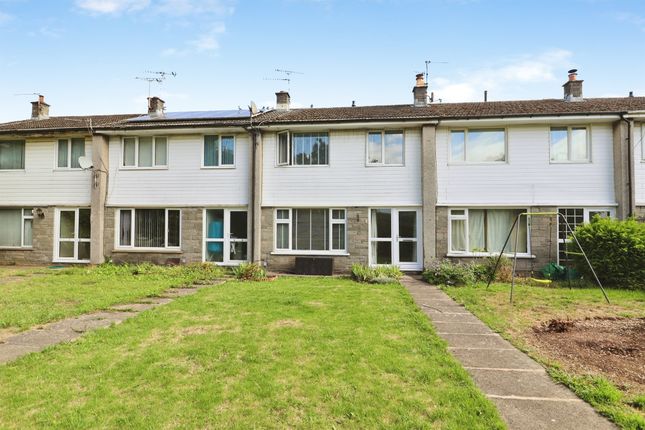
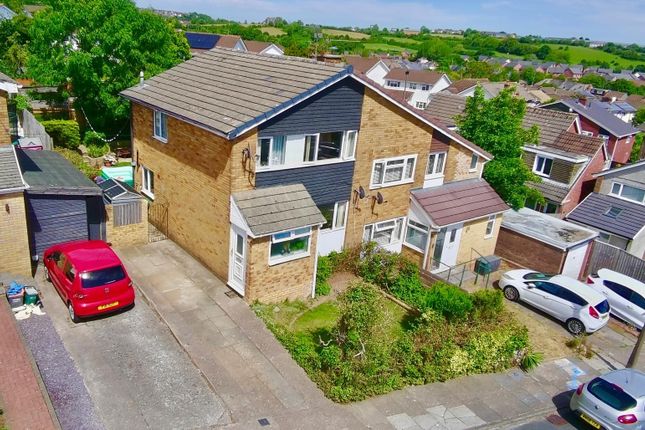
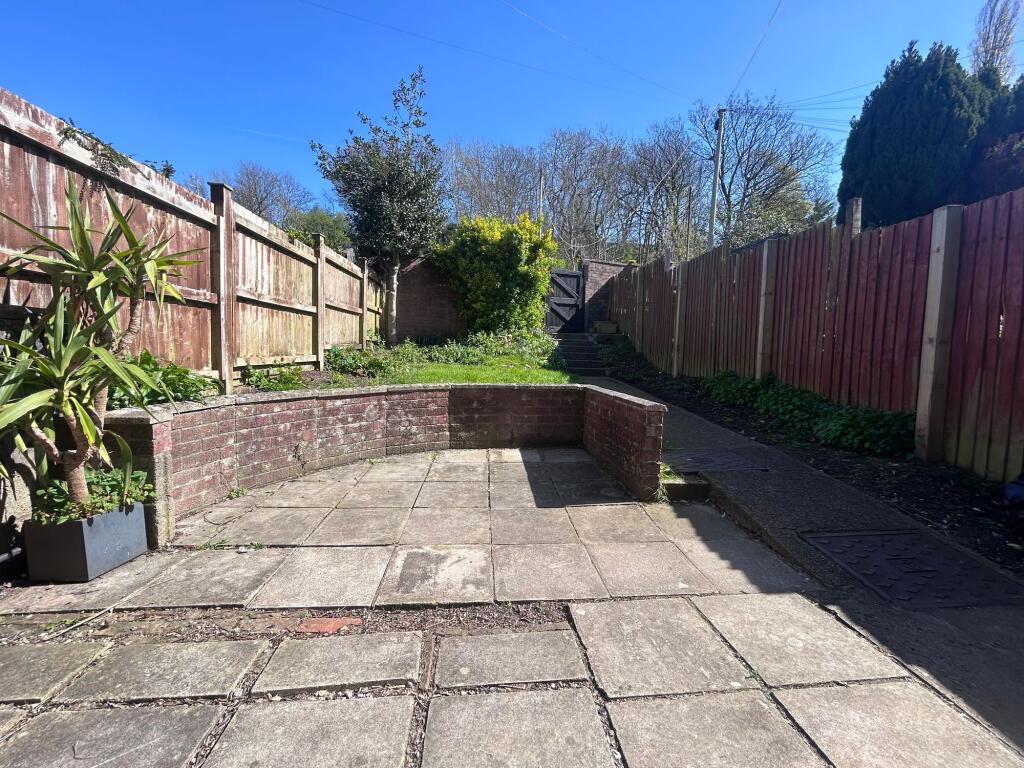
The garden extends to the side and rear of the house, offering a much larger outside space than might typically be expected for a property of this type.
The garden is predominantly laid to lawn with mature boundary hedging, established trees and timber fencing.
The side garden forms a substantial parcel of land adjoining a run of garages and provides a wide area of open space beyond the immediate footprint of the house.
There is a paved area close to the rear of the property and a path running alongside the house.
The property benefits from access to a garage forming part of the adjoining block, accessed via Cae'r Odyn.
Potential The substantial side plot provides a number of potential advantages and may offer scope for off road parking, caravan or motorhome storage or extension.
If the existing garage were removed, the side plot could potentially be adapted to provide vehicular access and parking adjacent to the house, subject to planning and any necessary consents.
Potential uses for the side plot may include off road parking, space for a caravan, extension, garden room / home office, a kitchen garden or allotment style use or further development, subject to planning.
Services. All mains services are connected.
The property benefits from: o Gas fired central heating o A new combination boiler o uPVC double glazing Summary 47 Heol Y Frenhines is a three bedroom home occupying a generous plot in a quiet position on the fringe of Dinas Powys village.
The property includes a double reception room, kitchen, two double bedrooms with built in wardrobes, one single bedroom, family bathroom, separate WC, uPVC double glazing, gas fired central heating and a new combination boiler.
Externally, the property benefits from a front garden, large side and rear garden and garage forming part of the adjoining block.
The substantial side plot offers excellent potential for garden use, parking or extension, subject to the necessary consents.
Value & comps
No previous sales on record.
Returns
Set an offer; the calculator follows it.
We're still gathering serviced-accommodation data for this area.
Archie refurb estimate: a Pro feature
0.0% below asking
This is not financial or investment advice. Prop AI Deals is not authorised by the Financial Conduct Authority (FCA) to provide investment advice.
All investment calculators, property analyses, and AI-generated insights are for informational purposes only. Property investment carries risk and may result in financial loss. All calculations should be independently verified and you should consult with FCA-authorised financial advisers before making any investment decisions.
Past performance does not guarantee future results. Tax implications vary by individual circumstances.
Deal
Properties like this can earn 2–3x BTL yields when converted to HMO, with retrofit costs around £10k/room. Sign in to see the full tier, yield projection, and cost breakdown.
Commercial properties like this can earn 30-50% higher yields when converted to residential under Class MA / Q / P / PA, with prior approval costing ~GBP 96/unit. Sign in to see the recommended route, yield uplift, and cost breakdown.
BRRR-suited properties can recycle 80-100% of investor capital on refi, leaving a high-yielding rental with most of the money out. Sign in to see the refurb cost stack, ARV projection, and refinance maths.
Detached + large garden = sub-division play. Pro tier unlocks the tier badge, plot size, uplift estimate, and regional land benchmark.
Short-lease flats trade at deep discount, but extending under the 1993 Act often costs far less than the discount. Pro tier unlocks the tier badge, premium breakdown, long-lease ARV and arbitrage maths.
See projected short-stay revenue vs a vanilla BTL for this property.
See real sub-let margins (HMO room rates & SA nightly rates) vs the landlord rent.
Area
Agent & docs

FAQ
About Heol Y Frenhines, Southra Park, Dinas Powys, Vale of Glamorgan. CF64 4UE
Explore nearby