We've tightened what earns a Pursue. A home now needs a published valuation, a strategy that still makes money after real running costs and lender stress tests, and no listing problems that would stop a mortgage. You'll see fewer Pursues, and each one has been checked harder.
See how verdicts work5-bedroom terraced house · W6 0DB
Under offerListed 164 days
Opportunity summary
See Archie’s verdict, returns by strategy and what to check before viewing.
About
Over the course of thirty years Lifschutz Davison Sandilands have garnered a reputation for ambitious projects on impressive scales without compromise to detail or quality.
These have ranged from the celebrated repurposing of the Piper Building in Fulham, Oxo Tower, Bonham's headquarters on Old Bond Street and La Rinascente in Milan, to name just a few.
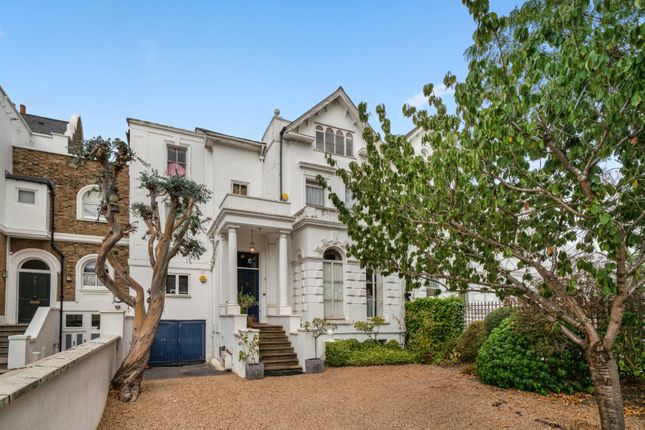
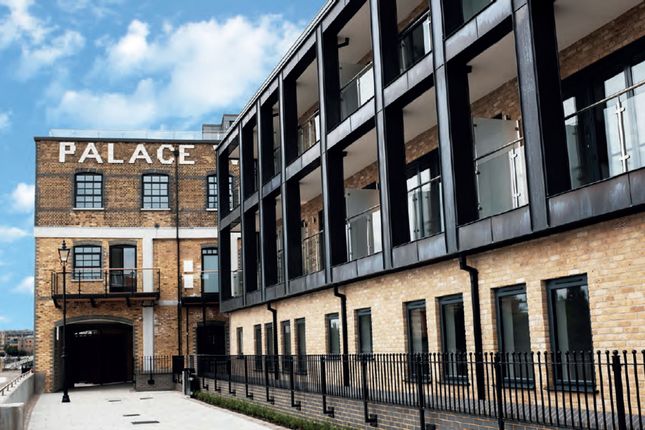
In Paradise Gardens, they took this multi-disciplinary standard to the concentrated form of six contemporary townhouses, for which they were the recipients of a London and National RIBA award, and the Architects Journal Housing Project of the Year The houses occupy a formerly derelict yard, once the grounds of Latymer House, in a conservation area close to the open greens, cherry blossoms and tennis courts of Ravenscourt Park.
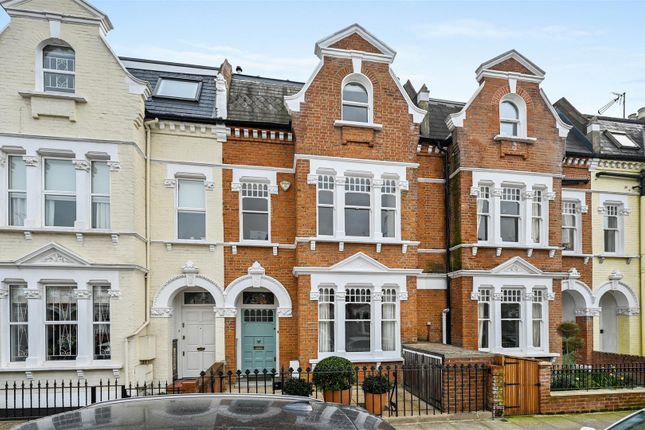
The scheme is a brilliant response to what some might consider a constrained site, though advantageously set far back from the locally listed terrace.
A gated driveway leads to a cobbled forecourt with parking for each of the individual houses within, including a charging point.
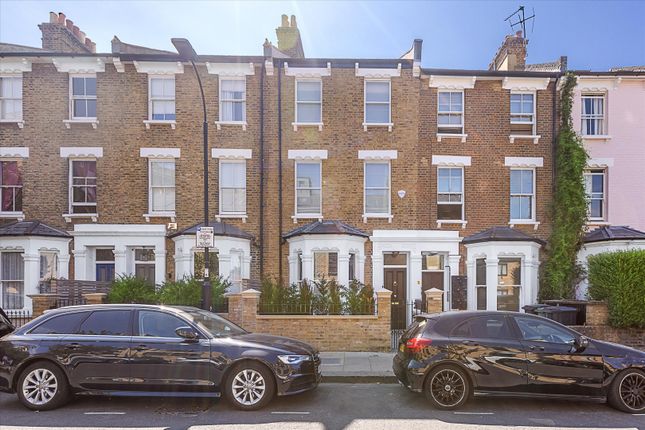
These are arranged in a contemporary reinterpretation of the traditional local Victorian terraces, lined along one side of the site, with a stand-alone house on the opposing side.
This particular house is the first encountered and being situated at the end of the terrace, benefits from an extra aspect in the dining room/kitchen window.
The entrances to each are staggered in a manner that allows for privacy and gives each house its own approach over a granite patio.
Externally, the houses are a combination of D71 Petersen bricks, bronze anodised and aluminium-framed windows, and roof sections in black zinc.
The front door and entrance panelling is softened by the use of hardwood. The quality, volume and light within and throughout is exceptional.
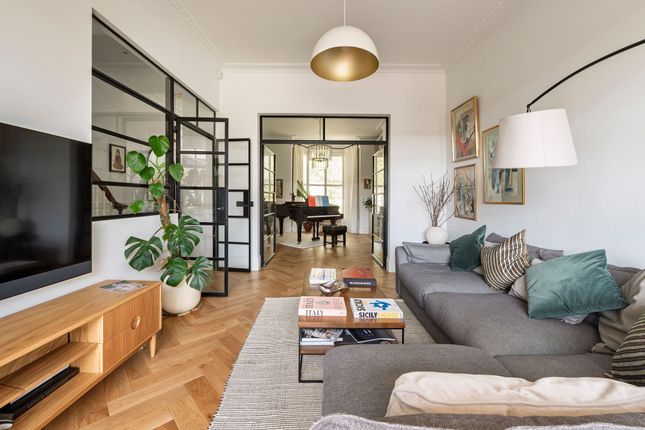
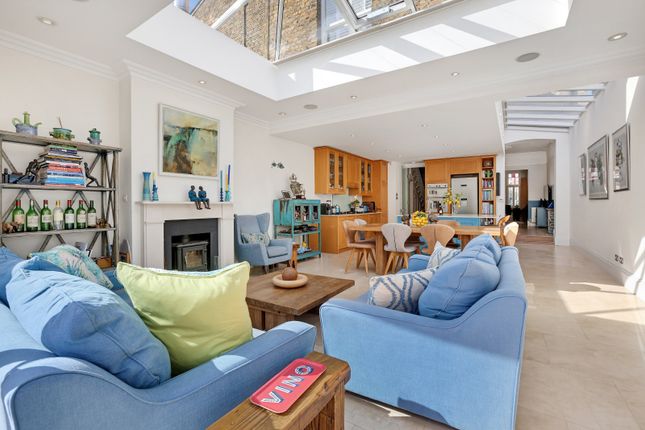
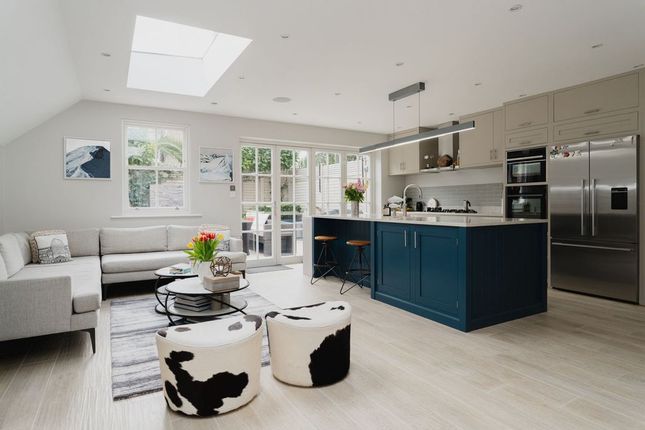
Dinesen Douglas fir runs underfoot and in lengths of up to six metres in places and the arrangements of the rooms allow for some stunning views through the entire plan.
At ground level, beyond the entrance hall where utilities are concealed, along with lots of storage and a guest WC, a long corridor gives one of these views, interrupted if needed by a pair of three-metre high pocket doors.
Beyond is a superb framing of the private garden, through slim-profile floor-to-ceiling glazing. The garden design across the scheme is by Chelsea Gold Medal winner Christopher Bradley-Hole.
Beyond each private section of garden is a path that leads to a communal garden at one of the terrace; a wonderful encouragement to collective interaction.
At the centre of the plan is the staircase; a beautiful combination of Dinesen Douglas fir and inlaid hardwood treads. A roof light illuminates the void and landings below.
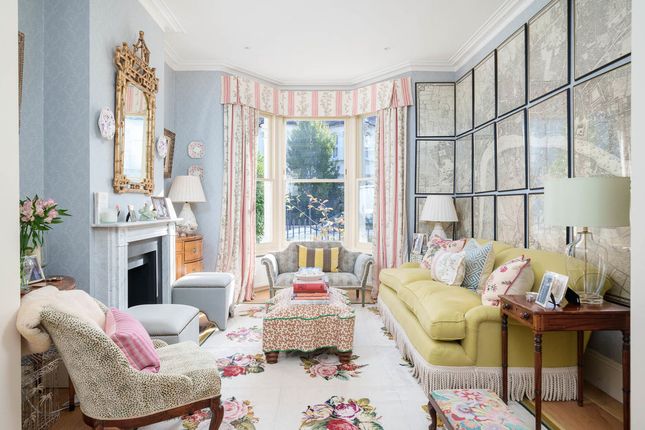
There are five bedrooms across the two upper levels; four with built-in wardrobes. On the first floor there are three bedrooms.
The two bedrooms facing west are equal in size and could be used as studies. These share a bathroom. The principal bedroom has aspects south and east and access to a private terrace.
It also has its own en suite bathroom. On the second floor are two large bedrooms. One has access to a large terrace and the two rooms share a Jack-and-Jill bathroom and utility space.
One of the great successes in the design is the steel-frame structure that allows for unlimited lateral adaptation of the six-by-six metre plan if desired.
The buildings also go beyond Code for Sustainable Homes (CfSH) level 4 through the upgrade of façade performance in line with Code 5 requirements.
Nearby Paradise Gardens enjoys a quiet position; secure behind a gated driveway at the southern end of Ravenscourt Road.
The park spans thirteen hectares and contains wildlife habitats, tennis and basketball courts, a football pitch, numerous children's play areas, and a café.
On Ravenscourt Avenue is W6 Garden Centre and Café, an offshoot of the N1 Garden Centre, filled with rows of herbaceous perennials, herbs, climbers, shrubs and citrus trees outside, as well as a bountiful jungle room with towering tropical plants tucked away under one of the exposed brick arches.
In the other direction, King Street stretches to Hammersmith village nearby, where the Lyric Theatre can be found.
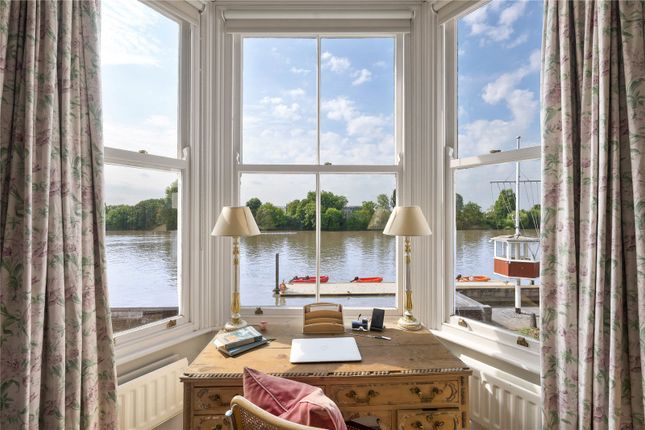
There are fantastic pubs and restaurants here, as well as by the river which lies just to the south. The iconic River Café from Ruth Rogers and Rose Gray remains a local culinary landmark.
King Street becomes Chiswick High Road to the west, where there are many excellent restaurants and rows of great shops leading up to Stamford Brook and Turnham Green.
Some highly regarded schools in the area include Latymer Upper School and Primary, St Paul's School, Godolphin and Latymer girls' school and Fulham Prep.
Ravenscourt Park Preparatory is just across the road. The Ecole Francaise Jacques Prevert is also close by in Hammersmith.
Westside Academy Trust is an alternative provision secondary school that is highly regarded in the neighbourhood, recognised for supporting children and young people with SEND.
Transport Transport is made easy, with the District Line running from Ravenscourt Park; less than three minutes' walk and the Hammersmith and City line from Hammersmith.
Bus routes also connect to Chelsea and Battersea.
Please note: A Japanese knotweed treatment plan has been completed, with a transferable Environet 10 Year Insurance backed guarantee from 1st March 2026.
Value & comps
No previous sales on record.
Returns
Set an offer; the calculator follows it.
Short-let restrictions apply
We're still gathering serviced-accommodation data for this area.
Archie refurb estimate: a Pro feature
0.0% below asking
This is not financial or investment advice. Prop AI Deals is not authorised by the Financial Conduct Authority (FCA) to provide investment advice.
All investment calculators, property analyses, and AI-generated insights are for informational purposes only. Property investment carries risk and may result in financial loss. All calculations should be independently verified and you should consult with FCA-authorised financial advisers before making any investment decisions.
Past performance does not guarantee future results. Tax implications vary by individual circumstances.
Deal
Properties like this can earn 2–3x BTL yields when converted to HMO, with retrofit costs around £10k/room. Sign in to see the full tier, yield projection, and cost breakdown.
Commercial properties like this can earn 30-50% higher yields when converted to residential under Class MA / Q / P / PA, with prior approval costing ~GBP 96/unit. Sign in to see the recommended route, yield uplift, and cost breakdown.
BRRR-suited properties can recycle 80-100% of investor capital on refi, leaving a high-yielding rental with most of the money out. Sign in to see the refurb cost stack, ARV projection, and refinance maths.
Detached + large garden = sub-division play. Pro tier unlocks the tier badge, plot size, uplift estimate, and regional land benchmark.
Short-lease flats trade at deep discount, but extending under the 1993 Act often costs far less than the discount. Pro tier unlocks the tier badge, premium breakdown, long-lease ARV and arbitrage maths.
See projected short-stay revenue vs a vanilla BTL for this property.
See real sub-let margins (HMO room rates & SA nightly rates) vs the landlord rent.
Area
Agent & docs
FAQ
About Paradise Gardens, London, W6
Explore nearby