1-bedroom house · DE4 3NX
Listing removedListed 119 days · slow let
Opportunity summary
See Archie’s verdict, returns by strategy and what to check before viewing.
About
Grants of Derbyshire are delighted to present this beautifully designed five-bedroom house share on Holme Road, Matlock Bath, ideally suited to working professionals seeking high-quality, hassle-free accommodation.
Nestled in the sought-after area of Matlock Bath, this grand Victorian Villa offers five beautifully appointed bedrooms, each with its own en-suite shower room or private separate shower room.
For added comfort, every radiator is fitted with an individual thermostat, giving tenants control over the heating in their room without impacting others elsewhere in the property.
The property has been extensively refurbished to a high standard, with improvements including complete rewiring, a new central heating system, and the installation of new UPVC double glazing throughout.
Further benefits include soundproof insulation.
The two contemporary kitchen/dining areas have been carefully designed to combine style and functionality, creating attractive communal spaces where tenants can socialise and relax, while benefiting from well-equipped facilities for cooking, dining, and washing/drying laundry.
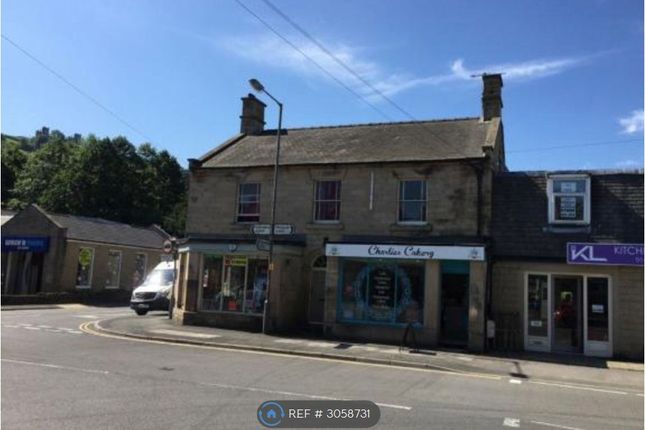
Located just a short walk from the centre of Matlock Bath, this property offers excellent access to local amenities, public transport links, and Matlock Bath railway station.
The ever-popular town centre of Matlock is just two miles away and offers a wide range of amenities, including supermarkets, independent boutiques, cafés, restaurants, and bars.
Your monthly rent includes gas, electric, water, council tax and broadband. All rooms will have a wardrobe, bed, mattress and drawers provided if required.
Three allocated off-street parking spaces are available on a first-come, first-served basis, with additional on-street parking conveniently located to the front of the property.
The property also benefits from two garden sheds, which are available to rent separately for an additional charge, providing useful extra storage space for tenants.
Individual key-operated locks have been fitted to all bedroom doors, providing tenants with enhanced privacy, security, and peace of mind.
Ground Floor The property is accessed via a paved pathway that leads directly to the solid wood front entrance door.
Entrance Hallway (5.07m x 1.82m) A bright and spacious entrance hall featuring a staircase rising ahead to the first floor landing and a door to the right leading into Kitchen/Diner (3.73m x 3.62m) A wooden panel door from the ground-floor hallway opens into the first of two communal kitchens.
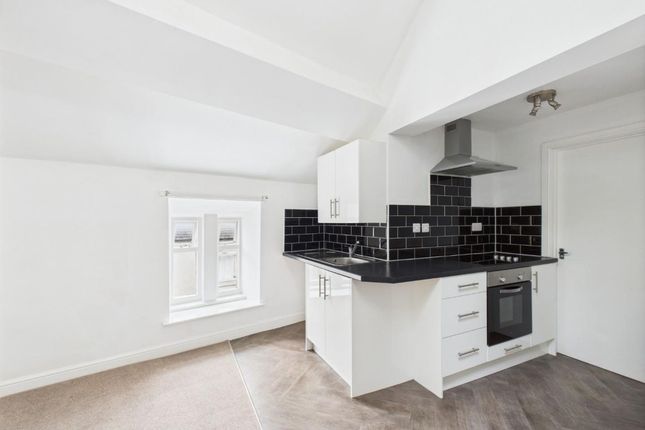
This well-appointed kitchen features a range of contemporary wall and base units complemented by black marble-effect worktops, providing ample storage space.
It is fully equipped with modern appliances, including an induction hob with a stylish black chimney-style extractor hood, an integrated Neff oven, and a freestanding American-style fridge/freezer.
The contemporary inset sink, complete with a tall pull-out mixer tap, is positioned beneath a rear-facing UPVC double-glazed window, allowing plenty of natural light and offering attractive views over the garden.
The room is complemented by attractive honey oak-effect flooring, which adds warmth and character.
A black marble-effect breakfast bar provides a practical and stylish dining space, offering tenants a comfortable area to enjoy meals and socialise.
An opening leads you into Kitchen/Diner/Utility (2.52m x 2.95m) The second communal kitchen area is equally well appointed, featuring a range of contemporary base and tall units complemented by black marble-effect worktops.
This space is fitted with a further induction hob with a stylish black chimney-style extractor hood above, together with an integrated Bosch oven.
The room also benefits from two washer/dryers, adding convenience for tenants. A matching black marble-effect breakfast bar creates an additional space for tenants to dine, and socialise.
Natural light is provided by a side-aspect UPVC double-glazed window, while a UPVC double-glazed rear door offers direct access to the garden.
Bedroom Four (3.84m x 4.18m) A generously proportioned double room featuring a UPVC double-glazed window to the front aspect that floods the space with natural light.
The room is complemented by attractive honey oak-effect flooring, which adds warmth and character. A wood-panelled door leads into a stylish and well-appointed en-suite shower room.
The en-suite is fitted with a contemporary three-piece suite comprising a dual-flush WC, a vanity unit with inset wash hand basin, and a thermostatic rainfall shower with a handheld attachment.
A polished chrome heated towel rail provides a practical finishing touch, while the walls are clad in modern wet-wall PVC panelling, creating a low maintenance finish.
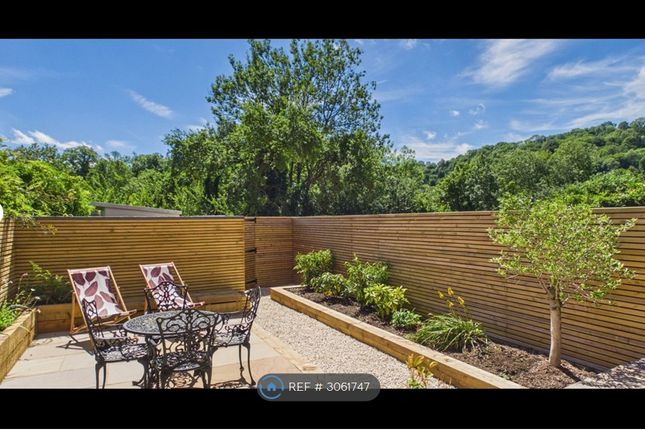
Garden A beautiful private garden, recently landscaped to a high standard, enjoying stunning views across the surrounding Matlock Bath landscape.
Thoughtfully designed with a contemporary aesthetic, the garden features stylish horizontal timber slatted fence panels, creating a modern outdoor setting.
Raised planting beds are filled with a variety of plants and shrubs. A generous patio area provides the perfect space for tenants to relax, socialise, and enjoy al fresco dining.
Parking - Allocated Parking Allocated off-street parking spaces are available on a first come first serve basis, there is also additional on street parking to the front of the property.
Value & comps
No previous sales on record.
Rental comparables are shown in the Rental section below. Sold comparables remain for area capital context only.
Returns
We're still gathering serviced-accommodation data for this area.
This is not financial or investment advice. Prop AI Deals is not authorised by the Financial Conduct Authority (FCA) to provide investment advice.
All investment calculators, property analyses, and AI-generated insights are for informational purposes only. Property investment carries risk and may result in financial loss. All calculations should be independently verified and you should consult with FCA-authorised financial advisers before making any investment decisions.
Past performance does not guarantee future results. Tax implications vary by individual circumstances.
Deal
Properties like this can earn 2–3x BTL yields when converted to HMO, with retrofit costs around £10k/room. Sign in to see the full tier, yield projection, and cost breakdown.
Commercial properties like this can earn 30-50% higher yields when converted to residential under Class MA / Q / P / PA, with prior approval costing ~GBP 96/unit. Sign in to see the recommended route, yield uplift, and cost breakdown.
BRRR-suited properties can recycle 80-100% of investor capital on refi, leaving a high-yielding rental with most of the money out. Sign in to see the refurb cost stack, ARV projection, and refinance maths.
Detached + large garden = sub-division play. Pro tier unlocks the tier badge, plot size, uplift estimate, and regional land benchmark.
Short-lease flats trade at deep discount, but extending under the 1993 Act often costs far less than the discount. Pro tier unlocks the tier badge, premium breakdown, long-lease ARV and arbitrage maths.
See projected short-stay revenue vs a vanilla BTL for this property.
See real sub-let margins (HMO room rates & SA nightly rates) vs the landlord rent.
Area
Agent & docs

FAQ
About 6 Rockvale Villas - Bedroom 4, Matlock
Explore nearby