We've tightened what earns a Pursue. A home now needs a published valuation, a strategy that still makes money after real running costs and lender stress tests, and no listing problems that would stop a mortgage. You'll see fewer Pursues, and each one has been checked harder.
See how verdicts work3-bedroom house · SN14 7HU
Listing removedListed 236 days
Opportunity summary
See Archie’s verdict, returns by strategy and what to check before viewing.
About
A quintessential country village house offering fine period features, well appointed and stylish interiors and gardens approaching half an acre.
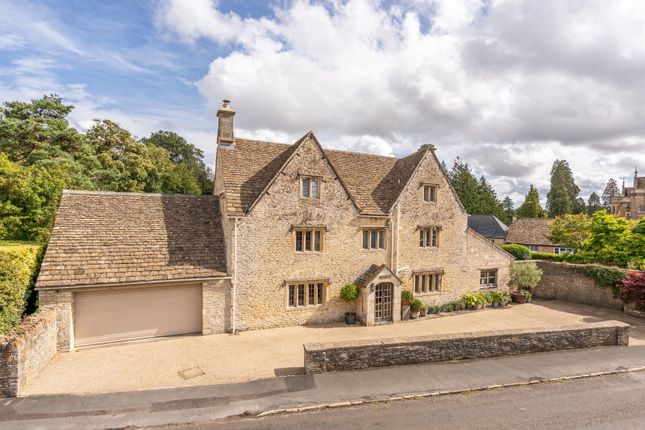
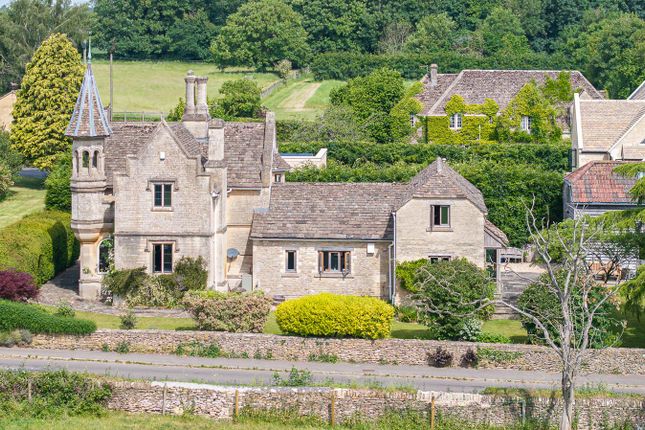
Description The Bridge House is an exceptional Grade II listed Cotswold home, beautifully crafted in classic stone and positioned in the very heart of iconic Castle Combe.
Offering more than 2700 sq ft of exquisitely appointed accommodation across two floors, the property blends refined contemporary comforts with an abundance of seventeenth century charm.
Lovingly maintained and thoughtfully extended, it now provides an impressive ground floor footprint with effortless flow out to its magnificent half acre gardens.
Throughout, the house showcases a wealth of period craftsmanship, including exposed stonework, timber beams, mullion windows, elegant fireplaces (some with inset wood burners) and a collection of wonderfully characterful internal doors.
A welcoming entrance lobby opens into a generous reception hall, designed to create an immediate sense of arrival.
This practical yet elegant space incorporates a bespoke boot and cloaks area and features a striking oak staircase rising gracefully to the first floor.
The hall leads through to the principal reception rooms, including the distinguished drawing room with its beautiful inglenook fireplace, refined bespoke cabinetry and charming window seats.
Adjoining this room is the versatile study and family room, complete with a working wood burner and a period dresser, offering an intimate retreat for work or relaxation.
To the rear, the impressive dining room captivates with its soaring vaulted ceiling, dramatic fireplace with inset wood burner and staircase up to a delightful mezzanine gallery.
Beyond lies the kitchen and breakfast room, the true heart of the home. Designed for both everyday living and entertaining, it enjoys direct access to the gardens and parking area.
The room is bathed in natural light, with serene views across the landscaped grounds.
The kitchen itself is beautifully arranged around a four oven Aga with electric hob and includes a central island with prep sink, extensive cabinetry, an integrated combi oven and a classic butlers sink.
A heated stone tiled floor flows seamlessly into the garden room, a tranquil space designed to frame views of the gardens and opening out through double doors to the terrace.
Completing the ground floor is a well appointed utility room and a cloakroom with shower. Upstairs, three luxurious double bedrooms await.
The principal suite is an elegant sanctuary, featuring a beautifully finished en suite shower room, wooden floors, a charming feature fireplace and captivating views over the gardens.
Two further double bedrooms look out towards the front of the property and are served by a stylish family bathroom with separate shower.
This beautifully curated and impeccably presented village home offers a rare opportunity to reside in one of the most picturesque locations in the Cotswolds, combining heritage, comfort and sophistication in equal measure.
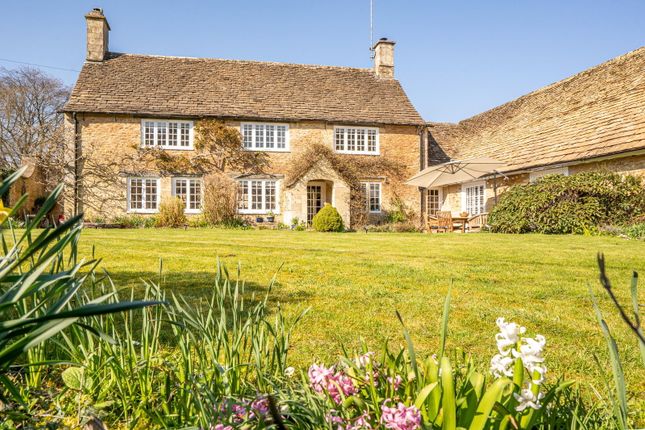
Gardens The property is accessed from both The Street and Water Lane, with a pretty front garden featuring a mature wisteria and well stocked flower bed.
Residents access along Water Lane leads seamlessly to the rear grounds and parking area. The rear gardens are a highlight of the property, private, expansive and perfectly composed.
Extending to just under half an acre, they form a serene oasis that backs onto Parsonage Wood.
Directly behind the house, a beautifully paved terrace provides the ideal space for outdoor dining and relaxation, opening onto a generous lawn bordered by pathways, lush planting and carefully placed trees.
A gate leads to the single garage, as well as to the elegant loggia and water feature.
Steps ascend to the upper garden, where a wild meadow area frames a charming colonial style garden room and office.
Complete with painted panelling, a covered veranda and an adjoining greenhouse, it provides an idyllic retreat for work or leisure.
Beyond, rolling lawns, mature shrubs and woodland planting extend towards neighbouring woods rich with wild garlic, bluebells and ancient trees, creating a wonderfully private and atmospheric backdrop.
A large gravelled parking area provides easy access to the single covered carport and workshop. There is ample parking for several vehicles, conveniently accessed from Water Lane.
Square Footage: 3,497 sq ft Acreage: 0.44 Acres
Value & comps
No previous sales on record.
Returns
Set an offer; the calculator follows it.
We're still gathering serviced-accommodation data for this area.
Archie refurb estimate: a Pro feature
0.0% below asking
This is not financial or investment advice. Prop AI Deals is not authorised by the Financial Conduct Authority (FCA) to provide investment advice.
All investment calculators, property analyses, and AI-generated insights are for informational purposes only. Property investment carries risk and may result in financial loss. All calculations should be independently verified and you should consult with FCA-authorised financial advisers before making any investment decisions.
Past performance does not guarantee future results. Tax implications vary by individual circumstances.
Deal
Properties like this can earn 2–3x BTL yields when converted to HMO, with retrofit costs around £10k/room. Sign in to see the full tier, yield projection, and cost breakdown.
Commercial properties like this can earn 30-50% higher yields when converted to residential under Class MA / Q / P / PA, with prior approval costing ~GBP 96/unit. Sign in to see the recommended route, yield uplift, and cost breakdown.
BRRR-suited properties can recycle 80-100% of investor capital on refi, leaving a high-yielding rental with most of the money out. Sign in to see the refurb cost stack, ARV projection, and refinance maths.
Detached + large garden = sub-division play. Pro tier unlocks the tier badge, plot size, uplift estimate, and regional land benchmark.
Short-lease flats trade at deep discount, but extending under the 1993 Act often costs far less than the discount. Pro tier unlocks the tier badge, premium breakdown, long-lease ARV and arbitrage maths.
See projected short-stay revenue vs a vanilla BTL for this property.
See real sub-let margins (HMO room rates & SA nightly rates) vs the landlord rent.
Area
Agent & docs

FAQ
About The Bridge House,, The Street, Castle Combe
Explore nearby