4-bedroom bungalow · TR3 7RA
Listing removedListed 121 days
Opportunity summary
See Archie’s verdict, returns by strategy and what to check before viewing.
About
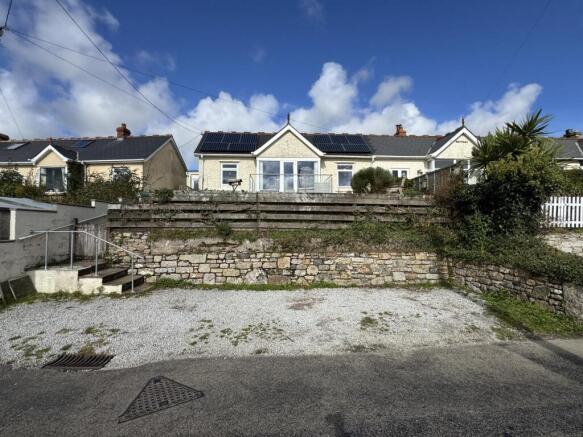
A stylishly appointed and superbly modernised 3/4 bedroom detached bungalow located in popular and well connected Ponsanooth, boasting a thriving community with local convenience store, primary school, village hall and woodland walks in nearby Kennall Vale Nature Reserve.
Benefitting from far-reaching country views to the rear, this versatile property provides eco credentials in the form of solar panelling with useful battery storage, detached garage/store, enclosed lawned garden with contemporary raised decking and the addition of plentiful driveway parking.
The Accommodation Comprises From the tarmacadam driveway, steps with courtesy hand rail descend to a level front terrace with exterior courtesy light and contemporary part-obscure glazed front entrance door with matching obscure glazed side panels leading into the:- Entrance Lobby Light and bright, with contemppary oak door leading to the living room, part-glazed door to the kitchen/dining room.
Ceiling light. Radiator. Oak flooring.
Kitchen/Dining Room A nicely sized room with modern gloss handleless units set to three sides and extended with a breakfast bar feature providing a social aspect to the room.
The fitted kitchen incorporates composite one and a half bowl sink with drainer and mixer tap, together with Caple appliances such as oven and grill, four ring induction hob, glass panelled splashback and contemporary matching extractor hood.
Further built-in appliances include wine cooler, tall fridge/freezer, slimline dishwasher and microwave oven. Vertical radiator. Part-glazed door leading into the rear hallway.
Contemporary oak door to the inner hallway. Broad double glazed window to front elevation. Contemporary dark wood effect flooring. Inset downlights.
Living Room A nicely sized dual aspect living room with broad glazing to the front elevation, with window seat and low-level storage set under. High-level window to side aspect.
Oak flooring, elaborate ceiling light, radiator.
Contemporary oak door leading into:- Main Hallway Contemporary oak doors to all bedrooms, main shower room, and airing cupboard with Glow-worm wall-mounted combi boiler providing domestic hot water and heating.
Loft hatch. Elaborate ceiling light. Positive airflow system.
Shower Room A contemporary and modern four piece suite comprising dual flush WC, vanity unit with oval sink, mixer tap and storage under, panelled bath with side grips, mixer tap and shower attachment, together with shower cubicle with glazed and curved shower doors and Bristan electric shower.
Fully tiled walls and tiled flooring. Inset downlights, extractor fan and double shaver socket. Heated towel rail. Two obscure glazed windows to the side elevation providing much natural light.
Bedroom One The primary bedroom, set to the rear of the property, with dual-leaf bi-folding doors providing immediate access onto the raised and contemporary garden decking, offering exceptional far-reaching views across the undulating fields towards Carn Brea in the distance and the outer fringes of Ponsanooth.
Extensive built-in wardrobes. Vertical radiator. Herringbone pattern oak-effect flooring. TV aerial point.
Bedroom Two Another nicely proportioned double bedroom with broad PVC glazing, once again, providing exceptional far-reaching views across the rural fringes of Ponsanooth and beyond. Radiator.
Ceiling light. Bedroom Three/Study Oak patterned flooring. Casement uPVC double glazed window to side elevation. Double radiator. Ceiling light. Rear Hallway Tiled flooring.
Part-glazed uPVC entrance door allowing access onto the side patio. Two contemporary oak doors leading to shower room/utility and bedroom four. Coat hooks. Ceiling light.
Shower Room/Utility Space and plumbing for washer/dryer in a stack. Contemporary panelled walls for ease of maintenance. Tiled flooring.
Pedestal wash hand basin with mixer tap, dual flush WC and corner shower cubicle with glazed and curved shower doors, together with mains powered shower. Inset downlights.
Obscure glazed uPVC casement window. Bedroom Four Forming part of the previous single garage and converted more recently into a good sized double bedroom.
Ceiling spotlights, electrical consumer unit, radiator. Broad double glazing to the front aspect providing much natural light.
The Exterior Raised Deck And Rear Garden Offering varied sitting out spaces and maximising on the far-reaching country views, with a timber constructed deck with contemporary finish incorporating glass and steel balustrading and modern wood-effect flooring.
From the decking, a courtesy handrail leads to a mellow stone patio, with access doors leading from the kitchen/diner and rear lobby, along with exterior water tap, raised concrete laid plinth, ideal for shallow garden structures, together with side passageway leading to the front driveway and terrace.
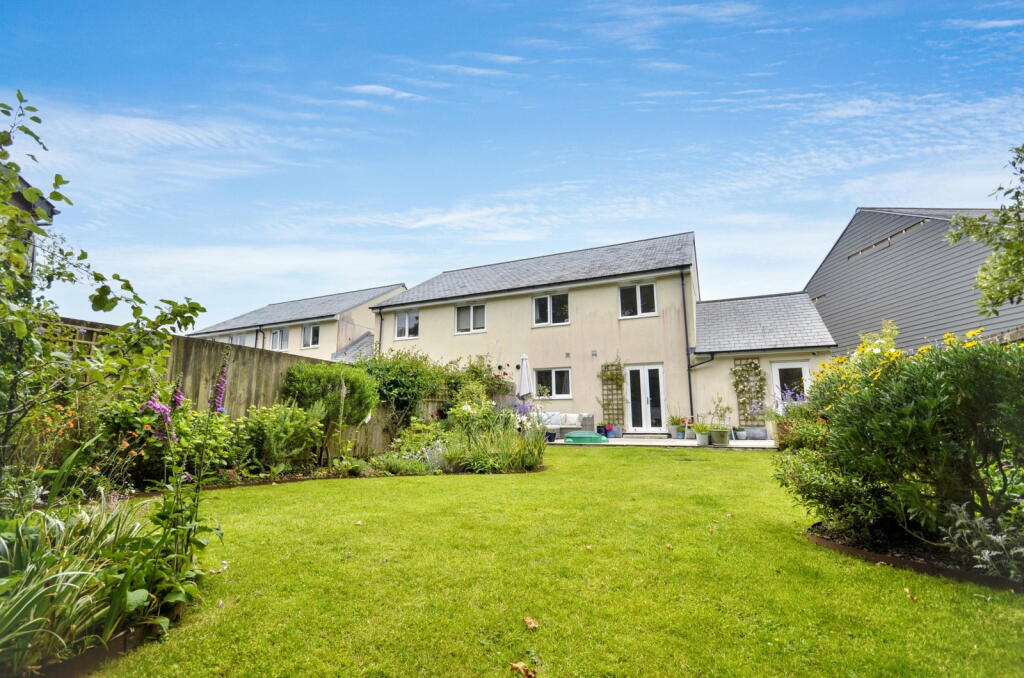
Steps down from the patio lead to a lawned garden, enclosed with painted walling and timber fending; laid to lawn and bordered by raised beds with the addition of a greenhouse, vegetable patch contained by landscaping timbers, and external power sockets.
From the contemporary raised decking, a picket gate gives access to a glass and steel panelled stairwell with steps descending to the:- Deep Driveway And Garage/Studio With up-and-over garage door and ancillary part-glazed uPVC side entrance door, a shallow storage space with concrete base, strip lighting and shelving, together with exposed chip board walls and ceiling.
A four panel door opens into the:- Studio Area An incredibly useful space, perfect for dry storage needs, work from home needs or with potential to be utilised as a home gym or studio .Strip lighting, varying storage with open shelving.
Carpeted floor. Electric wall-mounted heater. Broad uPVC window to side elevation.
From the garage, a tarmacadam driveway sweeps around the side of the property, offering plentiful parking and leading to:- Front Driveway And Terrace Mainly laid to tarmacadam for ease of maintenance, with landscaping timbers, central stairwell with courtesy steel hand railing and small mellow stone paved raised patio providing an ancillary seating area, if required.
Providing a degree of privacy, with a favourable sunny south-easterly aspect. Exterior courtesy lighting. EV charging point to the the side of the driveway.
General Information Services Mains electricity, water, drainage and gas are connected to the property. Telephone points (subject to supplier's regulations). Gas fired central heating.
Supplementary solar panelling (owned outright) providing a favourable fit (feed in terrif) generating useful income in the region of £1,500 per annum. Council Tax Band C - Cornwall Council.
Tenure Freehold. Viewing Strictly by appointment only with the vendors' Agent - Laskowski & Company, 28 High Street, Falmouth, TR11 2AD. Telephone:
Value & comps
No previous sales on record.
Returns
Set an offer; the calculator follows it.
We're still gathering serviced-accommodation data for this area.
Archie refurb estimate: a Pro feature
0.0% below asking
This is not financial or investment advice. Prop AI Deals is not authorised by the Financial Conduct Authority (FCA) to provide investment advice.
All investment calculators, property analyses, and AI-generated insights are for informational purposes only. Property investment carries risk and may result in financial loss. All calculations should be independently verified and you should consult with FCA-authorised financial advisors before making any investment decisions.
Past performance does not guarantee future results. Tax implications vary by individual circumstances.
Deal
Properties like this can earn 2–3x BTL yields when converted to HMO, with retrofit costs around £10k/room. Sign in to see the full tier, yield projection, and cost breakdown.
Commercial properties like this can earn 30-50% higher yields when converted to residential under Class MA / Q / P / PA, with prior approval costing ~GBP 96/unit. Sign in to see the recommended route, yield uplift, and cost breakdown.
BRRR-suited properties can recycle 80-100% of investor capital on refi, leaving a high-yielding rental with most of the money out. Sign in to see the refurb cost stack, ARV projection, and refinance maths.
Detached + large garden = sub-division play. Pro tier unlocks the tier badge, plot size, uplift estimate, and regional land benchmark.
Short-lease flats trade at deep discount, but extending under the 1993 Act often costs far less than the discount. Pro tier unlocks the tier badge, premium breakdown, long-lease ARV and arbitrage maths.
See projected short-stay revenue vs a vanilla BTL for this property.
See real sub-let margins (HMO room rates & SA nightly rates) vs the landlord rent.
Area
Agent & docs

FAQ
About 12, Dingles Close, Truro
Explore nearby