We've tightened what earns a Pursue. A home now needs a published valuation, a strategy that still makes money after real running costs and lender stress tests, and no listing problems that would stop a mortgage. You'll see fewer Pursues, and each one has been checked harder.
See how verdicts work3-bedroom house · TR3 7EW
No longer listedReduced £5k (−1.7%) on 12 OctListed 89 days
Opportunity summary
See Archie’s verdict, returns by strategy and what to check before viewing.
About
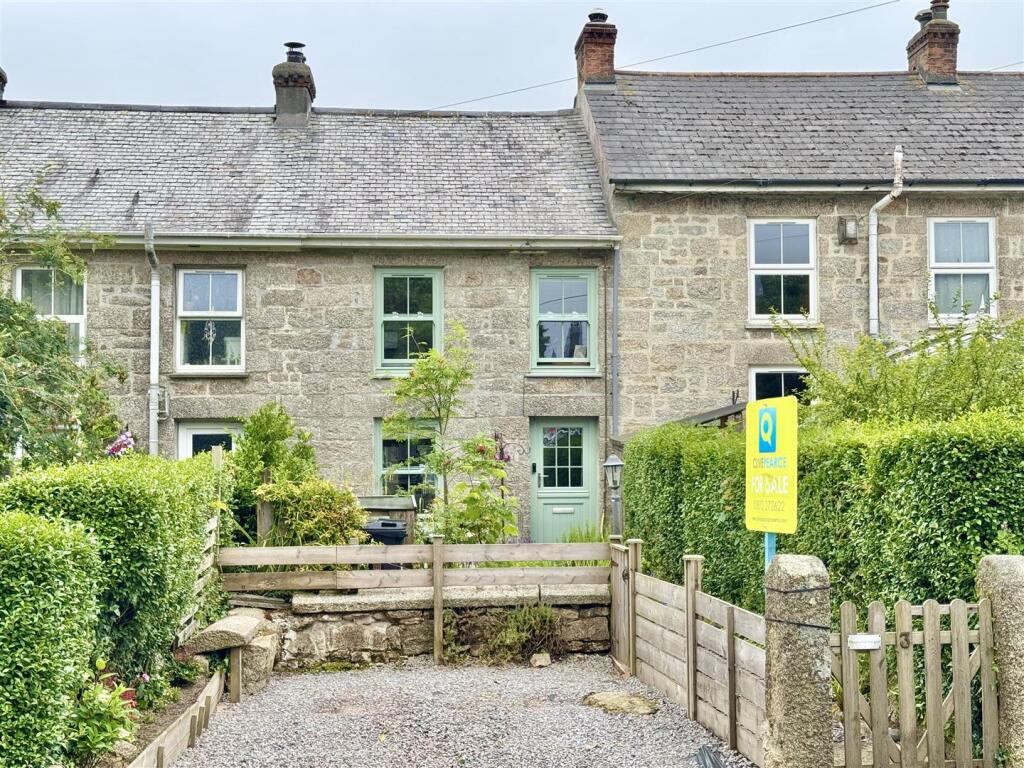
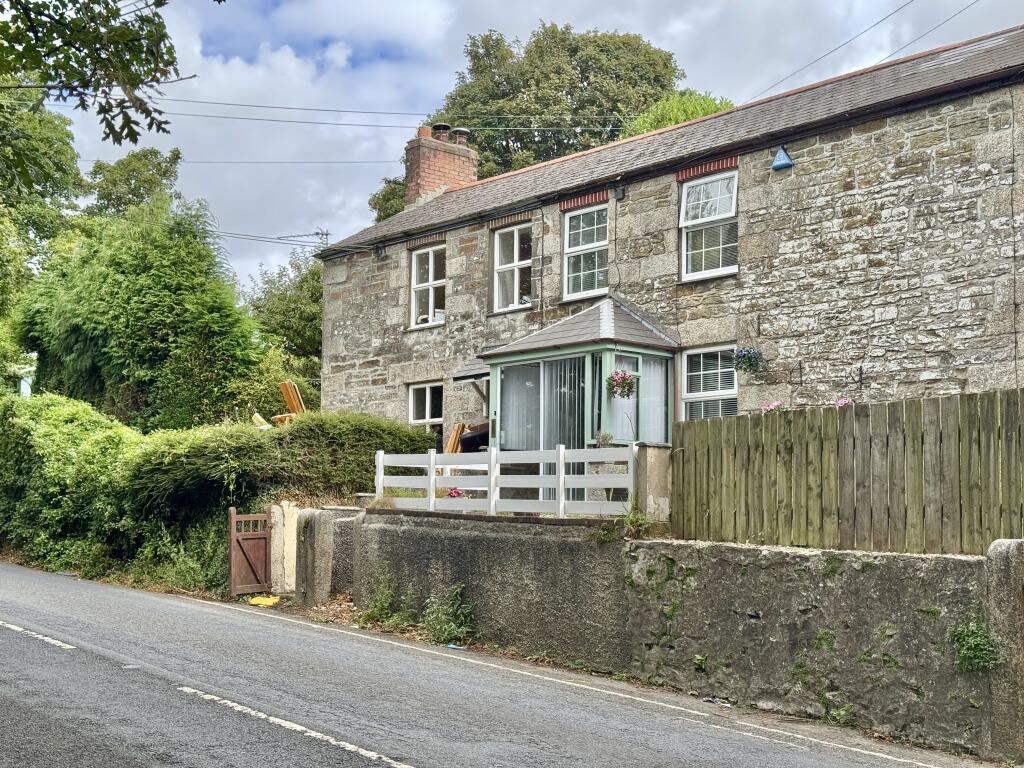
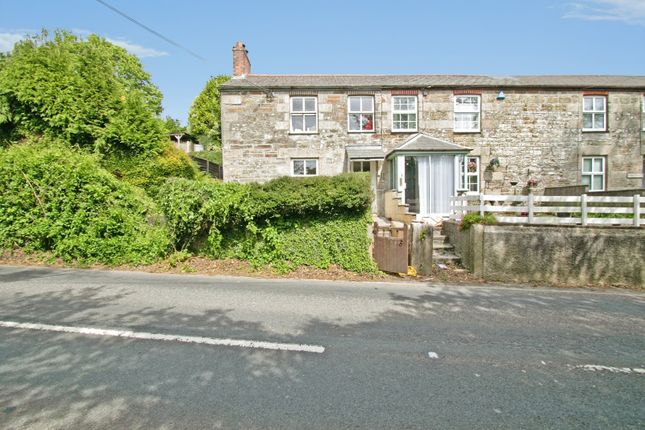
Situated in an elevated position in the village of Ponsanooth and enjoying views towards distant fields is this mid-terraced character cottage, which in recent months has undergone much improvement and refurbishment.
The property retains much of its original charm and features, such as a beamed ceiling and exposed stone wall whilst offering generous accommodation with the advantage of having a gas fired central heating system and uPVC double glazed windows.
From the lounge, a stable door gives access into a well equipped kitchen with a good range of storage cupboards along with an integrated oven, whilst to the first floor are three bedrooms and a modern shower room.
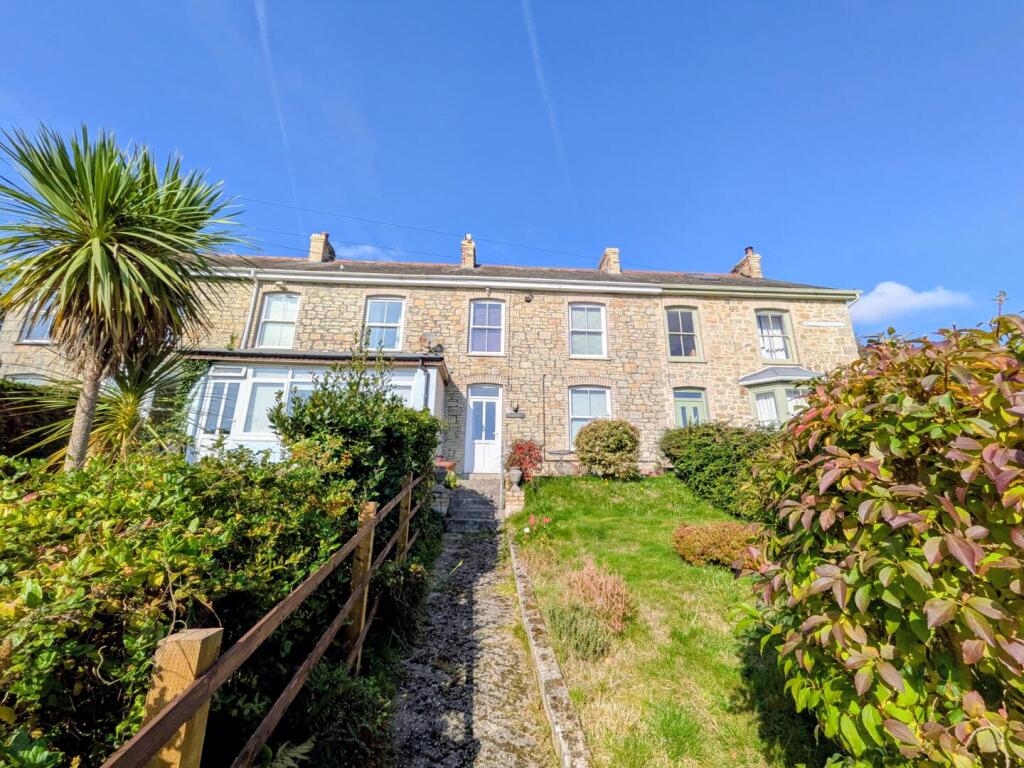
Externally, to the front is an allocated parking space, whilst a passageway accessing via the side of the property leads round to steps which ascend to an impressive lawned garden which also has a two-tiered paved patio which is ideal for entertaining and from here, one can enjoy a striking backdrop of rolling countryside.
Ponsanooth is a popular and desirable village located approximately five miles from the historic mining town of Redruth and three miles from the Maritime town of Falmouth.
The village is steeped in history having been known for its former gunpowder mills - many of which supplied the local mines of Cornwall.
Today, it is a popular community with both locals and visitors enjoying the Kennall Vale woodland, while locally can be found a village shop which also serves takeaways and caters very well for day-to-day needs as well as a village school and a Public House (The Stag Hunt).
Ponsanooth is ideally located for accessing both north and south coasts with their contrasting coastlines - the north famed for its majestic clifftop walks and surfing beaches, while the south is ideal for sailing and water sports, such as kayaking and paddleboarding.
The cathedral city of Truro lies approximately seven miles distant and offers a good range of commercial outlets and being popular for both locals and visitors to explore the cobbled streets of this Georgian city.
Accommodation Comprises Door to:- Lounge (18' 5'' x 13' 6'' (5.61m x 4.11m) maximum measurements plus recess) UPVC double glazed window to the front with window seat and uPVC double glazed window to the rear along with a stained glass window.
Feature exposed stone walls along with an open fireplace and slate hearth, shelved recess to the side, beamed ceiling, built-in dining bench with storage, staircase to first floor, laminate flooring and boxed electric meters.
Radiator. Stable door to:- Kitchen (14' 1'' x 8' 3'' (4.29m x 2.51m) maximum measurements) UPVC double glazed window to the rear and side and double glazed door to the outside.
Range of base storage cupboards, three-drawer storage unit, wall-mounted storage cupboard, working surfaces and Belfast style sink unit with mixer tap.
Plumbing for automatic washing machine and integrated dishwasher.
Built-in oven, hob with tiled splashback and stainless steel extractor fan over, built-in storage cupboard housing gas boiler and laminate flooring. Vertical radiator.
First Floor Landing Built-in storage cupboard and wood flooring.
Doors off to:- Bedroom One (13' 9'' x 9' 6'' (4.19m x 2.89m) maximum measurements, L-shaped) UPVC double glazed window to the front enjoying countryside views. Radiator.
Bedroom Two (8' 7'' x 7' 7'' (2.61m x 2.31m) maximum measurements) UPVC double glazed window to the rear. Wood flooring and radiator. Inner Hallway UPVC double glazed window to the side. Radiator.
Doors off to:- Bedroom Three (8' 3'' x 7' 3'' (2.51m x 2.21m)) UPVC double glazed window to the rear. Radiator. Shower Room UPVC double glazed window to the side.
Walk-in shower with tiled surround, close coupled WC, pedestal wash hand basin, chrome heated towel rail, extractor fan and sliding door to first floor landing.
Outside Immediately to the front of the property is an off-road parking space, while accessed via the side of the property and gateway leads round to the rear of the cottage.
Steps ascend to an impressive garden which is considered to be of a generous size, being laid mainly to lawn but also with the benefit of a two-tiered paved patio and pergola being ideal for outside entertaining.
Within the garden are a good range of mature shrubs and an archway leading to a useful outbuilding along with a further stone outbuilding, although this does require some rebuilding.
The rear garden is certainly an outstanding feature of the property being perfect for enjoying those long sunny days with the backdrop of the rolling countryside in the background.
Services Mains drainage, mains water, mains electricity and mains gas. Agent's Notes The Council Tax Band for this property is Band 'C'.
Please note that there is a right-of-way for the neighbouring property of Number 2 allowing pedestrian access at the rear.
Directions From Falmouth, follow the road into Ponsanooth along St Michael's Road and by The Stag Public House, turn left into Commercial Hill.
Continue up the hill for a short distance taking the third turning on the right-hand side leading into Higher Terrace where the property will be identified on the left-hand side.
If using What3words: Handle.preheated.organist
Value & comps
No previous sales on record.
Returns
Set an offer; the calculator follows it.
We're still gathering serviced-accommodation data for this area.
Archie refurb estimate: a Pro feature
0.0% below asking
This is not financial or investment advice. Prop AI Deals is not authorised by the Financial Conduct Authority (FCA) to provide investment advice.
All investment calculators, property analyses, and AI-generated insights are for informational purposes only. Property investment carries risk and may result in financial loss. All calculations should be independently verified and you should consult with FCA-authorised financial advisers before making any investment decisions.
Past performance does not guarantee future results. Tax implications vary by individual circumstances.
Deal
Properties like this can earn 2–3x BTL yields when converted to HMO, with retrofit costs around £10k/room. Sign in to see the full tier, yield projection, and cost breakdown.
Commercial properties like this can earn 30-50% higher yields when converted to residential under Class MA / Q / P / PA, with prior approval costing ~GBP 96/unit. Sign in to see the recommended route, yield uplift, and cost breakdown.
BRRR-suited properties can recycle 80-100% of investor capital on refi, leaving a high-yielding rental with most of the money out. Sign in to see the refurb cost stack, ARV projection, and refinance maths.
Detached + large garden = sub-division play. Pro tier unlocks the tier badge, plot size, uplift estimate, and regional land benchmark.
Short-lease flats trade at deep discount, but extending under the 1993 Act often costs far less than the discount. Pro tier unlocks the tier badge, premium breakdown, long-lease ARV and arbitrage maths.
See projected short-stay revenue vs a vanilla BTL for this property.
See real sub-let margins (HMO room rates & SA nightly rates) vs the landlord rent.
Area
Agent & docs

FAQ
About 3, Higher Terrace, Truro
Explore nearby