3-bedroom house · TR3 7FH
Under offerReduced £15k (−3.2%) on 20 JunListed 215 days
Opportunity summary
See Archie’s verdict, returns by strategy and what to check before viewing.
About
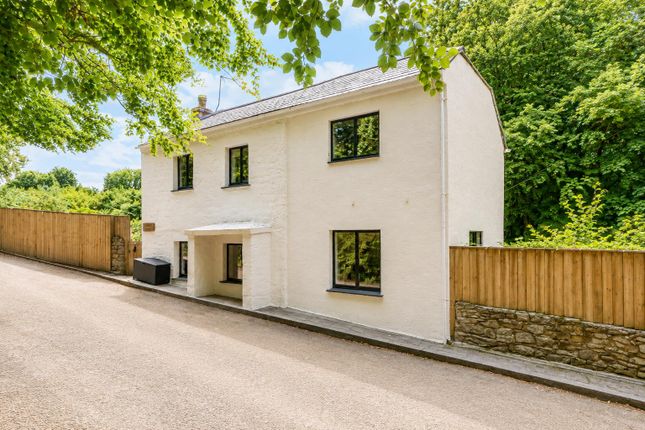
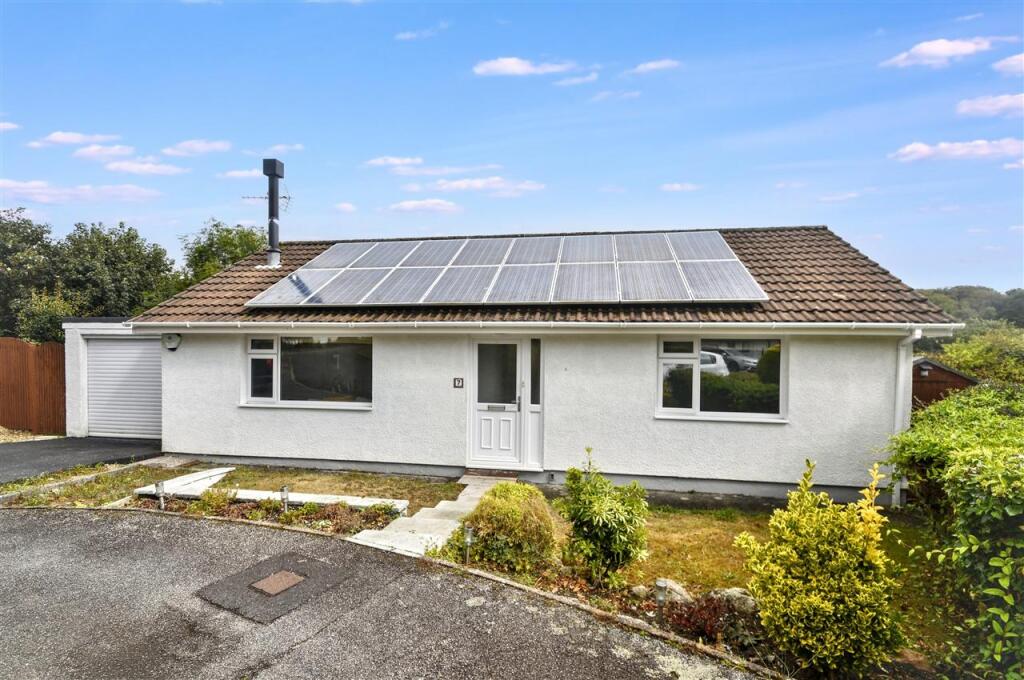
A beautifully presented 3 double bedroom detached modern home built in 2017 and situated within a quiet lane in the popular village of Ponsanooth.
The property offers over 1600 sq ft of accommodation, comprising, on the ground floor: Entrance hallway, triple aspect living room, light and bright kitchen/diner with access to the garden, utility room and ground floor WC.
On the first floor are 3 generous double bedrooms and a family bathroom.
The low maintenance garden extends to 3 sides of the property, and to the front is a brick-paved driveway providing parking for 2 cars, and giving access to the integral garage.
The property is warmed by gas central heating with the the benefit of solar panels.
Location The picturesque woodland walks around Kennall Vale are right on the doorstep of 'Dor Meynek', with the the village of Ponsanooth conveniently located just five miles from the harbour town of Falmouth and approximately seven miles from the city of Truro.
The village is well served with its general store incorporating a post office facility, primary school and public house.
The Accommodation Comprises Entrance Hall Approached via a brick-paved driveway, accessed via uPVC entrance door with frosted panels. Vaulted ceiling with galleried landing over and downlights.
Laminate flooring, exposed beam, double radiator, timber staircase rising to the first floor.
Door to:- Living Room (5.30m x 4.51m (17'4" x 14'9")) A light and bright triple aspect room with windows/doors to three aspects.
Ceiling downlights, double radiator, TV aerial point, gas central heating thermostat control. Double glazed patio doors opening onto the west-facing side garden.
Open-Plan Kitchen/Diner (5.31m x 3.56m (17'5" x 11'8")) A dual aspect room, with composite tiled flooring and ceiling downlights.
Kitchen Area A comprehensively fitted kitchen with timber worksurfaces, high-gloss cupboards under and over, tiled splashback.
Integrated appliances include an electric oven, four-ring ceramic hob with extractor hood over, dishwasher, space for fridge/freezer.
Sunken one and a half bowl composite sink with mixer tap/hose and drainer. Central kitchen island with cupboards and breakfast bar. Dining Area Double radiator.
Double glazed patio doors opening onto the west-facing side patio area with views over the well enclosed gardens. Utility Room Composite tiled flooring, ceiling downlights.
Timber worksurface with cupboards below and over, tiled splashback. Composite sink with mixer tap and drainer. Doors to integral garage, WC and uPVC half glazed door to the rear courtyard.
Separate Wc Tiled flooring. Low flush WC, pedestal wash hand basin with mixer tap and tiled splashback. Ceiling downlights, extractor fan.
First Floor Galleried Landing A spacious landing area overlooking the entrance hall. Vaulted ceiling with Velux windows to both front and rear elevations providing much natural light, exposed beam.
Double radiator, telephone point, ceiling downlights. Ideal as a home office/reading area. This versatile area is ideal as a home office/study, or an occasional guest sleeping area.
Leading to:- Additional Landing Area Vaulted ceiling, exposed beam, double radiator, storage cupboard housing pressurised water system.
Gas central heating control, telephone point, solar panel controls. Space for storage.
Bedroom One (5.15m x 3.08m (16'10" x 10'1")) Double glazed dormer windows to the rear elevation with fitted shutters overlooking the rear garden.
Partial sloping ceiling, average measurements taken to a height of 4'11" (1.50m). Vaulted ceiling with downlights, exposed beam at the apex, Velux roof light to the front elevation.
Double radiator, TV aerial point, telephone point.
Bedroom Two (4.55m x 3.09m (14'11" x 10'1")) A dual aspect room with double glazed windows to the front and side elevations, complemented by fitted shutters.
Vaulted ceiling with downlights, exposed beam at the apex. Double radiator. TV aerial point, telephone point. Partial sloping ceiling with average measurements taken to a height of 4'11" (1.50m).
Bedroom Three (4.74m x 2.58m (15'6" x 8'5")) Another dual aspect room with double glazed windows to the side and rear elevations with fitted shutters.
Vaulted ceiling with downlights, exposed beam at the apex. Double radiator, TV aerial point, telephone point. Average measurements taken to a height of 4'11" (1.50m).
Family Bathroom Low flush WC, pedestal wash hand basin with mixer tap, tiled splashback and wall mounted back-lit mirror over. Panelled bath with mixer tap and tiled surround.
Walk-in shower unit with tiled surround, mains-powered shower, glass screen and extractor fan. Tiled flooring. Velux roof light to the side elevation, heated towel rail/radiator.
Vaulted ceiling with exposed beam at the apex and downlights.
Integral Garage (5.79m x 3.08m (18'11" x 10'1")) Electric roller door, double glazed windows to the rear elevation, pedestrian access from the utility room.
Space for washing machine and tumble dryer, Worcester gas fired central heating boiler. Fuse box.
The Exterior Front Brick-paved driveway providing off-road parking for two vehicles, level access to the front entrance door and garage. Side pathway connecting driveway to rear garden.
Gardens The property benefits from gardens to three sides.
A small brick-paved courtyard spans the width of the property to the rear, and a generous west-facing patio is accessed via the double doors from the kitchen/diner, which benefits from sun throughout the day and into the evening.
An area of level lawn wraps around the front and side of the property, bordered by a raised bed and enclosed by fencing. In all, a low maintenance garden with a good degree of privacy.
General Information Services Mains water, electricity, gas and drainage are connected to the property. Telephone points (subject to supplier's regulations). Gas fired central heating, solar panelling.
Council Tax Band D - Cornwall Council. Tenure Freehold. Viewing By telephone appointment with the vendor's Sole Agent - Laskowski & Company, 28 High Street, Falmouth, TR11 2AD.
Telephone: Directional Note On entering the village of Ponsanooth from the Falmouth direction, take the first left-hand turning immediately after the Stag Hunt public house.
Continue straight across Commercial Hill into Commons Lane. After approximately 200 metres, 'Dor Meynek' will be found on the left-hand side.
Value & comps
No previous sales on record.
Returns
Set an offer; the calculator follows it.
We're still gathering serviced-accommodation data for this area.
Archie refurb estimate: a Pro feature
0.0% below asking
This is not financial or investment advice. Prop AI Deals is not authorised by the Financial Conduct Authority (FCA) to provide investment advice.
All investment calculators, property analyses, and AI-generated insights are for informational purposes only. Property investment carries risk and may result in financial loss. All calculations should be independently verified and you should consult with FCA-authorised financial advisors before making any investment decisions.
Past performance does not guarantee future results. Tax implications vary by individual circumstances.
Deal
Properties like this can earn 2–3x BTL yields when converted to HMO, with retrofit costs around £10k/room. Sign in to see the full tier, yield projection, and cost breakdown.
Commercial properties like this can earn 30-50% higher yields when converted to residential under Class MA / Q / P / PA, with prior approval costing ~GBP 96/unit. Sign in to see the recommended route, yield uplift, and cost breakdown.
BRRR-suited properties can recycle 80-100% of investor capital on refi, leaving a high-yielding rental with most of the money out. Sign in to see the refurb cost stack, ARV projection, and refinance maths.
Detached + large garden = sub-division play. Pro tier unlocks the tier badge, plot size, uplift estimate, and regional land benchmark.
Short-lease flats trade at deep discount, but extending under the 1993 Act often costs far less than the discount. Pro tier unlocks the tier badge, premium breakdown, long-lease ARV and arbitrage maths.
See projected short-stay revenue vs a vanilla BTL for this property.
See real sub-let margins (HMO room rates & SA nightly rates) vs the landlord rent.
Area
Agent & docs

FAQ
About Dor Meynek, Commons Lane, Ponsanooth
Explore nearby