We've tightened what earns a Pursue. A home now needs a published valuation, a strategy that still makes money after real running costs and lender stress tests, and no listing problems that would stop a mortgage. You'll see fewer Pursues, and each one has been checked harder.
See how verdicts work2-bedroom detached house · RH20 2DU
Listing removedListed 460 days
Opportunity summary
See Archie’s verdict, returns by strategy and what to check before viewing.
About
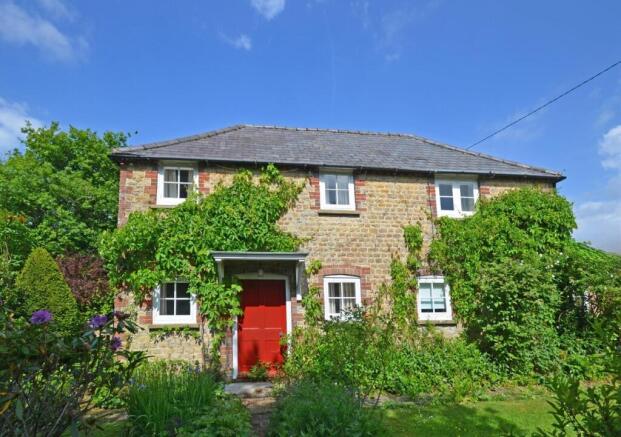
** Guide Price £850,000 - £900,000 ** A charming single-storey home nestled in a delightful and secluded setting on the edge of the village, surrounded by beautifully landscaped gardens.
The property also benefits from outbuildings, offering additional versatility and storage. Planning permission has been granted for further extension.
DESCRIPTION Nestled within exceptionally secluded and landscaped gardens, this delightful single storey detached home exudes charm and comfort throughout.
Lovingly maintained and beautifully presented, Tusker is surrounded by mature trees and flowering borders, creating a peaceful oasis away from the hustle and bustle.
Natural light floods the living spaces where every window offers a view of the picturesque gardens.
In addition to the main residence, a detached studio provides space for creative work or home office offering flexibility to suit a variety of needs.
The property is ideal for those seeking a hidden gem offering privacy without isolation being a short drive from local shops and amenities.
Planning permission has been granted to further extend (ref: DC/07/2718. Please ask the agent for further information). Entrance Hall Exposed oak floorboards and double built-in storage cupboard.
Stairs to first floor with built-in understairs storage cupboards. Sitting Room/Dining Room A generous triple aspect room with double doors leading to front.
Exposed oak flooring in the dining area, along with a feature open fireplace.
Kitchen/Breakfast Room Beautifully fitted with a matching range of eye and base level units, exposed oak floorboards, LPG Range cooker with extractor over, sink unit, peninsular breakfast bar along with ample space for dining table and chairs.
Door to outside and door to: Utility Room Ample space and plumbing for appliances. Built-in cupboards with work surface over and door leading to rear terrace.
Principal Bedroom A good sized double bedroom with double aspect enjoying a delightful outlook over the gardens.
Range of built-in wardrobe cupboards and door to: En-Suite Shower Room Attractive modern suite comprising double walk-in shower cubicle, wash hand basin and low level WC Bedroom 2 A good sized double bedroom enjoying aspect over the rear gardens.
Bathroom Contemporary suite comprising free standing roll top bath, wash hand basin and low level WC. First Floor Studio/Office Velux windows with distant views towards the South Downs.
OUTSIDE To the front a driveway providing ample parking and a double garage with a 2-bay car barn to the side.
Beyond is the stunning front garden planted with a colourful array of flower borders and beds.
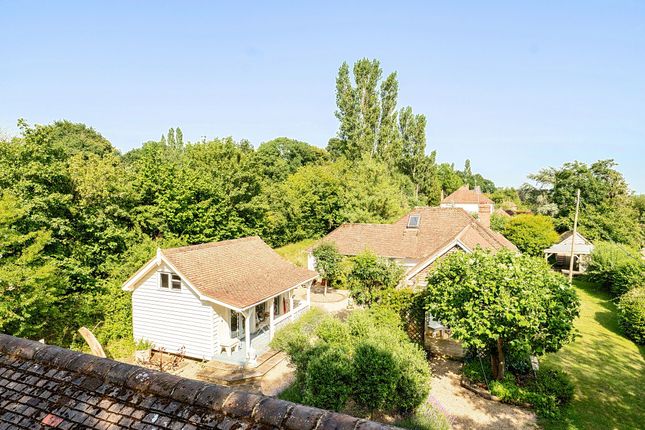
A particular feature of the property is the attractive detached studio with veranda, currently used a as a therapy room with power and light connected.
There are plenty of areas to sit out and enjoy the gardens which comprise a wildlife pond with lawned gardens beyond interspersed with a variety of trees, plants and shrubs.
There is a large timber workshop/shed to the side, and the plot extends to approximately 0.5 acre in total.
AMENITIES Local: Pulborough village has a range of local shops, together with 2 supermarkets, a medical centre, library, primary school and a mainline station to London/Victoria.
Villages, Towns, Cities: Pulborough (approximately 0.8 mile), Storrington (approximately 3.9 miles), Billingshurst (approximately 5.1 miles), Horsham (approximately 13.2 miles) Chichester (approximately 17.8 miles), London (approximately 49.9 miles).
Transport: Local bus routes, Pulborough station (approximately 1.5 miles) with services to London Victoria. A24 and A23 to London, Gatwick Airport and the national motorway network.
Schools: Schools include St Marys C of E Primary School, West Chiltington Primary School, Storrington Primary School, and The Weald School and Steyning Grammar School.
Leisure: RSPB Nature Reserve at Wiggonholt, South Downs National Park, cross county schooling course at Coombelands Equestrian at Pulborough, horse racing at Goodwood and Fontwell, polo at Cowdray and Knepp Castle, golf at West Sussex course in Pulborough and Goodwood, the Festival of Speed at Goodwood, theatres at Horsham, Guildford and Chichester.
Fantastic walking from your door across the Pulborough Brooks and West Chiltington/Nutbourne area.
Value & comps
No previous sales on record.
Returns
Set an offer; the calculator follows it.
We're still gathering serviced-accommodation data for this area.
Archie refurb estimate: a Pro feature
0.0% below asking
This is not financial or investment advice. Prop AI Deals is not authorised by the Financial Conduct Authority (FCA) to provide investment advice.
All investment calculators, property analyses, and AI-generated insights are for informational purposes only. Property investment carries risk and may result in financial loss. All calculations should be independently verified and you should consult with FCA-authorised financial advisers before making any investment decisions.
Past performance does not guarantee future results. Tax implications vary by individual circumstances.
Deal
Properties like this can earn 2–3x BTL yields when converted to HMO, with retrofit costs around £10k/room. Sign in to see the full tier, yield projection, and cost breakdown.
Commercial properties like this can earn 30-50% higher yields when converted to residential under Class MA / Q / P / PA, with prior approval costing ~GBP 96/unit. Sign in to see the recommended route, yield uplift, and cost breakdown.
BRRR-suited properties can recycle 80-100% of investor capital on refi, leaving a high-yielding rental with most of the money out. Sign in to see the refurb cost stack, ARV projection, and refinance maths.
Detached + large garden = sub-division play. Pro tier unlocks the tier badge, plot size, uplift estimate, and regional land benchmark.
Short-lease flats trade at deep discount, but extending under the 1993 Act often costs far less than the discount. Pro tier unlocks the tier badge, premium breakdown, long-lease ARV and arbitrage maths.
See projected short-stay revenue vs a vanilla BTL for this property.
See real sub-let margins (HMO room rates & SA nightly rates) vs the landlord rent.
Area
Agent & docs

FAQ
About Broomers Hill Lane, Pulborough
Explore nearby