5-bedroom house · RM4 1NH
Sold STCReduced £200k (−10%) on 24 SepListed 159 days
Opportunity summary
See Archie’s verdict, returns by strategy and what to check before viewing.
About
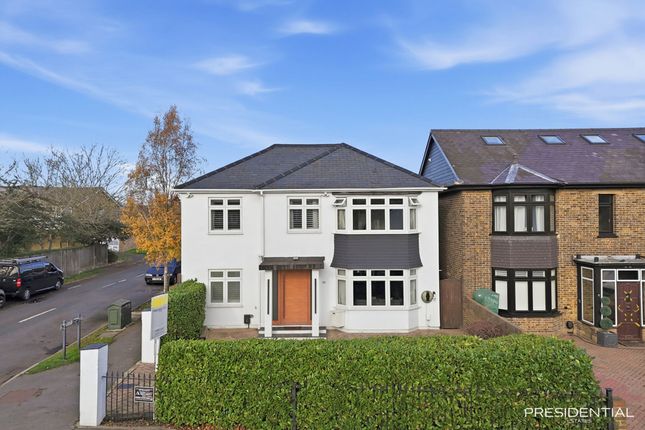
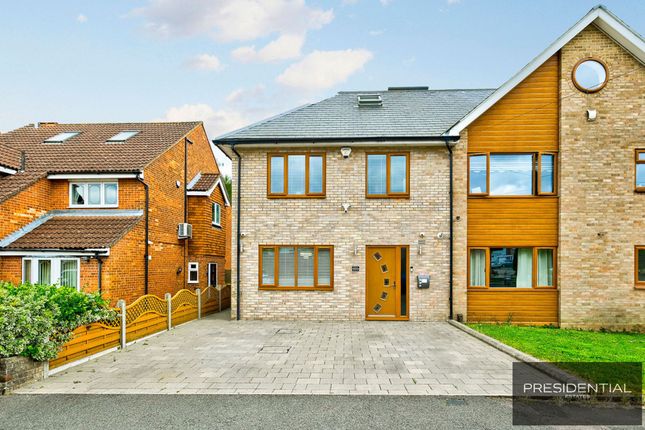
A stunning gated five double bedroom spacious detached family home in an amazing semi-rural setting. With the benefit of being only two miles from the nearest central line for those who commute.
This fine family home is on A large plot of 0.33 acres and only A short drive to excellent local amenities.
This amazing family home had been fully refurbished in 2022 / 2023 to A very high standard, set over three floors and is 3357.3 square feet in size.
The property has an abundance of natural light flowing in due to the large windows throughout the home.
special features include: * A bespoke fitted kitchen and media unit in the kitchen / dining room / family room * zoned underfloor heating to the entire ground floor * wifi / bluetooth ceiling speaker system in the open plan kitchen / dining room as well as the other two reception rooms * electric underfloor heating in the family bathroom and the second floor en-suite bathroom * all sockets, switches and internal handles are "buster & punch" * lights can be controlled via smart app & alexa * aluminium large bi-folding doors to the rear garden (2 sets approx 5 meters in width each) * UPVC sliding and tilting sash windows around the complete home * all the en-suites and the family bathroom are finished to A very high specification on entering this home, the hallway is spacious with A wood flooring in A herringbone design which flows through into all the ground floor reception rooms.
There is A modern guest cloakroom located in the entrance hallway.
The lounge has windows to the front aspect of the property and measures 23' 7" x 14' 1" with doors to the open plan kitchen / dining room.
The television / family room measures 18' 9" x 12' 2" with bespoke fitted storage and windows to the front aspect of the property.
The open plan bespoke fitted kitchen / breakfast / dining room is of an excellent proportion measuring 36' 5" x 15' 1" with two sets F bi-folding doors to the beautifully landscaped rear garden aspect.
There is also A beautifully designed bespoke fitted storage media unit in the dining area. The bespoke fitted kitchen is handmade with A large island and breakfast bar.
Integrated appliances include A large miele 5 burner gas hob, built in neff ovens with A steam oven, microwave / combi oven, overhead lit extractor fan, coffee machine, neff dishwasher, bosh built in fridge with A separate freezer, A quooker filtered water & boiling water tap and 2 x caple dual zone built in wine fridges.
The fitted utility room is just off the kitchen area, with A door to the garden.
The first floor landing is spacious with large windows to the front aspect allowing natural light to flow into the property.
There are four bedrooms on this floor, two with en-suites and there is also A family bathroom.
Bedroom two measures 14' 1" x 11' 10" with A window to the rear garden aspect and an en-suite shower room.
Bedroom three measures 13' 9" x 11' 10" with A window to the rear garden aspect and an en-suite shower room.
Bedroom four measures 14' 1" x 8' 10" with bespoke fitted wardrobes and A window to the front aspect of the property.
Bedroom five / study measures 12' 2" x 8' 10" with A window to the front aspect of the property and bespoke fitted storage units.
The family bathroom is beautifully finished with A four piece suite and A window to the rear garden aspect.
On the second floor the master bedroom measures 22' 5" x 17' 5" with A window to the rear garden aspect with stunning farmland panoramic views.
There are bespoke fitted storage wardrobes and cupboards and an en-suite bathroom which has A twin hand basin, A double shower and A bath.
Externally, the rear garden is of an excellent proportion as the overall plot is 0.33 acres with A large well maintained lawn, mature plants, shrubs to the borders and amazing views of the farmland to the rear of the garden.
The front of the property has A spacious gated carriage driveway with remote controlled gates, with parking for numerous cars and access to A double garage which measures 18' 4" x 17' 5" with an electric garage door.
***** to appreciate this stunning and beautifully presented property, A viewing is highly recommended ***** please contact john thoma bespoke estate agency to arrange A viewing on .
Agent Note: The information provided about this property does not constitute or form part of an offer or contract, nor may it be regarded as representations.
All interested parties must verify accuracy and your solicitor must verify tenure/lease information, fixtures & fittings and, where the property has been extended/converted, planning/building regulation consents.
All dimensions are approximate and quoted for guidance only as are floor plans which are not to scale and their accuracy cannot be confirmed.
Reference to appliances and/or services does not imply that they are necessarily in working order or fit for the purpose.
Value & comps
No previous sales on record.
Returns
Set an offer; the calculator follows it.
We're still gathering serviced-accommodation data for this area.
Archie refurb estimate: a Pro feature
0.0% below asking
This is not financial or investment advice. Prop AI Deals is not authorised by the Financial Conduct Authority (FCA) to provide investment advice.
All investment calculators, property analyses, and AI-generated insights are for informational purposes only. Property investment carries risk and may result in financial loss. All calculations should be independently verified and you should consult with FCA-authorised financial advisors before making any investment decisions.
Past performance does not guarantee future results. Tax implications vary by individual circumstances.
Deal
Properties like this can earn 2–3x BTL yields when converted to HMO, with retrofit costs around £10k/room. Sign in to see the full tier, yield projection, and cost breakdown.
Commercial properties like this can earn 30-50% higher yields when converted to residential under Class MA / Q / P / PA, with prior approval costing ~GBP 96/unit. Sign in to see the recommended route, yield uplift, and cost breakdown.
BRRR-suited properties can recycle 80-100% of investor capital on refi, leaving a high-yielding rental with most of the money out. Sign in to see the refurb cost stack, ARV projection, and refinance maths.
Detached + large garden = sub-division play. Pro tier unlocks the tier badge, plot size, uplift estimate, and regional land benchmark.
Short-lease flats trade at deep discount, but extending under the 1993 Act often costs far less than the discount. Pro tier unlocks the tier badge, premium breakdown, long-lease ARV and arbitrage maths.
See projected short-stay revenue vs a vanilla BTL for this property.
See real sub-let margins (HMO room rates & SA nightly rates) vs the landlord rent.
Area
Agent & docs
FAQ
About Forest House, Manor Road, Lambourne End
Explore nearby