We've tightened what earns a Pursue. A home now needs a published valuation, a strategy that still makes money after real running costs and lender stress tests, and no listing problems that would stop a mortgage. You'll see fewer Pursues, and each one has been checked harder.
See how verdicts work5-bedroom house · IG7 6EZ
Listing removedListed 117 days
Opportunity summary
See Archie’s verdict, returns by strategy and what to check before viewing.
About
Guide Price: £850,000 – £900,000 To fully appreciate the scale, craftsmanship, and lifestyle this exceptional property offers, we invite you to view the full feature video available within the property advert.
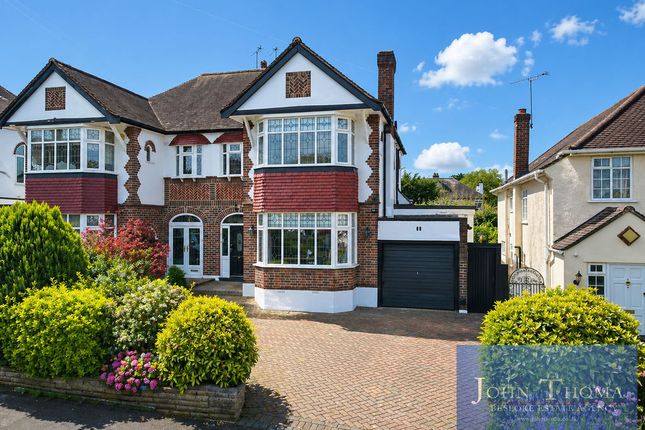
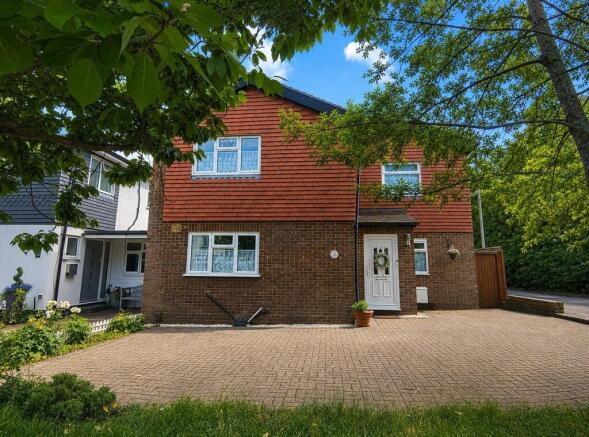
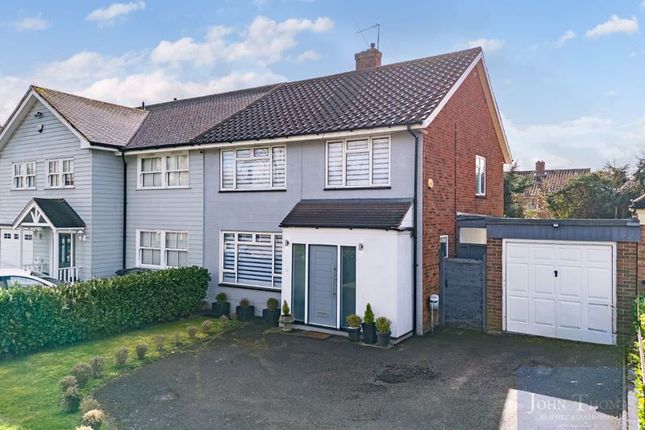
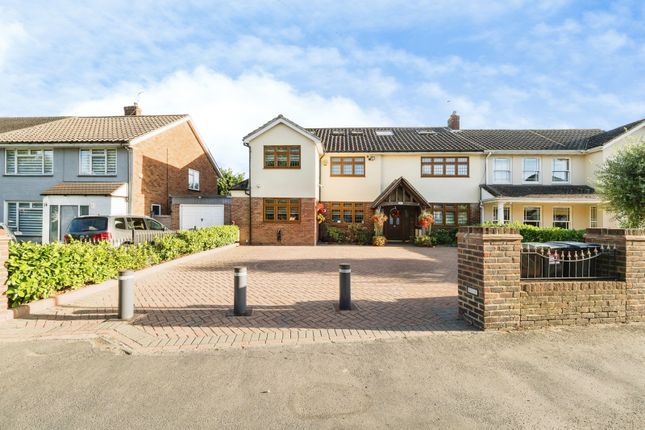
Presidential Estates are delighted to present this beautifully appointed five-bedroom semi-detached home - a residence that seamlessly blends modern convenience with warm, inviting family living.
With extensive off-street parking, generous accommodation, and potential for further extension (subject to planning consent), this property is exceptionally versatile and impeccably maintained.
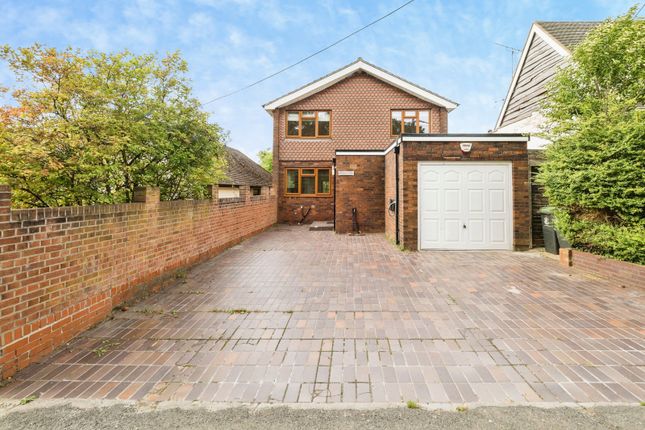
Front & Entrance The home is introduced by an impressive block-paved driveway with space for up to four vehicles, complemented by an automatic security bollard, outdoor tap, and a highly secure front door with a fingerprint entry system.
The porch features smart lighting, creating a sophisticated welcome both day and night.
Ground Floor Upon entering the bright and spacious hallway, you are greeted by beautifully solid wooden floors, which flow throughout both the ground and first floors.
The living room offers a warm and elegant setting with a charming bay window and a gas fire, perfect for cosy evenings.
This leads into a contemporary open-plan kitchen and dining area, ideal for family gatherings and entertaining.
From here, the light-filled conservatory extends the living space further, offering serene views over the landscaped rear garden.
Additional ground-floor conveniences include a utility room with WC and a versatile downstairs bedroom.
The property benefits from Google Nest central heating control and a Worcester boiler, just two years old and fully maintained.
First Floor Accommodation Upstairs, four well-proportioned bedrooms continue the home’s high-quality finish.
Master Bedroom (Rear Facing) A superbly designed suite featuring: Walk-in wardrobe with six fitted drawers En-suite wet room-style shower with double sinks, hand shower, rain shower Underfloor heating, heated illuminated mirror, dual basins, and an automatic night light Matching dressing table and bedside units (available if desired) Air conditioning Bedroom Two (Front Facing) Generous double room with air conditioning Attractive bay window offering excellent natural light Bedroom Three (Front Facing) Fitted wardrobes Air conditioning Conveniently located next to the family bathroom Bedroom Four / Dressing Room Fully fitted wardrobes and a dedicated dressing table Ideal as a bedroom, dressing area, or stylish home office The loft is partly boarded and fully insulated, offering practical storage and future potential.
Bathrooms The family bathroom is beautifully appointed with a wet room-style shower, underfloor heating, a dual-fuel radiator, a large sink with dual taps, and a lighted mirror - combining luxury with everyday practicality.
Garden & Outbuilding The beautifully landscaped garden provides the perfect setting for relaxation and entertaining.
A dedicated gazebo and hot tub area complete the outdoor retreat - both of which may be available for purchase or included for the right offer.
At the rear of the garden stands a substantial garden room, offering exceptional flexibility.
Features include: Smart lighting throughout Underfloor heating Air conditioning in both the office and gym areas Fully wired internet, ideal for working from home or creating a personal leisure suite Location Situated on the desirable Lambourne Road in Chigwell, this home benefits from close proximity to Grange Hill Station, offering straightforward access to the City and surrounding areas.
Outdoor enthusiasts will enjoy nearby Hainault Forest Country Park, complete with a lake and adventure play area, as well as a local park offering tennis and basketball facilities.
Residents also have access to excellent local amenities including Nuffield Health Fitness & Wellbeing Centre, David Lloyd Club, and the vibrant Brook Parade, home to boutique shops, cafés, and restaurants.
Families are well served by a range of highly regarded primary and secondary schools, both private and state. The M25 (J26) and M11 (J5 southbound) are conveniently accessible for commuters.
Disclaimer.
Reasonable endeavours have been made to ensure that the information given in these particulars is materially correct, but any intending purchaser should satisfy themselves by inspection, searches, enquiries, and survey as to the correctness of each statement.
Value & comps
No previous sales on record.
Returns
Set an offer; the calculator follows it.
We're still gathering serviced-accommodation data for this area.
Archie refurb estimate: a Pro feature
0.0% below asking
This is not financial or investment advice. Prop AI Deals is not authorised by the Financial Conduct Authority (FCA) to provide investment advice.
All investment calculators, property analyses, and AI-generated insights are for informational purposes only. Property investment carries risk and may result in financial loss. All calculations should be independently verified and you should consult with FCA-authorised financial advisers before making any investment decisions.
Past performance does not guarantee future results. Tax implications vary by individual circumstances.
Deal
Properties like this can earn 2–3x BTL yields when converted to HMO, with retrofit costs around £10k/room. Sign in to see the full tier, yield projection, and cost breakdown.
Commercial properties like this can earn 30-50% higher yields when converted to residential under Class MA / Q / P / PA, with prior approval costing ~GBP 96/unit. Sign in to see the recommended route, yield uplift, and cost breakdown.
BRRR-suited properties can recycle 80-100% of investor capital on refi, leaving a high-yielding rental with most of the money out. Sign in to see the refurb cost stack, ARV projection, and refinance maths.
Detached + large garden = sub-division play. Pro tier unlocks the tier badge, plot size, uplift estimate, and regional land benchmark.
Short-lease flats trade at deep discount, but extending under the 1993 Act often costs far less than the discount. Pro tier unlocks the tier badge, premium breakdown, long-lease ARV and arbitrage maths.
See projected short-stay revenue vs a vanilla BTL for this property.
See real sub-let margins (HMO room rates & SA nightly rates) vs the landlord rent.
Area
Agent & docs

FAQ
About 53 Lambourne Road, Chigwell
Explore nearby