4-bedroom house · NR21 9JG
Listing removedReduced £100k (−16.7%) on 21 JunListed 196 days
Opportunity summary
See Archie’s verdict, returns by strategy and what to check before viewing.
About
This rural artistic retreat, once a Victorian village hall, lies in South Creake, Norfolk, almost equidistant from the market town of Fakenham and the Georgian splendour of Burnham Market.
The home unfolds across around 2,700 sq ft of space and is exceptionally versatile, with three/four bedrooms, a large open-plan living space, and an additional reception room, currently used as a brilliant and bright gallery.
Outside is an enchanting garden, filled with the likes of cherry blossom and flowering spring bulbs.
Setting the Scene South Creake was historically a rural community centred on agriculture and parish life.
It flourished in the 19th century, with a growing population, diverse trades, inns, and small industries. At this time, Oddfellows Hall was built as a space for locals to congregate.
The home was converted in 1980, but signs of its past life are still tangible throughout - not least in its expansive, hall-like lateral configuration, delineated in more recent years by sleeping quarters on the east and west of the first floor.
Part of the home has been used as a gallery under current ownership, accessed from a picturesque courtyard through original double ornate doors with impressive wrought-iron furniture.
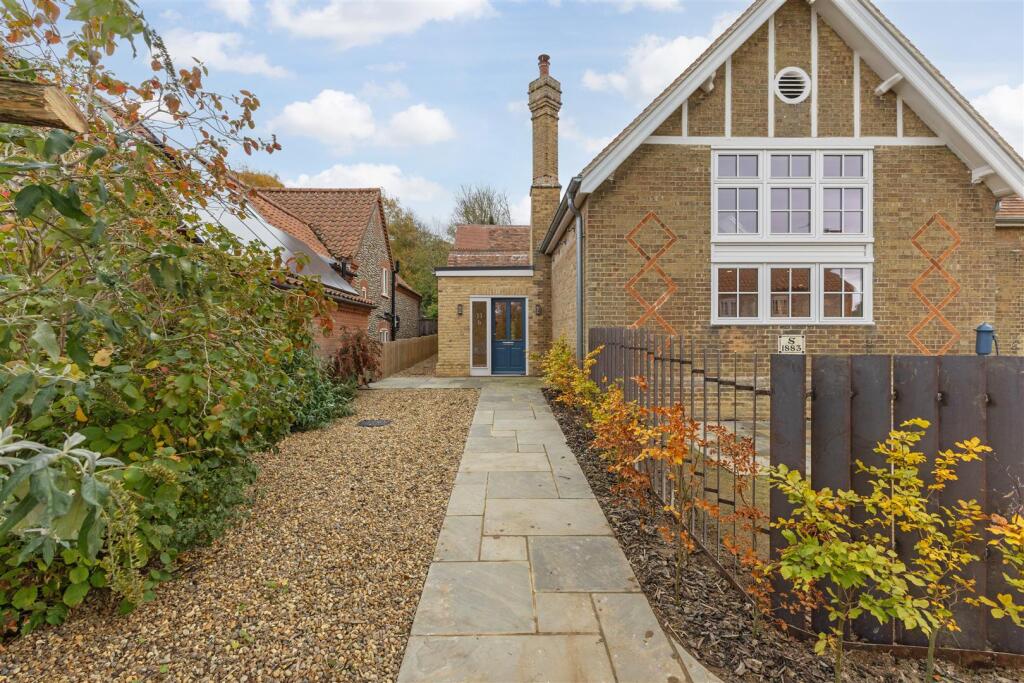
The Grand Tour From the quiet road, the pitched profile of Oddfellows Hall peers above a brick wall, its sky-blue accents against a hearty red brick gesturing to the creative sensibilities within.
The gate opens to the garden, where an abundance of mature plants greet on arrival.
There are two primary points of entrance: One is to the gallery, while the other - a striking stained-glass timber front door - is to the principal living space.
The latter is a voluminous room open to the exposed timber rafters above. Tall, almost ecclesiastical-style windows stud on both lengths, some fitted with more stained glass.
A blue kitchen (a nod to the shade used externally) wraps in an L-shape around one side.
On the other side of the room, an elevated timber platform has space for dining and relaxing, and is anchored by a cast-iron fireplace.
An internal hallway divides this space from the other large reception room, presently used as a gallery.
A simply finished room, its white-painted walls and rich pine floorboards are an unobtrusive and serene backdrop for art and furniture. Large double doors here open to the garden.
Beyond the primary living space is a snug or fifth bedroom, a bright space lit by a series of five garden-facing windows. A neat WC adjoins.
There are two staircases to the upper level: The larger is from the open-plan living space and ascends to a marvellous main bedroom set beneath an exaggerated pitched roof.
It has another stained-glass door, here opening to the terrace, and sits next to a bathroom.
This room, along with the other two accessed via a spiral metal staircase from the central hall, has been appointed with a bold and playful selection of primary colours.
The remaining two bedrooms are set beneath an evocative nest of beams and share access to a shower room. All have peaceful, restorative views.
The Great Outdoors A large, secluded garden surrounds Oddfellow Hall. It backs onto agricultural land, creating a feel of the utmost privacy and remove.
At the front is a thoughtfully planted walled courtyard, which lies just outside the large gallery. Honeysuckle, white grape vine and figs.
A flagstone path leads towards the remainder of the garden, which is studded with mature trees, including a further Fig, Silver birches, Cherries, Plums, Lilacs, a Smoke tree and an Amelanchier, as well as well-stocked flower and shrub borders.
From here is a wild garden area, with a beautiful natural pond and an outdoor seating area. The house has several outbuildings, including a timber summerhouse and a garden shed.
There is also a brick-built former studio which could be adapted into a wonderful space for professional or hobbyist artists.
Out and About Surrounded by farmland, this house is located in South Creake, a small village between Burnham Market and Fakenham.
It sits a few miles from the golden sands of Holkham, Wells-next-the-Sea, and Brancaster.
The village pub, The Ostrich Inn, is a 20-minute walk – or a two-minute drive – from the house, and dates back to the 17th century.
South Creake also has a church, as well as a recreation ground with a football pitch, tennis courts and a children’s play area.
Further dining and shopping opportunities can be found in the neighbouring towns and villages.
The Duck pub in Stanhoe is highly regarded; in its garden, a village store and café sells locally sourced meats and cheeses, as well as freshly baked bread.
There is also an abundant farmers’ market in Fakenham every Thursday, as well as at Creake Abbey on the first Saturday of the month.
Other local favourites include Nest Farmhouse in nearby Docking, which serves a wonderful seasonal menu, and Michelin-recommended Socius.
The latter is located in Burnham Market, a thriving village less than five miles away with a remarkable range and quality of independent shops.
The sweeping shores of the north Norfolk coastline are close by, with the unspoilt beauty of Holkham Nature Reserve a 15-minute drive away.
One of the region’s best trails, the Norfolk Coast Path runs for 84 miles from Hunstanton to Hopton-on-Sea across seaside villages, tidal marshes, sandy beaches and pine woodland.
Pensthorpe Nature Reserve is also close by, as is Scolt Head Island, a birdwatcher’s paradise. There is an array of fine country estates to explore, including the wonderful Raynham Hall.
Holkham Hall is also close by, and has remained largely unchanged since the 18th century.
Nearby Houghton Hall is a Palladian splendour with beautiful rolling ground and award-winning gardens, home to major exhibitions of contemporary art.
There are several excellent schools in the area, including Blenheim Park Academy, Glebe House School and Nursery, and Gresham’s School.
King's Lynn rail station, just over 20 miles away, runs direct trains to London King's Cross in under two hours and Cambridge in less than an hour.
Norwich, a unesco City of Literature, is little over an hour away by car. Council Tax Band: D
Value & comps
No previous sales on record.
Returns
Set an offer; the calculator follows it.
We're still gathering serviced-accommodation data for this area.
Archie refurb estimate: a Pro feature
0.0% below asking
This is not financial or investment advice. Prop AI Deals is not authorised by the Financial Conduct Authority (FCA) to provide investment advice.
All investment calculators, property analyses, and AI-generated insights are for informational purposes only. Property investment carries risk and may result in financial loss. All calculations should be independently verified and you should consult with FCA-authorised financial advisors before making any investment decisions.
Past performance does not guarantee future results. Tax implications vary by individual circumstances.
Deal
Properties like this can earn 2–3x BTL yields when converted to HMO, with retrofit costs around £10k/room. Sign in to see the full tier, yield projection, and cost breakdown.
Commercial properties like this can earn 30-50% higher yields when converted to residential under Class MA / Q / P / PA, with prior approval costing ~GBP 96/unit. Sign in to see the recommended route, yield uplift, and cost breakdown.
BRRR-suited properties can recycle 80-100% of investor capital on refi, leaving a high-yielding rental with most of the money out. Sign in to see the refurb cost stack, ARV projection, and refinance maths.
Detached + large garden = sub-division play. Pro tier unlocks the tier badge, plot size, uplift estimate, and regional land benchmark.
Short-lease flats trade at deep discount, but extending under the 1993 Act often costs far less than the discount. Pro tier unlocks the tier badge, premium breakdown, long-lease ARV and arbitrage maths.
See projected short-stay revenue vs a vanilla BTL for this property.
See real sub-let margins (HMO room rates & SA nightly rates) vs the landlord rent.
Area
Agent & docs
FAQ
About Oddfellows Hall, 114, Burnham Road, Fakenham
Explore nearby