We've tightened what earns a Pursue. A home now needs a published valuation, a strategy that still makes money after real running costs and lender stress tests, and no listing problems that would stop a mortgage. You'll see fewer Pursues, and each one has been checked harder.
See how verdicts work4-bedroom detached house · IP17 2AR
Listing removedListed 147 days
Opportunity summary
See Archie’s verdict, returns by strategy and what to check before viewing.
About
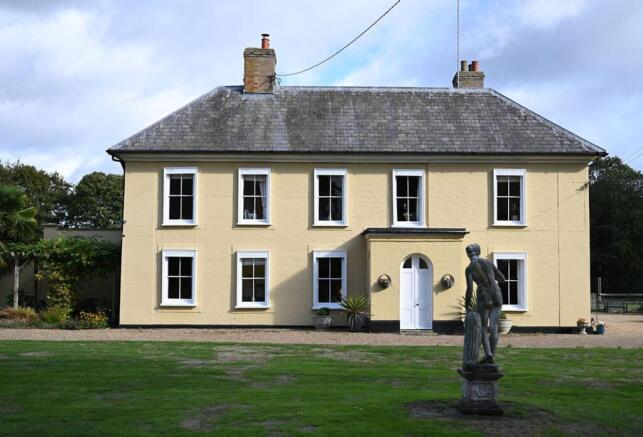
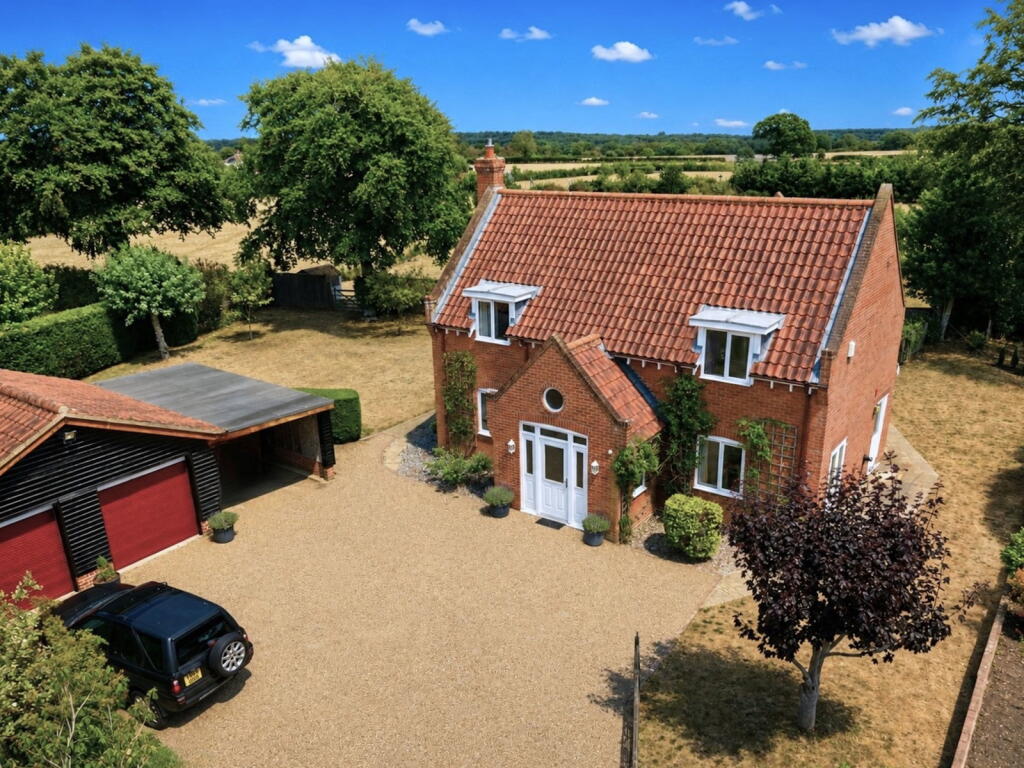
Wonderful Secluded Period Farmhouse. Description Thurstons is an exceptional farmhouse positioned within its own postcode. It has stunning grounds, which extend to about 8.5 acres.
The property offers wonderful and flexible accommodation as well as numerous useful outbuildings.
The house is believed to date to the early-mid 16th Century and is Grade II* Listed for special architectural and historic interest.
There is wealth of character and period charm with features including ornamental pargetting, mullion windows, exposed, roll-moulded timbers and beams and original inglenook fireplaces.
Internally the accommodation comprises a kitchen/breakfast room, utility, dining room, sitting room, a study and a cloak room.
Two separate staircases lead up to the first and second floor bedroom accommodation. The double aspect kitchen/ breakfast room is a light filled room with views over the gardens.
The kitchen is well equipped with wooden work surfaces, ample storage and an Aga. There are two stable doors providing access to the gardens.
Adjoining the kitchen is a former dairy, which is now the utility room, which also has stairs to an office room above.
The sitting room has an attractive inglenook fireplace with an inset wood burning stove, and superb views over the garden.
Completing the ground floor is a double aspect dining room with wood burning stove, a study and a cloakroom.
An original staircase leads up to the bedroom accommodation: where there are four spacious bedrooms, as well as a large family bathroom.
Two of the bedrooms benefit from en suite shower rooms, with the principal bedroom also being fitted with extensive, handmade wardrobes.
Stairs lead up to the second floor which has been carefully converted into a library or cinema room. There is still plenty of character and original features including exposed beams.
Gardens & Grounds Thurstons is approached up its own private drive, which leads through the delightful landscaped gardens and grounds which are all within about 8.4 acres.
To the front of the house there is a pretty Tudor garden with pathways and brick edged-beds incorporating a range of English flowers and shrubs.
The pond to the rear is surrounded by gently undulating lawns, established trees and a timber deck that adjoins the kitchen/ breakfast room.
This is a perfect place for relaxing, entertaining and al fresco dining.
The surrounding gardens are mainly laid to lawn, along with naturalistic sections, a woodland providing lovely scenic walks and a field over the road that is about 2.3 acres.
Outbuildings There are numerous outbuildings at Thurstons including a 4-bay cart lodge with power and lighting connected.
Accessed from outside are stairs that lead to a first floor ideal for an office or annex subject to the necessary consents. There is also a workshop, potting shed and store.
Beyond lies a greenhouse with water connected and a secluded tractor shed providing further useful outside storage space.
Barn and annex Away from the main house there is an timber-framed barn that can be purchased by separate negotiation.
It has been carefully renovated and been successfully used as a venue for numerous events. The barn retains many of its original features, including exposed timbers, York stone and threshing floor.
There are also beautiful glass doors flooding the barn with natural light.
The barns accommodation consists of a spacious entertaining room alongside a kitchen with ample storage, electric hob and oven as well as two useful cloakrooms.
To the rear of the barn there is an annex/cottage with its own independent access.
Two separate doors lead through to two well proportioned en suite bedrooms, which have been previously used as a holiday let/b&b. There is also a car port and courtyard providing ample parking.
Additional Info Services: Mains electricity and water; Oil Fired central heating and private drainage. Extra land of approximately 12 acres is available by separate negotiation
Value & comps
No previous sales on record.
Returns
Set an offer; the calculator follows it.
We're still gathering serviced-accommodation data for this area.
Archie refurb estimate: a Pro feature
0.0% below asking
This is not financial or investment advice. Prop AI Deals is not authorised by the Financial Conduct Authority (FCA) to provide investment advice.
All investment calculators, property analyses, and AI-generated insights are for informational purposes only. Property investment carries risk and may result in financial loss. All calculations should be independently verified and you should consult with FCA-authorised financial advisers before making any investment decisions.
Past performance does not guarantee future results. Tax implications vary by individual circumstances.
Deal
Properties like this can earn 2–3x BTL yields when converted to HMO, with retrofit costs around £10k/room. Sign in to see the full tier, yield projection, and cost breakdown.
Commercial properties like this can earn 30-50% higher yields when converted to residential under Class MA / Q / P / PA, with prior approval costing ~GBP 96/unit. Sign in to see the recommended route, yield uplift, and cost breakdown.
BRRR-suited properties can recycle 80-100% of investor capital on refi, leaving a high-yielding rental with most of the money out. Sign in to see the refurb cost stack, ARV projection, and refinance maths.
Detached + large garden = sub-division play. Pro tier unlocks the tier badge, plot size, uplift estimate, and regional land benchmark.
Short-lease flats trade at deep discount, but extending under the 1993 Act often costs far less than the discount. Pro tier unlocks the tier badge, premium breakdown, long-lease ARV and arbitrage maths.
See projected short-stay revenue vs a vanilla BTL for this property.
See real sub-let margins (HMO room rates & SA nightly rates) vs the landlord rent.
Area
Agent & docs

FAQ
About Rendham, Saxmundham, Suffolk, IP17
Explore nearby