We've tightened what earns a Pursue. A home now needs a published valuation, a strategy that still makes money after real running costs and lender stress tests, and no listing problems that would stop a mortgage. You'll see fewer Pursues, and each one has been checked harder.
See how verdicts work3-bedroom detached house · SA44 6BT
Listing removedListed 523 days
Opportunity summary
See Archie’s verdict, returns by strategy and what to check before viewing.
About
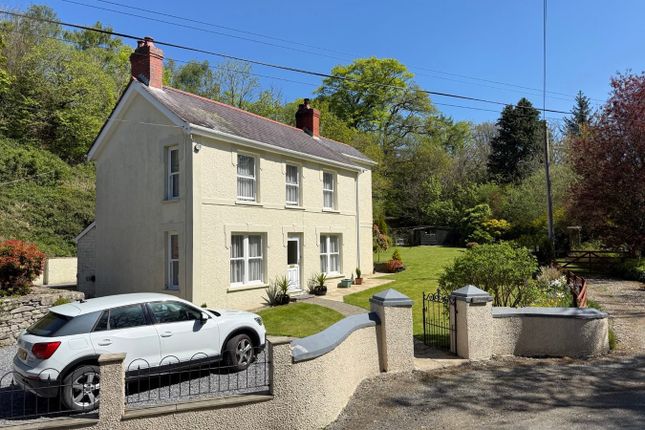
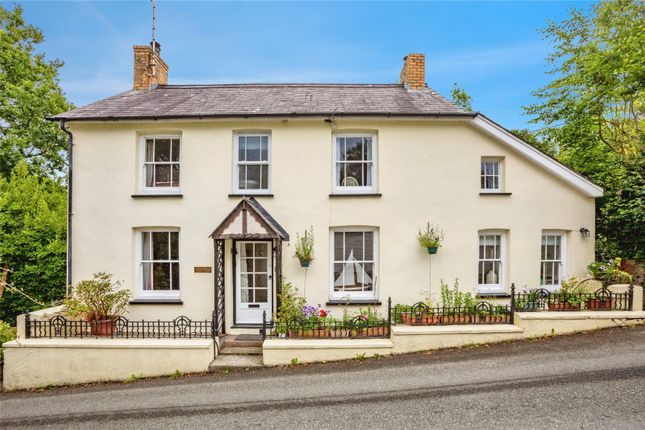
Brynderw is a very well presented 3 bedroom detached house situated around 1.5 miles from the beach at Cwmtydi Cove and on the edge of Caerwedros and Llwyndafydd villages.
In the house there is an entrance hallway, lounge with woodburner, cloakroom, side conservatory / utility, attractive kitchen / diner, on the first floor there are three double bedrooms and a family bathroom with views over open farmland.
Outside there are lawned gardens, plenty of off street parking with a detached garage.
Brynderw provides a very comfortable family home and is perfect for those buyers wanting easy access to the local beach at Cwmtydi or the larger seaside town of Newquay just 3 miles away.
Ground Floor Accommodation Entrance via UPVC double-glazed front door into: Front Porch With UPVC glazed panels, quarry-tiled flooring, glazed door into: Entrance Hall (3.71m x 3.05m) A spacious reception hall with solid oak flooring, under-stairs storage cupboard, radiator.
Lounge (5.0m x 3.76m) With large UPVC double-glazed window, painted brick fireplace with multi-fuel stove set on a slate hearth, 3 decorative arched alcoves with lighting, exposed beams, radiator.
Rear Hallway With solid oak flooring, door off to: Cloakroom With frosted UPVC double-glazed window to side, low level flush WC, wash hand basin, radiator.
Conservatory / Utility (3.81m x 2.39m) With UPVC double-glazed panels with "Alwitra" solid roof with stable-style door to outside. "Grant" oil-fired boiler serving the central heating.
Kitchen / Dining Room (6.78m x 3.48m) An attractive, good-sized room with dual aspect windows, the kitchen is divided from the dining area by an archway and has a good range of wall display cabinets and base units with work-surfaces over, stainless steel sink/drainer unit, corner built-in stainless steel oven with lpg hob with cooker hood over, dishwasher, spot-lighting, tiled walls, tiled/oak flooring, 2 radiators.
First Floor First Floor Accessed via staircase from the hallway and giving access to: First Floor Landing With built-in airing cupboard, doors to: Bedroom 1 (4.42m x 4.0m) With window to side giving pleasant views to the rear, a range of built-in cupboards and wardrobes, radiator.
Bathroom (4.39m x 2.01m) With UPVC double-glazed window to side with views over farmland, panelled bath, pedestal wash hand basin, low level flush WC, corner shower cubicle with "Mira" shower fitted, extractor fan.
Bedroom 2 (3.66m x 3.35m) With windows to the front and side, built-in cubpoards & wardrobes, radiator. Bedroom 3 (2.9m x 2.62m) With window to the front, radiator.
Exterior Externally Brynderw is approached from a country lane via a double-gated entrance driveway leading to a tarmac courtyard area providing plenty of parking and access to the detached garage.
There is a stone-walled forecourt area with a range of mature shrubs. To the side there is a good sized lawned area with mature hedge boundary with mature flower borders and ornamental trees.
There is also an aluminium greenhouse. Located behind the garage is a "secret" garden which has lawned areas as well as mature trees and shrubs.
There is an open-fronted block/timber built outbuilding which is currently used as a wood store but could be used for a variety of other purposes. There is also an oil-storage tank.
There is outside lighting and 2 outside taps. Detached Garage (5.23m x 3.12m) With up and over door, side pedestrian door, power connected.
General Information Viewings: Strictly by appointment via the agents, Houses For Sale in Wales or our sister company, The Smallholding Centre.
Tenure: Freehold Services: Mains electricity, mains water, mains drainage, oil-fired central heating. Council Tax: Band F, Ceredigion County Council.
Directions From Cardigan, take the A487 coast road towards Aberaeron. Proceed through the villages of including Brynhoffnant, Pentregat and Plwmp.
Continue until you see a bus shelter & church and then cross-roads. Turn left at the cross-roads sign-posted Caerwedros.
Follow this road into the village of Caerwedros drive straight through the village, passing the village hall on the right-hand side until you come to a t-junction where you will see the Pea Pod Craft shop on the left (Green Building).
Turn left and Brynderw is the first property on the left, directly behind the Pea Pod building. Google Co-ordinates: 52. , -4. What3Words:///pizzas.tank.mouths council tax band: F
Value & comps
No previous sales on record.
Returns
Set an offer; the calculator follows it.
Short-let licence or registration needed
We're still gathering serviced-accommodation data for this area.
Archie refurb estimate: a Pro feature
0.0% below asking
This is not financial or investment advice. Prop AI Deals is not authorised by the Financial Conduct Authority (FCA) to provide investment advice.
All investment calculators, property analyses, and AI-generated insights are for informational purposes only. Property investment carries risk and may result in financial loss. All calculations should be independently verified and you should consult with FCA-authorised financial advisers before making any investment decisions.
Past performance does not guarantee future results. Tax implications vary by individual circumstances.
Deal
Properties like this can earn 2–3x BTL yields when converted to HMO, with retrofit costs around £10k/room. Sign in to see the full tier, yield projection, and cost breakdown.
Commercial properties like this can earn 30-50% higher yields when converted to residential under Class MA / Q / P / PA, with prior approval costing ~GBP 96/unit. Sign in to see the recommended route, yield uplift, and cost breakdown.
BRRR-suited properties can recycle 80-100% of investor capital on refi, leaving a high-yielding rental with most of the money out. Sign in to see the refurb cost stack, ARV projection, and refinance maths.
Detached + large garden = sub-division play. Pro tier unlocks the tier badge, plot size, uplift estimate, and regional land benchmark.
Short-lease flats trade at deep discount, but extending under the 1993 Act often costs far less than the discount. Pro tier unlocks the tier badge, premium breakdown, long-lease ARV and arbitrage maths.
See projected short-stay revenue vs a vanilla BTL for this property.
See real sub-let margins (HMO room rates & SA nightly rates) vs the landlord rent.
Area
Agent & docs

FAQ
About Llwyndafydd Road, Llwyndafydd Road, Llwyndafydd
Explore nearby