1-bedroom flat · PL6 8DN
Listing removedListed 117 days · slow let
Opportunity summary
See Archie’s verdict, returns by strategy and what to check before viewing.
About
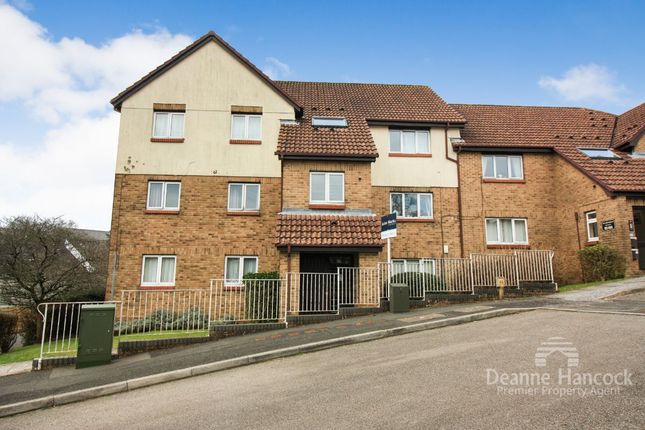
***beautiful spacious one bed apartment adjacent to derriford hospital*** This modern ground floor spacious light and airy one double bed apartment is close to Derriford Hospital, opposite The Nuffield Leisure complex and with easy access to A38 and into Plymouth City Centre.
Available Mid August Summary ***beautiful spacious one bed apartment adjacent to derriford hospital*** This modern ground floor spacious light and airy one double bed apartment is close to Derriford Hospital, opposite The Nuffield Leisure complex and with easy access to A38 and into Plymouth City Centre.
Available Mid August virtual tour take A virtual viewing for this property - online viewings from anywhere and any device!
Location Located off Plymbridge Lane, a short commute to Plymouth city centre, the 504K development is highly regarded and finished to an exacting standard.
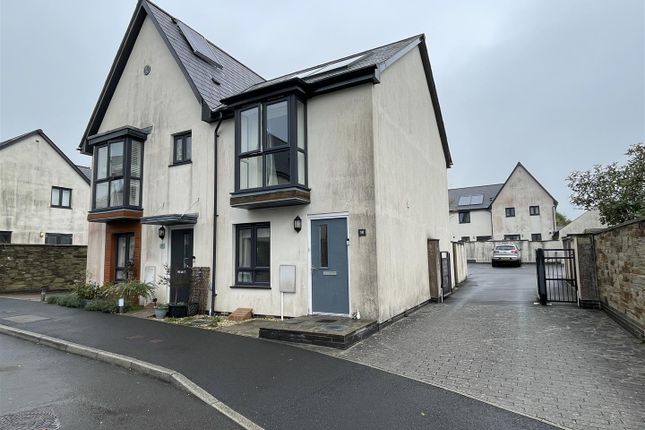
Unlike many developments these houses marry together a unique combination of finishes with a variety of renders, slate and timber cladding providing real sense of individuality.
The property is conveniently placed within close proximity to Plymouth City Centre and has easy access to local bus links and Park & Ride.
There are a large range of shops, supermarkets or stores nearby.
Its proximity to Derriford Hospital, the University of St Mark and St John and Derriford Science Park - all of which are located within easy walking distance descripton The property benefits from a secure communal entrance with the apartment located a short way down the corridor on the ground floor.
Upon entrance into the apartment, you are greeted by a spacious hallway with two storage cupboards.
The door on the left-hand side leads through to the spacious lounge with a separate door leading through to the kitchen.
The kitchen has been finished with a L-shaped dark wood and stainless-steel units, fitted gas hob/electric oven and stainless-steel hood with space for fridge/freezer and washing machine, with doors.
Leading on from the hallway, the first door on your right leads through to the main bathroom with shower attachment over bath/WC/whb.
At the end of the hallway, the final door leads through to the master bedroom has neutral walls and carpet with one window.
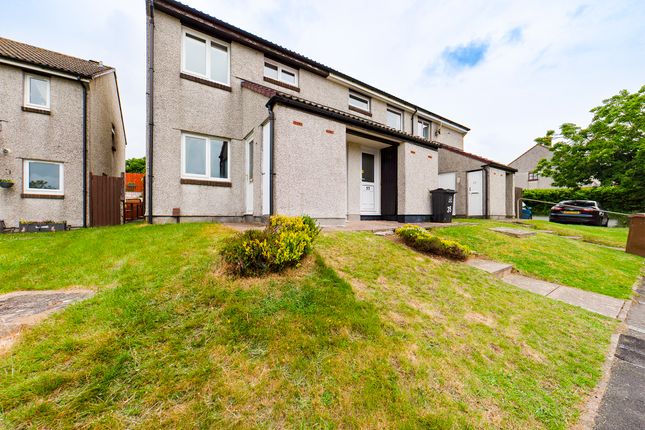
The property benefits from communal garden and bike racks and has an allocated single off road parking space.
Viewings Interested applicant should contact Martin & Co today on in order to arrange their viewing appointment.
Notice to applicants We endeavour to make our property particulars accurate and reliable, however, they do not constitute or form part of an offer or any contract and none is to be relied upon as statements of representation or fact.
Any services, systems and appliances listed in this specification have not been tested by us and no guarantee as to their operating ability or efficiency is given.
Please be advised that some of the particulars may be awaiting Landlord approval.
If you require clarification or further information on any points, please contact us, especially if you are travelling some distance to view.
Fixtures and fittings other than those mentioned are to be agreed with the Landlord.
Applicants with pets should review the property particulars in detail to confirm whether landlords will consider accepting such applications.
It is important that this detail and any intention to house a pet(s) at a future point during any prospective tenancy is disclosed at the point of application.
Failure to do so could result in a breach of tenancy terms. The landlord is under no obligation to accept pets into the property at a later date.
Value & comps
No previous sales on record.
Rental comparables are shown in the Rental section below. Sold comparables remain for area capital context only.
Returns
We're still gathering serviced-accommodation data for this area.
This is not financial or investment advice. Prop AI Deals is not authorised by the Financial Conduct Authority (FCA) to provide investment advice.
All investment calculators, property analyses, and AI-generated insights are for informational purposes only. Property investment carries risk and may result in financial loss. All calculations should be independently verified and you should consult with FCA-authorised financial advisers before making any investment decisions.
Past performance does not guarantee future results. Tax implications vary by individual circumstances.
Deal
Properties like this can earn 2–3x BTL yields when converted to HMO, with retrofit costs around £10k/room. Sign in to see the full tier, yield projection, and cost breakdown.
Commercial properties like this can earn 30-50% higher yields when converted to residential under Class MA / Q / P / PA, with prior approval costing ~GBP 96/unit. Sign in to see the recommended route, yield uplift, and cost breakdown.
BRRR-suited properties can recycle 80-100% of investor capital on refi, leaving a high-yielding rental with most of the money out. Sign in to see the refurb cost stack, ARV projection, and refinance maths.
Detached + large garden = sub-division play. Pro tier unlocks the tier badge, plot size, uplift estimate, and regional land benchmark.
Short-lease flats trade at deep discount, but extending under the 1993 Act often costs far less than the discount. Pro tier unlocks the tier badge, premium breakdown, long-lease ARV and arbitrage maths.
See projected short-stay revenue vs a vanilla BTL for this property.
See real sub-let margins (HMO room rates & SA nightly rates) vs the landlord rent.
Area
Agent & docs

FAQ
About Flat 2, 15, Piper Street, Plymouth
Explore nearby