4-bedroom house · BH24 4AR
Sold STCReduced £100k (−7.4%) on 20 JunListed 280 days
Opportunity summary
See Archie’s verdict, returns by strategy and what to check before viewing.
About
A unique opportunity to acquire this charming forest cottage set within arguably the most desirable location in The New Forest National Park, with open forest walks on the doorstep and a short stroll into Burley Village, perfectly situated for Forest living.
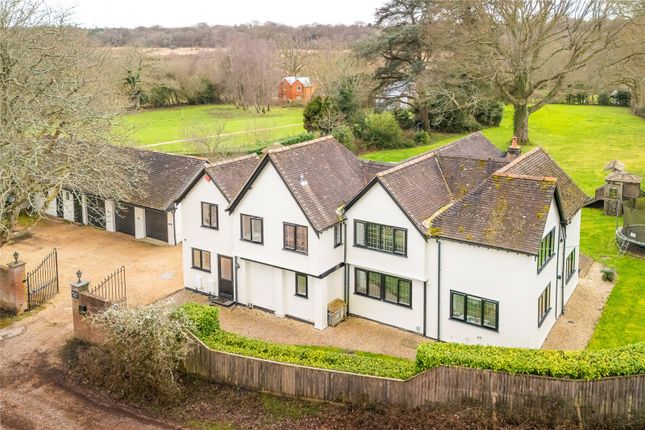
Toms Plott offers period charm coupled with well appointed living space, consisting of three/four bedrooms, three reception rooms, a separate self contained annexe, triple garage complex and a large workshop.
Nestled within beautifully mature, landscaped gardens, offering privacy and seclusion and the added benefit of forest access on the doorstep.
Toms Plott lies approximately half a mile from the centre of, arguably, one of the most beautiful and sought after villages in The New Forest, ideally situated with direct forest access to make full use of all the wonderful features the Forest has to offer.
Riding, walking and cycling options are flexible and extensive whatever the weather or time of year with woodland, open heath and forestry commission inclosures all directly accessible.
A wealth of other activities are close by, including sailing at nearby Lymington (12 miles) or golf at one of the many courses in the area.
All are supported by high quality forest and waterside restaurants and eateries including The Kitchen at Chewton Glen, Lime Wood Hotel, and The Pig.
Brockenhurst features a highly respected college and mainline railway station (8 miles, Waterloo 90 minutes). The market towns of Ringwood (7 miles) and Romsey (19 miles) are but a short drive away.
The larger shopping towns of Southampton (20 miles) to the east and Bournemouth (16 miles) to the west, both their airports are easily accessible.
Upon entering the property into the porchway, leading though to the first of the reception rooms comprising a feature fireplace with inset log burner, parkuet flooring and original wooden beams.
This reception room then offers access to the rest of the accommodation. A generously proportioned sitting room with a picturesque bay window with window seat and a door out to the side gardens.
This room also boasts an inset log burner and character features which are prominent throughout the property.
Leading on to the kitchen/diner, a light and airy room with French doors onto the rear garden and laid with tiled stone flooring.
The contemporary shaker style kitchen features a range of wall and base units with marble worksurfaces over, an inset butler sink, Range style cooker with six ring gas hob and a central island offering further work surface and storage cupboards.
The room offers ample space for a large dining table, creating an ideal entertaining space.
A useful utility room with stable door to the rear garden provides additional storage and space for white goods.
A shower room with walk in shower, basin and WC completes the ground floor accommodation.
The first staircase, rising from the kitchen/diner, leads to the primary bedroom suite, which is a generous double room with double aspect, built in wardrobes and a large ensuite shower room.
A secondary staircase, rising from hallway, leads to the further two bedrooms.
Bedroom three being a good sized single room and bedroom two another generous double with vaulted ceiling, boasting original beams and an ensuite bathroom.
To the rear of the house, there is a one bedroom self contained annexe, which offers a great space for ancillary accommodation or could be utilised as a home office or studio.
The spacious bedroom is a light and airy room with valuated ceiling and double doors onto the gardens. An ensuite shower room and utility area, completes the space.
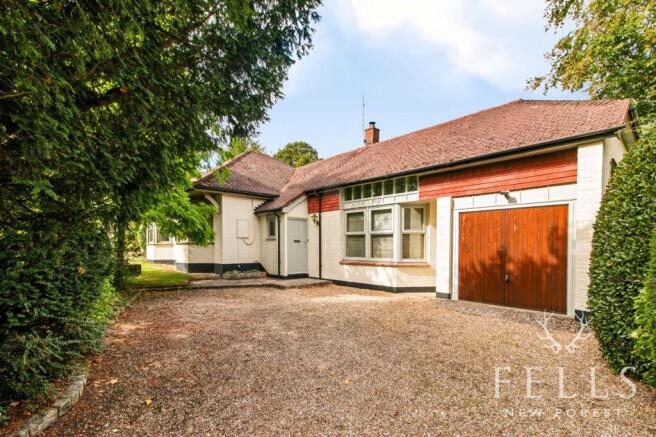
A shingle laid driveway gives access at the front of the property and provides ample off road parking along with a double garage and store room which are situated to the front.
A picket fence and gate take you into the front garden which is paved and planted with mature hedging and shrubs, providing an attractive approach.
There is also a separate access from Chapel Lane, with electric wooden gates leading onto an additional area of shingled driveway to the side of the property.
The beautiful gardens are a prime feature of the property, primarily laid to lawn with mature hedging and trees screening the boundaries, providing complete privacy.
An area of paved patio, creates an ideal space for Alfresco dining, positioned to the side of the house utalising the southerly aspect.
A gate at the side of the garden leads through to a delightful vegetable plot, with large wooden raised beds and access to the workshop.
Value & comps
No previous sales on record.
Returns
Set an offer; the calculator follows it.
We're still gathering serviced-accommodation data for this area.
Archie refurb estimate: a Pro feature
0.0% below asking
This is not financial or investment advice. Prop AI Deals is not authorised by the Financial Conduct Authority (FCA) to provide investment advice.
All investment calculators, property analyses, and AI-generated insights are for informational purposes only. Property investment carries risk and may result in financial loss. All calculations should be independently verified and you should consult with FCA-authorised financial advisers before making any investment decisions.
Past performance does not guarantee future results. Tax implications vary by individual circumstances.
Deal
Properties like this can earn 2–3x BTL yields when converted to HMO, with retrofit costs around £10k/room. Sign in to see the full tier, yield projection, and cost breakdown.
Commercial properties like this can earn 30-50% higher yields when converted to residential under Class MA / Q / P / PA, with prior approval costing ~GBP 96/unit. Sign in to see the recommended route, yield uplift, and cost breakdown.
BRRR-suited properties can recycle 80-100% of investor capital on refi, leaving a high-yielding rental with most of the money out. Sign in to see the refurb cost stack, ARV projection, and refinance maths.
Detached + large garden = sub-division play. Pro tier unlocks the tier badge, plot size, uplift estimate, and regional land benchmark.
Short-lease flats trade at deep discount, but extending under the 1993 Act often costs far less than the discount. Pro tier unlocks the tier badge, premium breakdown, long-lease ARV and arbitrage maths.
See projected short-stay revenue vs a vanilla BTL for this property.
See real sub-let margins (HMO room rates & SA nightly rates) vs the landlord rent.
Area
Agent & docs

FAQ
About Toms Plott, Beechwood Lane, Ringwood
Explore nearby