4-bedroom house · BH24 4AG
Listing removedReduced £50k (−3.3%) on 20 JunListed 205 days
Opportunity summary
See Archie’s verdict, returns by strategy and what to check before viewing.
About
Positioned on a quiet and private island plot of approx 0.66 acre and within a few minutes walk of the picturesque village of Burley, is this charming New Forest property which oozes character and charm.
The property offers spacious and versatile family living accommodation whilst offering the potential to extend (STPP).
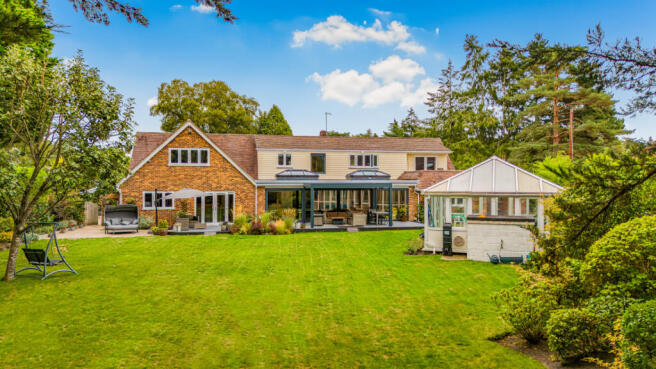
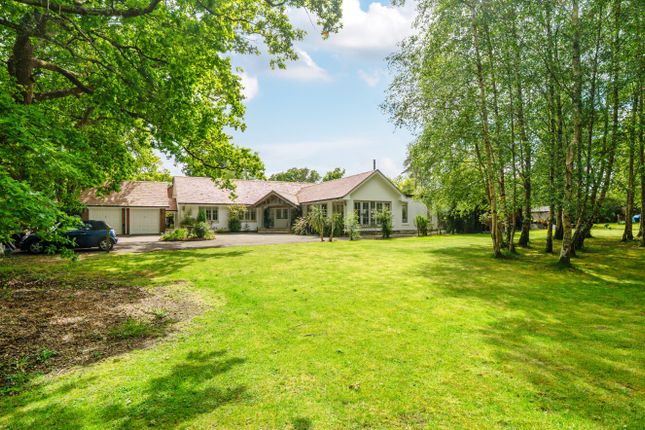
A particular feature of this genuinely unique property is the delightful, landscaped gardens and grounds which include a large parking area, double garage, shed and wood store.
The front door leads into the entrance hall, cloakroom with WC and vanity unit.
The drawing room is lovely and has incredible charm, chimney breast with fitted "Clearview" wood burning stove, herringbone brick hearth and oak mantle over.
Window to the front aspect, two further feature arched bay windows, herringbone solid oak flooring and door giving access to stairs. Storage cupboard.
The kitchen has a comprehensive range of floor and wall-mounted cupboards and drawer units with granite composite worktop, butler sink with boiling water mixer tap over, with window to the front aspect, built-in dishwasher, alcove with fitted natural gas aga with tiled splashback.
Porcelain tiled floor, larder cupboard with fitted storage, breakfast bar area, door into the utility room with a range of floor and wall mounted cupboards, space and plumbing for washing machine and tumble dryer, window to the rear aspect.
Door to living room with front aspect window chimney breast with fitted "Clearview" wood burning stove, door to second staircase leading to first floor landing.
Opening to dining room, window to the rear aspect and double doors opening out to the adjacent patio area.
Door from the dining room into the galley kitchen/utility with a modern comprehensive range of floor and wall-mounted cupboards, drawer units with granite composite worktop, inset sink with mixer tap over and window to the side aspect.
Space and plumbing for dishwasher. Door to the office/storeroom, with a window to the front aspect. First-floor landing with doors to all rooms.
The beautiful light and airy large master bedroom has windows to the front and side aspect and a door into the en-suite bathroom, which has been fitted with a modern suite, in-keeping with the character of the house.
Freestanding roll-top bath with claw feet and mixer taps, separate fully tiled shower cubicle with mixer shower, large vanity unit with several cupboards with inset wash hand basin and mixer tap, large heated mirror over and wall mounted feature lighting and additional ceiling spotlights, window to the front aspect.
Bedroom two with built-in storage cupboard, window to the rear aspect and door into the en-suite shower room with modern white suite comprising of a WC, large shower cubicle with glass door, wash hand basin with mixer tap, heated chrome towel rail, fully tiled walls, window to the side aspect.
Bedroom three with a feature fireplace, built-in storage cupboard and window to the front aspect. Bedroom four with built-in storage cupboard and window to the rear aspect.
The family bathroom is fitted in a similar style to the en-suite bathroom in the master bedroom.
White modern characterful suite comprising of a roll top bath with claw feet and mixer taps, fully tiled separate shower cubicle with mixer shower and glass door.
Large double vanity unit with storage cupboards with two inset "his and hers" sinks with mixer taps, twin heated mirrors over and wall lighting, window to the rear aspect.
An automated five-bar gate leads to a large parking area with a double garage with an automated roller door, a garden shed with double doors and an adjoining covered log store.
The gardens are beautifully maintained, mainly laid to lawn with mature trees, shrubs and borders.
There is an area of terrace adjoining the rear of the property, with ample room for a patio furniture, then steps down to the lawn.
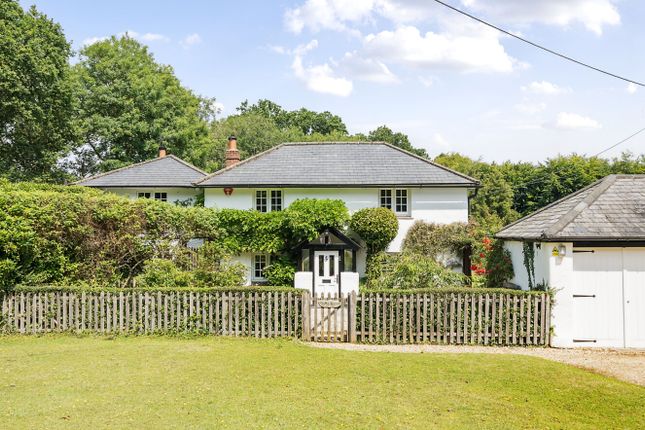
The gardens are fully fenced whilst the front boundary is marked by wooden picket fencing. The house is covered by beautiful wisteria to one side and hawthorn.
The village of Burley offers a number of useful amenities and facilities, including a post office, shops and a number of pubs as well as a picturesque golf course walking distance away, with further facilities at Brockenhurst and Lyndhurst.
There is a primary school and the area is well served by excellent private schools which include Walhampton, Durlston Court and Ballard School near New Milton.
The market town of Ringwood is approx 5 miles away and the A31 (approx 3 miles) provides easy access across the forest for the coastal resort of Bournemouth and the M27/M3 motorway network.
Agents note: The vendor of this property is a Director of Fells Gulliver (Lymington) Limited
Value & comps
No previous sales on record.
Returns
Set an offer; the calculator follows it.
We're still gathering serviced-accommodation data for this area.
Archie refurb estimate: a Pro feature
0.0% below asking
This is not financial or investment advice. Prop AI Deals is not authorised by the Financial Conduct Authority (FCA) to provide investment advice.
All investment calculators, property analyses, and AI-generated insights are for informational purposes only. Property investment carries risk and may result in financial loss. All calculations should be independently verified and you should consult with FCA-authorised financial advisers before making any investment decisions.
Past performance does not guarantee future results. Tax implications vary by individual circumstances.
Deal
Properties like this can earn 2–3x BTL yields when converted to HMO, with retrofit costs around £10k/room. Sign in to see the full tier, yield projection, and cost breakdown.
Commercial properties like this can earn 30-50% higher yields when converted to residential under Class MA / Q / P / PA, with prior approval costing ~GBP 96/unit. Sign in to see the recommended route, yield uplift, and cost breakdown.
BRRR-suited properties can recycle 80-100% of investor capital on refi, leaving a high-yielding rental with most of the money out. Sign in to see the refurb cost stack, ARV projection, and refinance maths.
Detached + large garden = sub-division play. Pro tier unlocks the tier badge, plot size, uplift estimate, and regional land benchmark.
Short-lease flats trade at deep discount, but extending under the 1993 Act often costs far less than the discount. Pro tier unlocks the tier badge, premium breakdown, long-lease ARV and arbitrage maths.
See projected short-stay revenue vs a vanilla BTL for this property.
See real sub-let margins (HMO room rates & SA nightly rates) vs the landlord rent.
Area
Agent & docs
FAQ
About Bye Cottage, Shappen Bottom, Ringwood
Explore nearby