We've tightened what earns a Pursue. A home now needs a published valuation, a strategy that still makes money after real running costs and lender stress tests, and no listing problems that would stop a mortgage. You'll see fewer Pursues, and each one has been checked harder.
See how verdicts work2-bedroom detached house · EX34 8DZ
Listing removedListed 256 days
Opportunity summary
See Archie’s verdict, returns by strategy and what to check before viewing.
About
1a Broad Park Avenue is a fantastic development opportunity.
Planning permission has been granted under application number 78048 on the 26th January 2024 for the conversion of the existing garage/workshop to form a spacious 2 bedroom detached residential dwelling together with its own off-road parking and an area of garden to the rear.
Full details on the planning consent are available upon request. The existing building was constructed around 20 years ago and currently comprises a sizable space arranged over three floors.
The property is constructed using Beco Wallform (insulated concrete formwork) and has rendered elevations under a pitched slate roof with uPVC double glazed windows and doors (except the garage doors).
The ground level floor measures 7.44m x 4.47m (24'5" x 14'8") and is accessed via a remote controlled electrically operated door. There are two windows to the side and one to the rear.
Immediately above this floor is a boarded loft room with a useable area measuring 7.67m x 2.95m (25'2" x 9'8") which has two Velux style roof light windows.
This area is accessible via a ladder only at present. On the lower ground floor there is a further large room measuring 7.47m x 4.45m (24'6" x 14'7").
There is a smaller roller door to the front as well as a pedestrian access door to the side at the rear and windows to both the side and rear. All floors have light and power connected.
Outside, at the front of the building there is a concrete hardstanding that has space for 2 vehicles.
At the rear there is a garden which measures 12m in length (39ft) which comprises a large decked sitting area with a further banked area above. The total plot size amounts to 0.057 acres.
The planning permission that has been granted allows for the creation of a two bedroom detached dwelling using the three floors of accommodation.
Entry would be at ground floor level into an entrance hall which has the stairs to the upper and lower ground floors.
On the ground level there is a double bedroom and a family bathroom and a further double bedroom sits up on the first floor.
The main living area is on the lower ground floor, comprising a kitchen and lounge/diner which has direct access via double doors out onto the rear garden.
The total internal floor area for the new dwelling would be 83.8m2 (902ft2). The conversion of the property is relatively simple as the main structure of the building already exists.
There is main electricity already connected to the property and we understand that water and sewerage and gas are all close by.
The finished new home would offer a delightful and generous sized living space with excellent facilities including the parking and the garden.
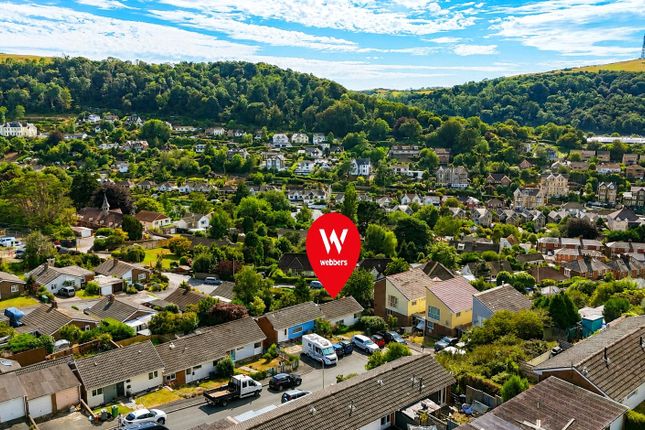
There are pleasant open views over the neighbourhood and towards the picturesque Torrs and the tree-lined valley.
Of course, the property could also continue to be used as a garage/workshop if required. This is a rare and unique opportunity and we fully advise an early internal viewing.
Applicants are advised to proceed from our offices in an easterly direction along the high street.
Proceed through the traffic lights at Church Street and at the mini-roundabout take the left-hand exit.
Turn immediately right onto Church Hill and proceed up the hill, passing the entrance to the Parish Church at the brow, and continue straight on and into Langleigh Road.
Proceed to the end of Langleigh Road and at the junction turn left into Broad Park Avenue up the hill.
1a Broad Park Avenue will be found on the left-hand side, approximately 30 metres up and immediately adjacent to 1 Broad Park Avenue which sits on the corner of the junction.
Ground Floor 7.44m x 4.47m First Floor/Loft Area 7.67m x 2.95m Lower Ground Floor 7.47m x 4.45m
Value & comps
No previous sales on record.
Returns
Set an offer; the calculator follows it.
We're still gathering serviced-accommodation data for this area.
Archie refurb estimate: a Pro feature
0.0% below asking
This is not financial or investment advice. Prop AI Deals is not authorised by the Financial Conduct Authority (FCA) to provide investment advice.
All investment calculators, property analyses, and AI-generated insights are for informational purposes only. Property investment carries risk and may result in financial loss. All calculations should be independently verified and you should consult with FCA-authorised financial advisers before making any investment decisions.
Past performance does not guarantee future results. Tax implications vary by individual circumstances.
Deal
Properties like this can earn 2–3x BTL yields when converted to HMO, with retrofit costs around £10k/room. Sign in to see the full tier, yield projection, and cost breakdown.
Commercial properties like this can earn 30-50% higher yields when converted to residential under Class MA / Q / P / PA, with prior approval costing ~GBP 96/unit. Sign in to see the recommended route, yield uplift, and cost breakdown.
BRRR-suited properties can recycle 80-100% of investor capital on refi, leaving a high-yielding rental with most of the money out. Sign in to see the refurb cost stack, ARV projection, and refinance maths.
Detached + large garden = sub-division play. Pro tier unlocks the tier badge, plot size, uplift estimate, and regional land benchmark.
Short-lease flats trade at deep discount, but extending under the 1993 Act often costs far less than the discount. Pro tier unlocks the tier badge, premium breakdown, long-lease ARV and arbitrage maths.
See projected short-stay revenue vs a vanilla BTL for this property.
See real sub-let margins (HMO room rates & SA nightly rates) vs the landlord rent.
Area
Agent & docs

FAQ
About 1A, Broad Park Avenue, Ilfracombe, Devon, EX34
Explore nearby