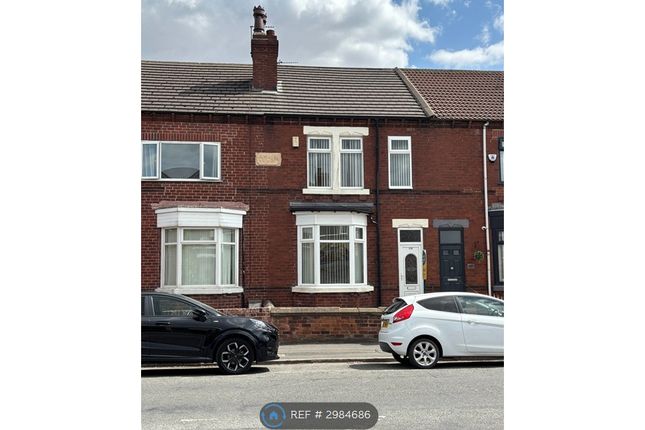
3-bedroom house · WF6 1GU
Listing removedListed 140 days · slow let
Opportunity summary
See Archie’s verdict, returns by strategy and what to check before viewing.
About
Unfurnished A very well presented three bedroom semi detached house with an en suite to the master bedroom, situated in a cul-de-sac position in this favoured location close to the centre of town.
Accommodation With gas fired central heating and sealed unit double glazed windows, this comfortable and attractively presented house is approached via an entrance hall that has a guest w.c.
Off to the side. The living room is to the front of the property and has a bay window whilst adjoining to the rear there is a dining room with French doors out to the rear garden.
The kitchen is fitted to an excellent standard and has lovely granite worktops. To the first floor, the master bedroom has an en suite shower room/w.c.
With the two further bedrooms being served by a well appointed house bathroom/w.c.
Outside, the property has side-by-side driveway parking to the front whilst to the rear there is a good sized garden laid mainly to lawn with planted beds and borders, paved patio and wooden shed.
The property is situated in a cul-de-sac location in this favoured part of town within easy reach of the broad range of shopping, schooling and recreational facilities.
Normanton has its own railway station and ready access to the national motorway network.
Council Tax Band C Entrance Hall (1.5m x 1.09m) UPVC wood effect entrance door, window to the side, central heating radiator and door to the guest w.c.
Guest W.C (2.39m x 0.79m) Frosted window to the front and fitted with a two piece white and chrome cloakroom suite comprising low suite w.c. And pedestal wash basin. Central heating radiator.
Living Room (4.39m x 3.58m) Splay bay window to the front, staircase to the first floor landing with useful understairs store and two central heating radiators.
Adjoining Dining Room (3.18m x 2.59m) French doors out to the rear garden and double central heating radiator.
Kitchen (3.1m x 1.88m) Window overlooking the rear garden and fitted with a range of modern cream fronted wall and base units with contrasting black granite worktops and mosaic style tiled splash backs.
1.5 bowl stainless steel sink unit, four ring stainless steel gas hob with matching filter hood over, built-in oven, integrated dishwasher, fridge freezer and washing machine.
First Floor Landing Providing access to all three bedrooms and the house bathroom/w.c.
Bedroom One (3.58m x 2.9m) Window to the front, central heating radiator and overstairs airing cupboard housing the insulated pressurised hot water cylinder.
With wardrobe En Suite Shower Room (1.68m x 1.68m) Frosted window to the front, fully tiled walls and fitted with a three piece white and chrome suite comprising corner shower cubicle, pedestal wash basin and low suite w.c.
Central heating radiator and extractor fan. Bedroom Two (3m x 2.49m) Window overlooking the rear garden and central heating radiator.
With wardrobe Bedroom Three (2.39m x 1.98m) Window overlooking the rear garden and central heating radiator.
House Bathroom (2.49m x 1.5m) Frosted window to the side, attractive fully tiled walls and fitted with a three piece white and chrome suite comprising panelled bath with shower over and glazed screen, pedestal wash basin and low suite w.c.
Chrome ladder style heated towel rail and extractor fan. Outside To the front, the property has side-by-side driveway parking as well as a planted flowerbed.
To the rear of the house there is a much larger garden laid mainly to lawn with a stone paved patio and useful wooden shed.
Room Measurements In all our property rental brochures there is a 6" measurement tolerance.
Any prospective tenant should take their own measurements to enable them to obtain exact details for the purposes of furniture, curtains, white goods, etc.
Application And Payments Once you have decided to apply for a Property we will give you a Pre-Application Form to be completed before passing your details over to our referencing company Goodlord.
The pre-Application Terms explain in more detail the Consents requested from Applicants, Payments due from Tenants, the Process involved and the Main Points of a proposed Tenancy.
You can also view our Application Terms by visiting our website.
Payments Following the introduction of the Tenant Fees Act 2019, Landlords and Letting Agents can only require Tenants to pay "permitted payments".
These payments include the rent for the property, a Tenants Deposit (held against damage or default) a Tenants Holding Deposit and specified other payments and charges.
These are listed on our website noted above and are set out in more detail in our Application Terms.
Tenants protection information Richard Kendall Estate Agent Ltd is a member of cmp Propertymark, Scheme Ref:C0124400, which is a client money protection scheme, and also a member of Property Ombudsman Scheme Ref: N3734, which is a redress scheme.
You can find out more details on our website noted above or by contacting us by telephone.
Value & comps
No previous sales on record.
Rental comparables are shown in the Rental section below. Sold comparables remain for area capital context only.
Returns
We're still gathering serviced-accommodation data for this area.
This is not financial or investment advice. Prop AI Deals is not authorised by the Financial Conduct Authority (FCA) to provide investment advice.
All investment calculators, property analyses, and AI-generated insights are for informational purposes only. Property investment carries risk and may result in financial loss. All calculations should be independently verified and you should consult with FCA-authorised financial advisers before making any investment decisions.
Past performance does not guarantee future results. Tax implications vary by individual circumstances.
Deal
Properties like this can earn 2–3x BTL yields when converted to HMO, with retrofit costs around £10k/room. Sign in to see the full tier, yield projection, and cost breakdown.
Commercial properties like this can earn 30-50% higher yields when converted to residential under Class MA / Q / P / PA, with prior approval costing ~GBP 96/unit. Sign in to see the recommended route, yield uplift, and cost breakdown.
BRRR-suited properties can recycle 80-100% of investor capital on refi, leaving a high-yielding rental with most of the money out. Sign in to see the refurb cost stack, ARV projection, and refinance maths.
Detached + large garden = sub-division play. Pro tier unlocks the tier badge, plot size, uplift estimate, and regional land benchmark.
Short-lease flats trade at deep discount, but extending under the 1993 Act often costs far less than the discount. Pro tier unlocks the tier badge, premium breakdown, long-lease ARV and arbitrage maths.
See projected short-stay revenue vs a vanilla BTL for this property.
See real sub-let margins (HMO room rates & SA nightly rates) vs the landlord rent.
Area
Agent & docs

FAQ
About 17, Hanson Court, Normanton
Explore nearby