We've tightened what earns a Pursue. A home now needs a published valuation, a strategy that still makes money after real running costs and lender stress tests, and no listing problems that would stop a mortgage. You'll see fewer Pursues, and each one has been checked harder.
See how verdicts work4-bedroom bungalow · DL17 8SQ
Opportunity summary
See Archie’s verdict, returns by strategy and what to check before viewing.
About
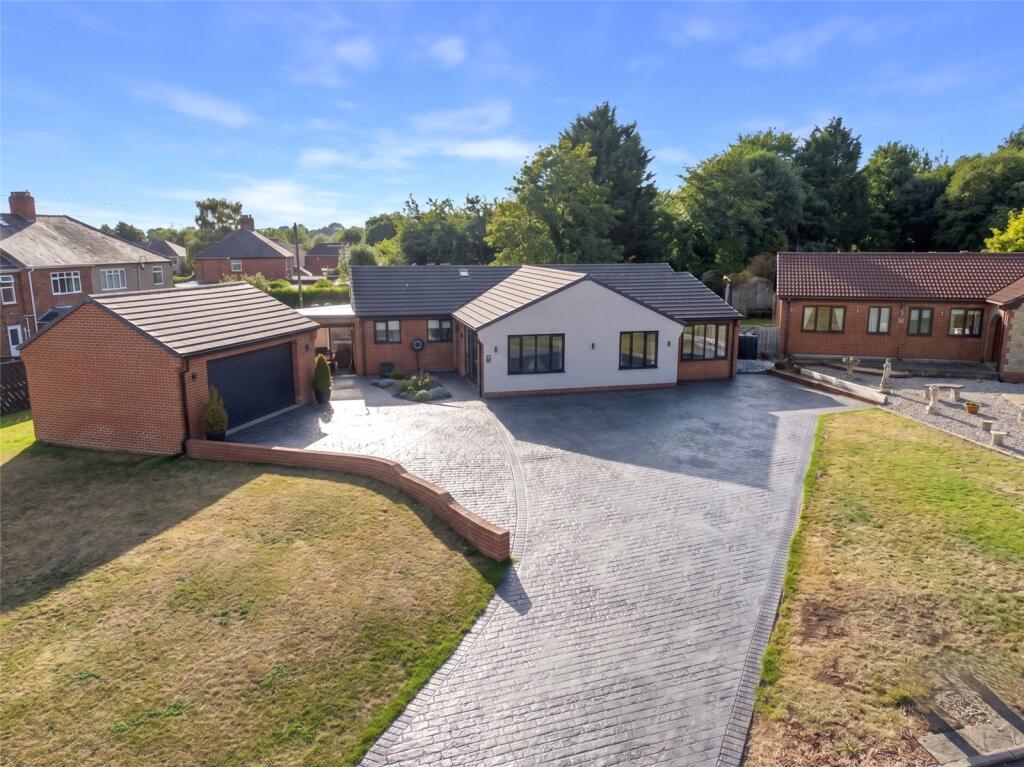
Reservoir Cottage offers an incredibly rare opportunity to acquire a spacious four bedroomed detached bungalow, situated on the fringe of a popular market town.
The whole site extends to 2.32 acres (0.94 Ha) and is well equipped with a range of buildings, including stabling, a generous garage and workshop.
The property is secured in a ring fence and would be ideal for equestrian pursuits, a commercial venture, subject to consents or family home.
Reservoir Cottage presents an exciting prospect to purchase a spacious and extended family sized bungalow, which offers flexible accommodation throughout.
The whole site is approximately 2.32 acres (0.94 Ha) with the land extending to the West of the property.
Benefitting from a comprehensive range of outbuildings, the property will suit a variety of purchasers. The main entrance leads into the UPVC conservatory through French doors.
The floor is tiled, and this pleasant room enjoys views across the garden.
From the conservatory and through patio doors, there is a spacious living room, which could also easily be used as an open plan living and dining room.
Boasting patio doors which also lead to the garden, the focal point of the room is the large multi-fuel stove, which is recessed into the chimney breast with a tiled hearth and wooden mantel over.
The living room leads to the inner hallway, from which the remainder of the accommodation radiates. To the left hand side lies the kitchen and breakfast room.
Fitted with a range of wall and base mounted storage units which are topped with contrasting working surfaces, and incorporate a sink and drainer unit.
The floor is tiled throughout, as are the splashback areas behind the cabinets. Integral appliances include an eye level electric oven and hob, with a built in extractor over.
Informal dining is also offered by a central island unit with seating to two sides and cabinets below.
From the kitchen and returning to the hallway, to the left hand side, there is a dining room which faces the rear.
Ideal as a formal dining area or as a secondary, smaller reception room; however, the flexible nature of the floorplan allows for a study, nursery, or hobby room.
The family bathroom offers space to create a luxurious spa like space.
Currently comprising of a coloured suite with WC, bidet, his and hers vanity, enclosed hand wash basins, and circular plunge bath.
There is also a sauna plumbed in, making this an ideal space for relaxing. The remainder of the property comprises the sleeping accommodation, which enjoys both front and rear views.
There are four bedrooms, all of which are good sized doubles, one of which also enjoys an en-suite, which comprises a WC, wash hand basin, panel enclosed bath.
Externally, the property has secured gated access which leads to a driveway and offers extensive parking to the front and side of the property.
To the front of the property, there is a large, open plan garden which is lawned with a hedge boundary to the roadside and a mature trees.
There is also a pleasant conservatory which has an external entrance only, ideal as a sun room. Attached to the bungalow, there is a double garage which offers two roller shutter doors.
There is also a pedestrian access into the kitchen, making this ideal for the storage of cars or as a workshop.
Next to this, there is a further outbuilding which houses a hot tub, with French doors that lead to the front.
Land and Buildings The property is sold with the benefit of a range of outbuildings and stabling, making this property ideal for a range of pursuits, including commercial (subject to consents) or equestrian.
There is a large workshop which has a good sized area of hard standing to the frontage, and benefits from a pedestrian access and also a roller door access for vehicles.
This general purpose building measures in the region of 93m2 and has previously been used as a garage and is currently fitted with a mechanical lift, which is available by separate negotiation.
Attached to this building, there are three stables which are of breezeblock construction, along with a further three timber stables which are attached to a useful carport, but which could also be used for the storage of haylage.
The land itself is ring fenced and attached directly to the property, making it ideal for equestrian purchasers or keeping an eye on livestock.
All in the site extends to 2.32 acres (0.94 Ha), which is made up of residential, yard, buildings, and land. The grassland element extends to approximately 1.5 acres (0.61 Ha). Notes 1.
The property is sold with the benefit of a clawback for residential development, for a period of 25 years from completion of the sale, for 25% of the uplift in value.
All details will be finalised through the conveyancing process. 2. Northumbrian Water reserve a right of entry to access their land which runs behind the bungalow, via the properties secondary access.
There is three phase electricity in the attached garage.
Tenure & Possession Freehold with vacant possession EPC Rating This property has been certified with an EPC Rating of D|58 Local Authority Durham County Council Banded C for tax Utilities The property benefits from mains electricity, and water.
Drainage is to a private septic tank. The central heating system is powered by solid fuel stoves. The property has UPVC double glazed windows throughout the property. There is also CCTV in operation.
Parking The property has gated access and ample off road parking for numerous vehicles. Characteristics Broadband is currently connected with an upload speed of 23mps and a download speed of 287mps .
Mobile coverage is available, interested parties are advised to perform their own due diligence in respect of availability.
what3words Every three metre square of the world has been given a unique combination of three words. ///broad.mount.clockwork Viewings Viewings are strictly by prior appointment with GFW.
Important Notice Every care has been taken with the preparation of these particulars, but they are for general guidance only and complete accuracy cannot be guaranteed.
If there is any point, which is of particular importance professional verification should be sought. All dimensions/boundaries are approximate.
The mention of fixtures, fittings &/or appliances does not imply they are in full efficient working order.
Photographs are provided for general information and you may not republish, retransmit, redistribute or otherwise make the material available to any party or make the same available on any website.
These particulars do not constitute a contract or part of a contract.
Situated on the outskirts of Ferryhill, the property has excellent access to both the east and west on the A689 and is just a 5 minute drive away from junction 60 of the A1(M), the major north-south trunk road.
In the immediate vicinity, day-to-day facilities can be found within the Village or in the nearby town of Newton Aycliffe, including schools, shopping facilities, and doctors' and dental surgeries.
Durham is just 20 minutes' travel by car, and Sedgefield and its renowned racecourse can be accessed in around 10 minutes.
In addition to it being ideally placed for commercial facilities, the rural areas of the North Pennines, Yorkshire Dales and North Yorkshire Moors are all within easy reach of the property, providing a full range of outdoor leisure and rural pursuits.
Value & comps
No previous sales on record.
Returns
Set an offer; the calculator follows it.
We're still gathering serviced-accommodation data for this area.
Archie refurb estimate: a Pro feature
0.0% below asking
This is not financial or investment advice. Prop AI Deals is not authorised by the Financial Conduct Authority (FCA) to provide investment advice.
All investment calculators, property analyses, and AI-generated insights are for informational purposes only. Property investment carries risk and may result in financial loss. All calculations should be independently verified and you should consult with FCA-authorised financial advisers before making any investment decisions.
Past performance does not guarantee future results. Tax implications vary by individual circumstances.
Deal
Properties like this can earn 2–3x BTL yields when converted to HMO, with retrofit costs around £10k/room. Sign in to see the full tier, yield projection, and cost breakdown.
Commercial properties like this can earn 30-50% higher yields when converted to residential under Class MA / Q / P / PA, with prior approval costing ~GBP 96/unit. Sign in to see the recommended route, yield uplift, and cost breakdown.
BRRR-suited properties can recycle 80-100% of investor capital on refi, leaving a high-yielding rental with most of the money out. Sign in to see the refurb cost stack, ARV projection, and refinance maths.
Detached + large garden = sub-division play. Pro tier unlocks the tier badge, plot size, uplift estimate, and regional land benchmark.
Short-lease flats trade at deep discount, but extending under the 1993 Act often costs far less than the discount. Pro tier unlocks the tier badge, premium breakdown, long-lease ARV and arbitrage maths.
See projected short-stay revenue vs a vanilla BTL for this property.
See real sub-let margins (HMO room rates & SA nightly rates) vs the landlord rent.
Area
Agent & docs

FAQ
About Ferryhill, County Durham, DL17
Explore nearby