4-bedroom house · RG8 7PS
Listing removedListed 504 days
Opportunity summary
See Archie’s verdict, returns by strategy and what to check before viewing.
About
Parkers prestige - Favourably positioned at the end of a quiet, green, non through lane off Whitchurch Hill is this exceptional example of a four / five bedroom detached family home finished to an exacting standard and benefitting from no onward chain.
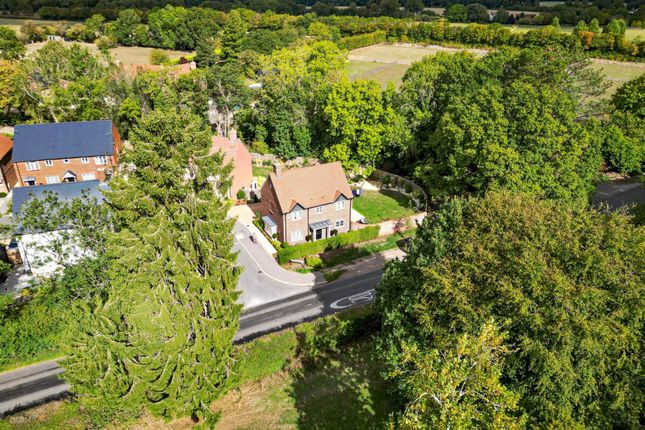
The property's location affords it peace and quiet but by no means isolation.
Pangbourne with its bustling village centre, River Thames side walks, and main line station serving London Paddington is 2.1 Miles away, Junction 12 of the M4 is 7.3 Miles.
The property benefits from an expansive network of public footpaths on its doorstep, and the property is a couple of minutes' walk to the excellent Sun public house.
It is within catchment of the highly regarded Whitchurch primary school (1.8 Miles away) and Langtree secondary school (2.6 Miles away), there are also many excellent private schools within striking distance.
Built eight years ago the property retains the balance of its 10 year NHBC warranty and still has an air of the 'new home feel' about it.
Internal accommodation is well thought out, of an exacting contemporary standard, and flows well from room to room, it is well designed for the demands of the modern family.
A welcoming entrance hall provides access to all ground floor accommodation which benefits from clean lines thanks to underfloor heating.
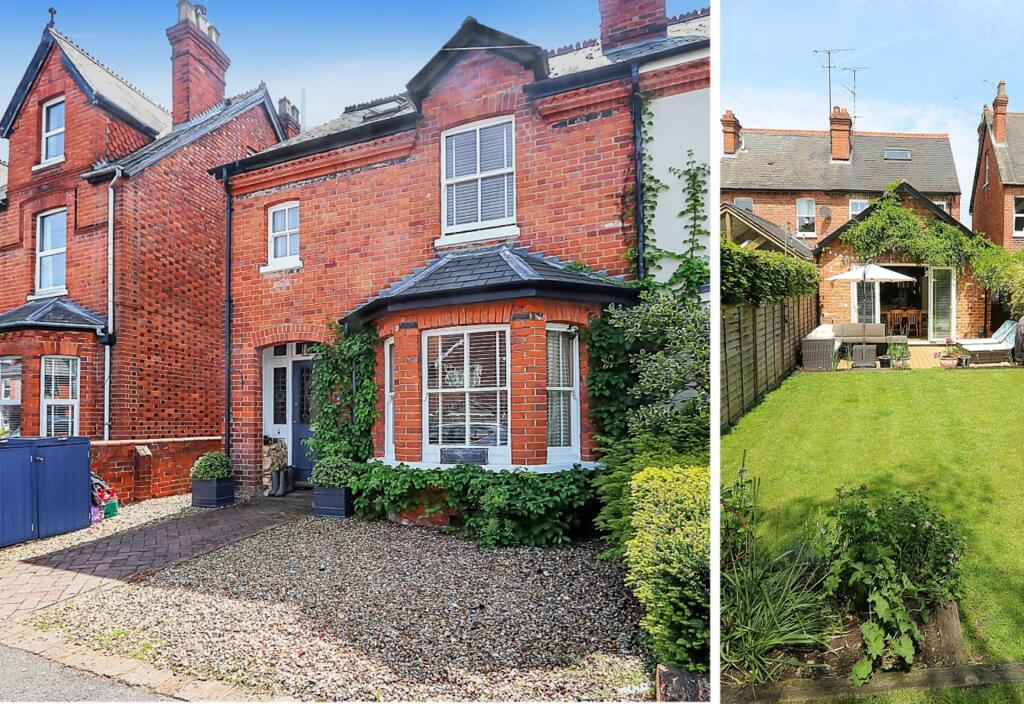
At the front of the property is the family room, perfect for the kids or as a second living room, which benefits from a bay window.
The main living room is rear aspect and provides garden views and access via bifold doors.
Possessing a rear aspect and benefiting from garden views and access thanks to tri fold doors is the kitchen, living, dining room that offers the 'wow' factor and that feels like the heart of the home.
Leading off from the kitchen is a sizeable utility room with side access which would be the perfect place for towelling off dogs.
On the first floor the property enjoys four double bedrooms and three bathrooms.
The master bedroom is of an impressive size, and benefits from a balcony that enjoys garden views, and a large en suite which consists of a double shower and bath.
Accessed via a staircase leading from the first floor landing is a large room, currently used as an office but that has very real bedroom potential.
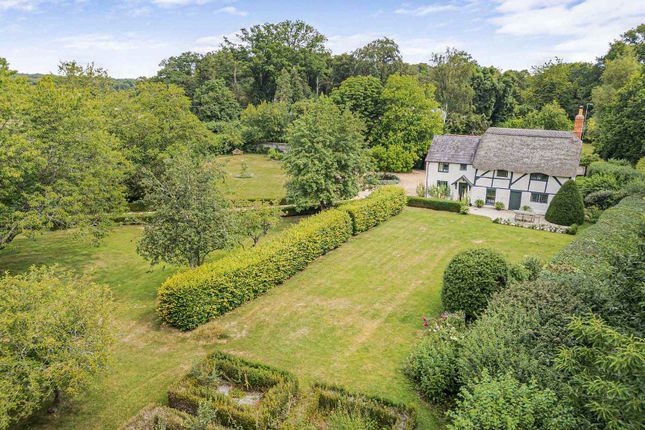
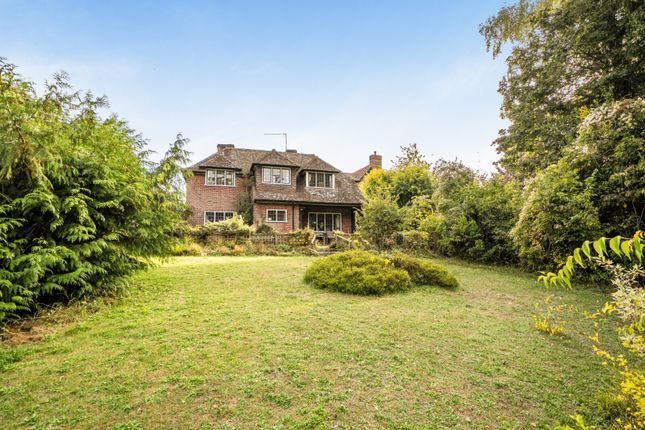
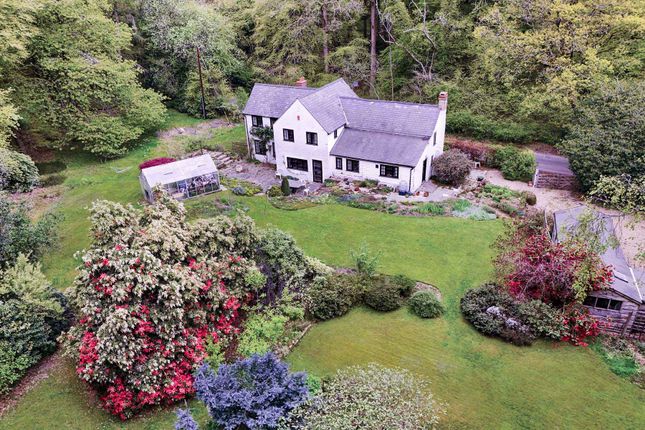
Outside and to the rear there is a well maintained garden that has a South East aspect and that is laid to patio, lawn and herbaceous borders.
Within the garden there is a summer house, currently used as a gym, but with a number of other uses. There is also a sizeable shed with plenty of storage.
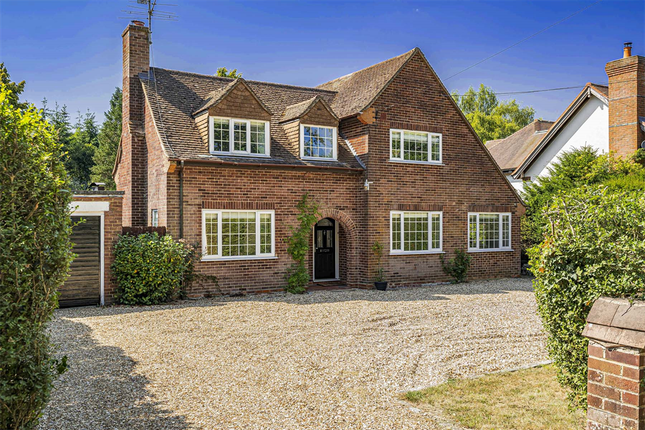
Side access leads from the rear of the property to the front which is comprised of a shingled drive enclosed by post and rail fencing that allows off road parking for multiple vehicles.
The property is completed by a double integral garage.
This property represents a fantastic opportunity to acquire a modern four / five bedroom house favourably positioned within a highly sought after area.
South Oxfordshire District Council - Band G Services Avaliable - Electricity, mains drainage, gas central heating Pangbourne Primary School - 0.8 Miles Whitchurch Primary School - 1.1 Miles Langtree School - 1.8 Miles Denefield School - 2.7 Miles These particulars are a general guide only.
They do not form part of any contract. Services, systems and appliances have not been tested.
In accordance with anti–money laundering (aml) regulations, all buyers are required to undergo identity and compliance checks.
Please note that an aml check fee of £25.00 will be charged to each buyer as part of this process.
This fee is non-refundable and payable prior to the release of sales memorandums or progression of any transaction.
Value & comps
No previous sales on record.
Returns
Set an offer; the calculator follows it.
We're still gathering serviced-accommodation data for this area.
Archie refurb estimate: a Pro feature
0.0% below asking
This is not financial or investment advice. Prop AI Deals is not authorised by the Financial Conduct Authority (FCA) to provide investment advice.
All investment calculators, property analyses, and AI-generated insights are for informational purposes only. Property investment carries risk and may result in financial loss. All calculations should be independently verified and you should consult with FCA-authorised financial advisers before making any investment decisions.
Past performance does not guarantee future results. Tax implications vary by individual circumstances.
Deal
Properties like this can earn 2–3x BTL yields when converted to HMO, with retrofit costs around £10k/room. Sign in to see the full tier, yield projection, and cost breakdown.
Commercial properties like this can earn 30-50% higher yields when converted to residential under Class MA / Q / P / PA, with prior approval costing ~GBP 96/unit. Sign in to see the recommended route, yield uplift, and cost breakdown.
BRRR-suited properties can recycle 80-100% of investor capital on refi, leaving a high-yielding rental with most of the money out. Sign in to see the refurb cost stack, ARV projection, and refinance maths.
Detached + large garden = sub-division play. Pro tier unlocks the tier badge, plot size, uplift estimate, and regional land benchmark.
Short-lease flats trade at deep discount, but extending under the 1993 Act often costs far less than the discount. Pro tier unlocks the tier badge, premium breakdown, long-lease ARV and arbitrage maths.
See projected short-stay revenue vs a vanilla BTL for this property.
See real sub-let margins (HMO room rates & SA nightly rates) vs the landlord rent.
Area
Agent & docs
FAQ
About Woodside House,, Bridle Road, Reading
Explore nearby